INSTANT EQUITY for buyer-Priced below recent VA appraised value. Seller offering 3% Closing Cost assistance. LOCATION, LOCATION, LOCATION in the highly desired Harbour View area in Harbour Breeze Estates. Former model home on LARGE corner lot, hardwood floors on main level, plasma prewire, whole house audio, security system. Open floorplan, Beautiful, engineered hardwood floors downstairs, gas fireplace in living room. Brand New Carpet upstairs, Spacious rooms with high ceilings, Primary bedroom with vaulted ceiling, garden tub in primary bathroom. Formal Living/Dining room. Laundry/Mud room adjacent garage. Wooded backyard view from large deck. 2 car garage. Convenient to Harbour View professional office park, Sentara Belle Harbour, Restaurants like Metro Diner, Shipyard, Military bases, shopping.
Sold
$460,000
7002 Porthole Pl, Suffolk, VA 23435
4beds
2,079sqft
Single Family Residence
Built in 2011
-- sqft lot
$460,100 Zestimate®
$221/sqft
$2,993 Estimated rent
Home value
$460,100
$437,000 - $483,000
$2,993/mo
Zestimate® history
Owner options
List your home for rent
$2,993/mo
Rent Zestimate®
Find your next renter with Zillow Rental Manager. Plus, with online applications, you can quickly screen prospective tenants – for free.
$2,993/mo
Rent Zestimate®
Refinance and save
$3,068/mo
Est. payment
Refinancing to a lower rate could help reduce your monthly payments and save thousands over the life of the loan.
$3,068/mo
Est. payment
Explore your selling options
Work with a Zillow partner agent
Leverage their expertise and Zillow's premium Showcase listings to get your home seen by more buyers.
Get startedList with your own agent
Get your home in front of millions of buyers by listing it on Zillow.
Learn how to do itSell it yourself
Take full control of how buyers see your home on Zillow by listing For Sale by Owner (FSBO).
List your homeWhat's special
Large corner lotOpen floorplanWhole house audioPlasma prewireSecurity systemBrand new carpet upstairs
Zillow last checked:
Listing updated:
Listed by:
Melissa Pulling,
PMI Virginia 757-466-8378
Bought with:
Melody Cespedes
1st Class Real Estate Flagship
Source: REIN Inc.,MLS#: 10632866
Facts & features
Interior
Bedrooms & bathrooms
- Bedrooms: 4
- Bathrooms: 3
- Full bathrooms: 2
- 1/2 bathrooms: 1
Rooms
- Room types: Attic, Breakfast Area, PBR with Bath, Utility Room
Primary bedroom
- Level: Second
- Dimensions: 23x13
Dining room
- Level: First
- Dimensions: 14x14
Family room
- Level: First
- Dimensions: 14x19
Kitchen
- Level: First
- Dimensions: 10x10
Utility room
- Level: First
Heating
- Heat Pump, Programmable Thermostat
Cooling
- Central Air
Appliances
- Included: 220 V Elec, Dishwasher, Dryer, Microwave, Range, Electric Range, Refrigerator, Washer, Gas Water Heater
- Laundry: Dryer Hookup, Washer Hookup
Features
- Ceiling Fan(s), Pantry
- Flooring: Carpet, Ceramic Tile, Wood
- Doors: Storm Door(s)
- Windows: Window Treatments
- Number of fireplaces: 1
- Fireplace features: Fireplace Gas-natural
- Common walls with other units/homes: Corner Unit
Interior area
- Total interior livable area: 2,079 sqft
Property
Parking
- Total spaces: 2
- Parking features: Garage Att 2 Car, 2 Space, Off Street, Driveway, Garage Door Opener
- Attached garage spaces: 2
- Has uncovered spaces: Yes
Features
- Levels: Two
- Stories: 2
- Patio & porch: Deck, Patio
- Pool features: None
- Fencing: None
- Has view: Yes
- View description: Trees/Woods
- Waterfront features: Not Waterfront
Lot
- Features: Corner, Wooded
Details
- Parcel number: 12N134
Construction
Type & style
- Home type: SingleFamily
- Architectural style: Colonial,Traditional,Transitional
- Property subtype: Single Family Residence
Materials
- Brick, Vinyl Siding
- Foundation: Slab
- Roof: Asphalt Shingle
Condition
- New construction: No
- Year built: 2011
Utilities & green energy
- Sewer: City/County
- Water: City/County
- Utilities for property: Cable Hookup
Green energy
- Energy efficient items: Engineered Wood Products
Community & HOA
Community
- Subdivision: Harbour Breeze Estates
HOA
- Has HOA: Yes
- Amenities included: Playground
- HOA fee: $38 monthly
Location
- Region: Suffolk
Financial & listing details
- Price per square foot: $221/sqft
- Tax assessed value: $419,200
- Annual tax amount: $4,485
- Date on market: 5/2/2026
Price history
Price history is unavailable.
Public tax history
| Year | Property taxes | Tax assessment |
|---|---|---|
| 2025 | $4,485 +2.3% | $419,200 +2.3% |
| 2024 | $4,383 +1.5% | $409,600 +3.4% |
| 2023 | $4,319 +9.8% | $396,200 +9.8% |
| 2022 | $3,932 +18.3% | $360,700 +20.4% |
| 2021 | $3,324 +3.5% | $299,500 +3.5% |
| 2020 | $3,212 -0.4% | $289,400 -0.4% |
| 2019 | $3,225 | $290,500 |
| 2018 | $3,225 +134.2% | $290,500 |
| 2017 | $1,377 | $290,500 +7% |
| 2016 | $1,377 | $271,600 |
| 2015 | $1,377 | $271,600 |
| 2014 | $1,377 | $271,600 |
| 2013 | -- | $271,600 +6.2% |
| 2012 | -- | $255,800 -1.1% |
| 2011 | -- | $258,600 +194.2% |
| 2010 | -- | $87,900 -17.6% |
| 2009 | $971 | $106,700 |
| 2008 | $971 -1.2% | $106,700 +2% |
| 2007 | $983 | $104,600 |
Find assessor info on the county website
Neighborhood: 23435
Nearby homes
- $516,9004 bd3 ba2.2k sqft7004 Porthole Pl, Suffolk, VA 23435Off Market
- $473,5004 bd2 ba2.1k sqft7001 Porthole Pl, Suffolk, VA 23435Off Market
- $458,3004 bd3 ba2.2k sqft7006 Porthole Pl, Suffolk, VA 23435Off Market
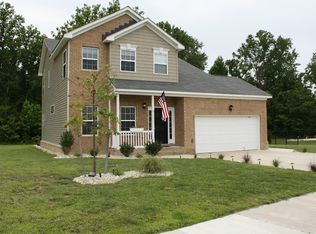
- $468,1003 bd3 ba2k sqft7007 Porthole Pl, Suffolk, VA 23435Off Market
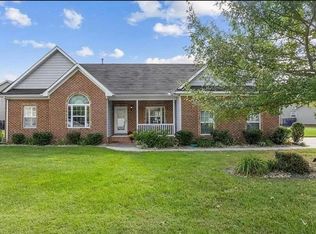
- $564,7004 bd3 ba3.4k sqft6005 Mainsail Ln, Suffolk, VA 23435Off Market
- $502,1004 bd3 ba2.1k sqft6007 Mainsail Ln, Suffolk, VA 23435Off Market
- $492,700-- bd-- ba-- sqft6003 Mainsail Ln, Suffolk, VA 23435Off Market
- $466,5004 bd3 ba2k sqft7008 Porthole Pl, Suffolk, VA 23435Off Market
Nearby schools
GreatSchools rating
- 6/10Creekside Elementary SchoolGrades: PK-5Distance: 0.6 mi
- 6/10Colonel Fred Cherry Middle SchoolGrades: 6-8Distance: 2.8 mi
- 6/10Nansemond River High SchoolGrades: 9-12Distance: 5.2 mi
Schools provided by the listing agent
- Elementary: Creekside Elementary
- Middle: John Yeates Middle
- High: Nansemond River
Source: REIN Inc.. This data may not be complete. We recommend contacting the local school district to confirm school assignments for this home.
Sell for more on Zillow
Get a Zillow Showcase℠ listing at no additional cost and you could sell for .
$460,100
2% more
+$9,202
With Zillow Showcase(estimated)
$469,302
Sell for more on Zillow
Get a Zillow Showcase℠ listing at no additional cost and you could sell for .
$460,100
2% more
+$9,202
With Zillow Showcase(estimated)
$469,302
- Virginia
- Suffolk City
- Suffolk
- 23435
- 7002 Porthole Pl
