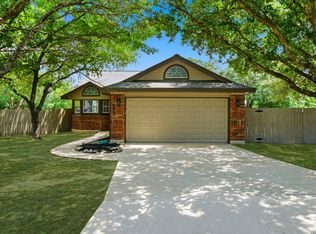
Welcome to this beautifully updated 3-bedroom, 2-bath home in the desirable Quail Creek/Bandera Landing West community! Offering approximately 1,400 square feet of living space, this move-in-ready home features an open and inviting layout with soaring vaulted ceilings that fill the living area with natural light. Over the 3 years, the home has been thoughtfully renovated with updated kitchen cabinets, countertops, stainless steel appliances, refreshed bathroom vanities, beautifully tiled showers, and energy-efficient windows throughout. Situated on a spacious corner lot with no back neighbors, you'll enjoy added privacy and plenty of room to relax or entertain outdoors. Conveniently located just minutes from Bandera Road, and loop 410, there is plenty of shopping, dining, and everyday conveniences, this home offers the perfect combination of comfort, updates, and location. Schedule your showing today!
For sale
$260,000
7002 Quail Wilde, San Antonio, TX 78250
3beds
1,400sqft
Single Family Residence
Built in 1986
5,793 Square Feet Lot
$254,800 Zestimate®
$186/sqft
$-- HOA
What's special
Stainless steel appliancesAdded privacySpacious corner lotNatural lightSoaring vaulted ceilingsEnergy-efficient windows throughoutRefreshed bathroom vanities
- 47 days |
- 266 |
- 20 |
Likely to sell faster than
Zillow last checked:
Listing updated:
Listed by:
Janet Wingrove TREC #567041 (210) 493-3030,
Keller Williams Heritage
Source: LERA MLS,MLS#: 1972636
Facts & features
Interior
Bedrooms & bathrooms
- Bedrooms: 3
- Bathrooms: 2
- Full bathrooms: 2
Primary bedroom
- Features: Split, Walk-In Closet(s), Ceiling Fan(s), Full Bath
- Area: 22400
- Dimensions: 128 x 175
Bedroom 2
- Area: 10584
- Dimensions: 108 x 98
Bedroom 3
- Area: 13888
- Dimensions: 124 x 112
Primary bathroom
- Features: Shower Only, Double Vanity
- Area: 11000
- Dimensions: 100 x 110
Dining room
- Area: 100
- Dimensions: 10 x 10
Kitchen
- Area: 121
- Dimensions: 11 x 11
Living room
- Area: 252
- Dimensions: 14 x 18
Heating
- Central, Electric
Cooling
- Central Air, Whole House Fan
Appliances
- Included: Microwave, Range, Refrigerator, Disposal, Plumbed For Ice Maker, Water Softener Owned
- Laundry: Laundry Room, Washer Hookup, Dryer Connection
Features
- One Living Area, Liv/Din Combo, Utility Room Inside, High Ceilings, Open Floorplan, All Bedrooms Downstairs, Walk-In Closet(s), Ceiling Fan(s)
- Flooring: Ceramic Tile, Laminate
- Has basement: No
- Number of fireplaces: 1
- Fireplace features: One, Living Room
Interior area
- Total interior livable area: 1,400 sqft
Property
Parking
- Total spaces: 2
- Parking features: Two Car Garage, Garage Door Opener
- Garage spaces: 2
Features
- Levels: One
- Stories: 1
- Patio & porch: Patio
- Exterior features: Rain Gutters
- Pool features: None
- Fencing: Privacy
Lot
- Size: 5,793 Square Feet
- Features: Corner Lot, Sidewalks
- Residential vegetation: Mature Trees, Mature Trees (ext feat)
Details
- Parcel number: 188790090490
Construction
Type & style
- Home type: SingleFamily
- Architectural style: Traditional
- Property subtype: Single Family Residence
Materials
- Brick, Siding
- Foundation: Slab
- Roof: Composition
Condition
- Pre-Owned
- New construction: No
- Year built: 1986
Utilities & green energy
- Sewer: Sewer System
- Water: Water System
- Utilities for property: Cable Available, City Garbage service
Community & HOA
Community
- Features: None
- Subdivision: Quail Creek
Location
- Region: San Antonio
Financial & listing details
- Price per square foot: $186/sqft
- Tax assessed value: $258,520
- Annual tax amount: $5,710
- Price range: $260K - $260K
- Date on market: 6/4/2026
- Cumulative days on market: 48 days
- Listing terms: Conventional,FHA,VA Loan,Cash
- Road surface type: Paved
Estimated market value
$254,800
$242,000 - $268,000
$1,693/mo
Price history
| Date | Event | Price |
|---|---|---|
| 6/4/2026 | Listed for sale | $260,000$186/sqft |
Source:  LERA MLS #1972636 Report a problem LERA MLS #1972636 Report a problem | ||
Public tax history
| Year | Property taxes | Tax assessment |
|---|---|---|
| 2025 | $3,926 -3.2% | $258,520 +4.8% |
| 2024 | $4,055 +9.6% | $246,569 +10% |
| 2023 | $3,700 -14% | $224,154 +10% |
| 2022 | $4,303 +7.3% | $203,776 +10% |
| 2021 | $4,009 | $185,251 +10% |
| 2020 | $4,009 +6.4% | $168,410 +6.5% |
| 2019 | $3,769 | $158,110 +3.4% |
| 2018 | $3,769 +6.4% | $152,910 +5.5% |
| 2017 | $3,541 +8.5% | $144,990 +7.9% |
| 2016 | $3,264 +17% | $134,407 +10% |
| 2015 | $2,789 | $122,188 +10% |
| 2014 | $2,789 | $111,080 +6.8% |
| 2013 | -- | $103,960 +7.1% |
| 2012 | -- | $97,070 -2% |
| 2011 | -- | $99,040 -1% |
| 2010 | -- | $100,030 +1.2% |
| 2009 | -- | $98,820 -5.5% |
| 2008 | -- | $104,580 +0.2% |
| 2007 | -- | $104,360 +14% |
| 2006 | -- | $91,560 +5.2% |
| 2005 | -- | $87,010 |
| 2004 | -- | -- |
| 2003 | -- | -- |
| 2002 | -- | -- |
| 2001 | -- | -- |
| 2000 | -- | -- |
Find assessor info on the county website
Monthly payment
Est. payment
Payment breakdown
Explore the cost of this home by adjusting the details. Changes won't be saved.Climate risks
Neighborhood: Quail Creek
Nearby schools
GreatSchools rating
- 7/10Elrod Elementary SchoolGrades: PK-5Distance: 0.2 mi
- 5/10Connally Middle SchoolGrades: 6-8Distance: 0.7 mi
- 5/10Marshall High SchoolGrades: 9-12Distance: 1.7 mi
Schools provided by the listing agent
- Elementary: Elrod Jimmy
- Middle: Connally
- High: Marshall
- District: Northside
Source: LERA MLS. This data may not be complete. We recommend contacting the local school district to confirm school assignments for this home.
- $261,8003 bd2 ba1.9k sqft7006 Quail Wilde, San Antonio, TX 78250Off Market
- $265,1003 bd2 ba1.4k sqft7010 Quail Wilde, San Antonio, TX 78250Off Market

- $92,150-- bd-- ba-- sqftLowr Bid Ln, San antonio, TX 78250Off Market
- $269,5003 bd2 ba1.7k sqft7014 Quail Wilde, San Antonio, TX 78250Off Market
- $294,5003 bd3 ba2.1k sqft7003 Quail Wilde, San Antonio, TX 78250Off Market
- $269,2003 bd2 ba1.7k sqft7007 Quail Wilde, San Antonio, TX 78250Off Market
- $234,2003 bd2 ba1.4k sqft7018 Quail Wilde, San Antonio, TX 78250Off Market
- $237,7003 bd2 ba1.4k sqft8546 Quail Wood, San Antonio, TX 78250Off Market
A local agent can set up tours, give advice and negotiate with sellers.
A local lender can help you make sure your offer is ready when you are.
Similar homes
- $265,0003 bd2 ba1.1k sqft6802 QUAIL BR, San Antonio, TX 78250For Sale
 MLS ID #1990625, Juan Sienra Murguia TREC #808264, Malouff Realty, LLC. LERA MLS
 - $255,0003 bd3 ba1.6k sqft8507 TIMBER CREST ST, San Antonio, TX 78250For Sale
 MLS ID #1995018, Michael Schultz TREC #612159, Keller Williams Heritage. LERA MLS
 - $289,9003 bd3 ba1.3k sqft8922 Silent Cross, San Antonio, TX 78250For Sale
 MLS ID #1973453, Ryan Hillyer TREC #585020, Jadestone Real Estate. LERA MLS
 - $258,5003 bd3 ba1.5k sqft9315 Gillcross Way, San Antonio, TX 78250For Sale
 MLS ID #1958453, Paola Seifer TREC #620280, Kuper Sotheby's Int'l Realty. LERA MLS
 - $260,0003 bd2 ba1.8k sqft8838 Thatch Dr, San Antonio, TX 78240For SaleMLS ID #1998912, Kate Herbold TREC #697723, Real Broker, LLC. LERA MLS
- $299,9003 bd2 ba1.7k sqft8342 TIMBERWILDE ST, San Antonio, TX 78250For SaleMLS ID #1994226, Tracy Milam TREC #635634, 5th Stream Realty. LERA MLS
- $299,0003 bd3 ba1.9k sqft7306 PARK WEST DR, San Antonio, TX 78250For SaleMLS ID #1965208, David Roque TREC #780493, Coldwell Banker D'Ann Harper. LERA MLS
- $299,6503 bd2 ba1.7k sqft5602 Timber Trace, San Antonio, TX 78250For SaleMLS ID #1963442, Julia Wright TREC #662758, Texas Premier Realty. LERA MLS
- $325,0003 bd2 ba1.8k sqft5721 Timber Star, San Antonio, TX 78250For SaleMLS ID #1994947, Lisa Cabrera TREC #649703, Resi Realty, LLC. LERA MLS
- $280,0003 bd2 ba1.8k sqft9118 Autumn Mdws, San Antonio, TX 78254For SaleMLS ID #1955760, Derrell Skillman TREC #639690, Redfin Corporation. LERA MLS
- $270,0003 bd2 ba1.6k sqft6154 John Chapman, San Antonio, TX 78240For SaleMLS ID #1961041, Jennifer Bowman TREC #655875, JB Goodwin, REALTORS. LERA MLS
- $250,0003 bd2 ba1.9k sqft8950 Rich Quail, San Antonio, TX 78251For SaleMLS ID #1954264, Christine Villanueva TREC #808184, JPAR San Antonio. LERA MLS
- $249,9003 bd2 ba1.5k sqft1319 RIO LINDA ST, San Antonio, TX 78245For SaleMLS ID #1997072, Robert Johnson TREC #675320, Home Team of America. LERA MLS
- $235,0003 bd2 ba1.6k sqft239 BURLINGTON DR, San Antonio, TX 78245For SaleMLS ID #1997076, Lisa Castillo TREC #651383, Real Broker, LLC. LERA MLS
- $229,9003 bd2 ba1.2k sqft11215 Dublin Woods, San Antonio, TX 78254For SaleMLS ID #1998348, Mary Hall TREC #494573, Keller Williams Legacy. LERA MLS
- $235,0003 bd2 ba1.4k sqft9627 Summer Vail, San Antonio, TX 78251For SaleMLS ID #1966775, Joe Burrage TREC #533172, Keller Williams Heritage. LERA MLS
- $309,9993 bd2 ba1.6k sqft5415 GARY COOPER ST, San Antonio, TX 78240For SaleMLS ID #1998366, Melissa Chaidez TREC #834043, Real Broker, LLC. LERA MLS
- $329,0004 bd2 ba1.8k sqft7738 Crooked Road St, San Antonio, TX 78254For SaleMLS ID #1991248, Blanca Garcia-Garza TREC #811563, Real Broker, LLC. LERA MLS
- $239,9003 bd2 ba1.6k sqft9646 EMERALD PL, San Antonio, TX 78245For SaleMLS ID #1993817, Bryan Warhurst TREC #0706251, Keller Williams Heritage. LERA MLS
- $200,0002 bd2 ba1.2k sqft2723 Crown Arbor Dr, San Antonio, TX 78251For SaleMLS ID #1999372, Bradley Graves TREC #554579, Coldwell Banker D'Ann Harper, REALTOR. LERA MLS
