Skip main navigation
Sold for $77,000
  • $77,000

    7002 SE 219th Ter, Hawthorne, FL 32640

    4beds
    1,644sqft
    Single Family Residence
    Built in 1920
    10,454 Square Feet Lot
    $68,200 Zestimate®
    $47/sqft
    $1,829 Estimated rent

    Home value

    $68,200

    $62,000 - $75,000

    $1,829/mo

    Zestimate® history
    Loading
    Loading...

    Owner options

    List your home for rent

    $1,829/mo

    Rent Zestimate®

    Find your next renter with Zillow Rental Manager. Plus, with online applications, you can quickly screen prospective tenants – for free.

    Learn more

    $1,829/mo

    Rent Zestimate®

    Refinance and save

    $459/mo

    Est. payment

    Refinancing to a lower rate could help reduce your monthly payments and save thousands over the life of the loan.

    See today's rates

    $459/mo

    Est. payment

    Explore your selling options

    Work with a Zillow partner agent

    Leverage their expertise and Zillow's premium Showcase listings to get your home seen by more buyers.

    Get started

    List with your own agent

    Get your home in front of millions of buyers by listing it on Zillow.

    Learn how to do it

    Sell it yourself

    Take full control of how buyers see your home on Zillow by listing For Sale by Owner (FSBO).

    List your home

    What's special

    Metal roofSpacious historical homeHardwood floors
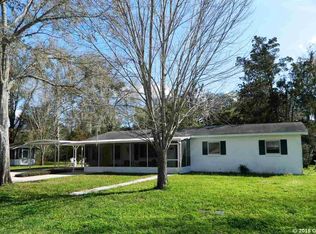
    Back on the market! Spacious historical home. Own a lot of value for the Price! Some repairs were made, now available for showings. Handyman/Investment Property. Owner will consider all serious CASH offers. Opportunity to own property in Hawthorne, near downtown on public street. Just blocks away from Diane's diner and the ACE hardware store. Hardwood floors are in good condition for the age! The property used as a Rental for many years and needs TLC to bring her back to life. Almost new METAL roof! Permitted 2020. Potential 203K FHA, if prequalified.

    Zillow last checked:

    Listing updated:

    Listing Provided by:

    Janine Alexander 561-305-1474,

    EXP REALTY LLC 888-883-8509

    Bought with:

    Janine Alexander, 3289606

    EXP REALTY LLC

    Source: Stellar MLS,MLS#: GC532088MLS LogoOriginating MLS: Sarasota - Manatee

    Facts & features

    Interior

    Bedrooms & bathrooms
    • Bedrooms: 4
    • Bathrooms: 2
    • Full bathrooms: 2
    Primary bedroom
    • Features: Ceiling Fan(s), Built-in Closet
    • Level: First
    • Area: 196 Square Feet
    • Dimensions: 14x14
    Bedroom 1
    • Features: Ceiling Fan(s), Built-in Closet
    • Level: First
    • Area: 144 Square Feet
    • Dimensions: 12x12
    Bedroom 2
    • Features: Built-In Shelving, Built-in Closet
    • Level: First
    • Area: 120 Square Feet
    • Dimensions: 10x12
    Bedroom 3
    • Features: Built-In Shelving, Built-in Closet
    • Level: First
    • Area: 144 Square Feet
    • Dimensions: 12x12
    Bathroom 1
    • Features: Claw Foot Tub, Storage Closet
    • Level: First
    • Area: 40 Square Feet
    • Dimensions: 8x5
    Bathroom 2
    • Features: Tub With Shower, Storage Closet
    • Level: First
    • Area: 30 Square Feet
    • Dimensions: 5x6
    Balcony porch lanai
    • Features: Other
    • Level: First
    • Area: 72 Square Feet
    • Dimensions: 12x6
    Kitchen
    • Features: Pantry, Built-in Closet
    • Level: First
    • Area: 168 Square Feet
    • Dimensions: 14x12
    Laundry
    • Features: Built-In Shelving, Storage Closet
    • Level: First
    • Area: 64 Square Feet
    • Dimensions: 8x8
    Living room
    • Features: Ceiling Fan(s), Built-in Closet
    • Level: First
    • Area: 168 Square Feet
    • Dimensions: 12x14
    Heating
    • Electric
    Cooling
    • Wall/Window Unit(s)
    Appliances
    • Included: Oven, Electric Water Heater, Other
    • Laundry: Laundry Room
    Features
    • Attic Fan, Eating Space In Kitchen
    • Flooring: Porcelain Tile, Vinyl, Hardwood
    • Has fireplace: Yes
    • Fireplace features: Living Room, Wood Burning
    Interior area
    • Total structure area: 2,250
    • Total interior livable area: 1,644 sqft

    Property

    Parking
    • Total spaces: 2
    • Parking features: Garage, Carport
    • Garage spaces: 1
    • Carport spaces: 1
    • Covered spaces: 2
    • Details: Garage Dimensions: 12x12
    Features
    • Levels: One
    • Stories: 1
    • Exterior features: Private Mailbox
    Lot
    • Size: 10,454 sqft
    Details
    • Parcel number: 19522002000
    • Zoning: SFR2
    • Special conditions: None

    Construction

    Type & style
    • Home type: SingleFamily
    • Property subtype: Single Family Residence
    Materials
    • Wood Frame
    • Foundation: Crawlspace
    • Roof: Metal
    Condition
    • New construction: No
    • Year built: 1920

    Utilities & green energy

    • Sewer: Public Sewer
    • Water: Public
    • Utilities for property: Electricity Connected, Natural Gas Available, Sewer Connected

    Community & neighborhood

    Location
    • Region: Hawthorne
    • Subdivision: HAWTHORNE, UMBERGER S/D

    HOA & financial

    HOA
    • Has HOA: No
    Other fees
    • Pet fee: $0 monthly
    Other financial information
    • Total actual rent: 0

    Other

    Other facts
    • Listing terms: Cash,Other
    • Ownership: Fee Simple
    • Road surface type: Paved

    Price history

    DateEventPrice
    9/17/2025Sold$77,000-43%$47/sqft
    Source: Stellar MLS #GC532088 Report a problem
    9/6/2025Pending sale$135,000$82/sqft
    Source: Stellar MLS #GC532088 Report a problem
    8/24/2025Price change$135,000-2.9%$82/sqft
    Source: Stellar MLS #GC532088 Report a problem
    8/12/2025Price change$139,000-0.4%$85/sqft
    Source: Stellar MLS #GC532088 Report a problem
    7/27/2025Pending sale$139,500$85/sqft
    Source: Stellar MLS #GC532088 Report a problem
    7/19/2025Price change$139,500-6.7%$85/sqft
    Source: Stellar MLS #GC532088 Report a problem
    7/10/2025Price change$149,500-6.3%$91/sqft
    Source: Stellar MLS #GC532088 Report a problem
    7/3/2025Listed for sale$159,500$97/sqft
    Source: Stellar MLS #GC532088 Report a problem

    Public tax history

    YearProperty taxesTax assessment
    2025$3,516 +5.7%$108,578 +10%
    2024$3,326 +19.2%$98,707 +10%
    2023$2,791 +9.7%$89,734 +10%
    2022$2,544 +18.9%$81,577 +10%
    2021$2,139 +11.9%$74,161 +10%
    2020$1,911 -0.4%$67,419 +2.6%
    2019$1,918 $65,731 +0.2%
    2018$1,918 +1.2%$65,600 -1.2%
    2017$1,894 -3.1%$66,400 +7.4%
    2016$1,955 +11.5%$61,800
    2015$1,752 -0.6%$61,800 +1%
    2014$1,762 +0.8%$61,200
    2013$1,748 $61,200
    2012-- $61,200 -2.7%
    2011-- $62,900 -2.9%
    2010-- $64,800 -4.8%
    2009-- $68,100 -4.1%
    2008-- $71,000 +3.2%
    2007-- $68,800 +6.5%
    2006-- $64,600 +17.9%
    2005-- $54,800 +10.3%
    2004-- $49,700 +9.5%
    2003-- $45,400
    2002-- $45,400 +4.1%
    2001-- $43,600 +8.7%
    2000-- $40,100

    Find assessor info on the county website

    Neighborhood: 32640

    Nearby schools

    GreatSchools rating
    Schools provided by the listing agent
    • Middle: Hawthorne Middle/High School-AL
    • High: Hawthorne Middle/High School-AL

    Source: Stellar MLS. This data may not be complete. We recommend contacting the local school district to confirm school assignments for this home.

    Get a cash offer in 3 minutes
    Find out how much your home could sell for in as little as 3 minutes with a no-obligation cash offer.
    Estimated market value
    $68,200
    Get a cash offer in 3 minutes
    Find out how much your home could sell for in as little as 3 minutes with a no-obligation cash offer.
    Estimated market value
    $68,200