Skip main navigation
Sold for $460,000
  • $460,000

    7002 Shavano Circle, Frederick, CO 80504

    3beds
    1,485sqft
    Single Family Residence
    Built in 2019
    6,534 Square Feet Lot
    $459,900 Zestimate®
    $310/sqft
    $2,622 Estimated rent

    Home value

    $459,900

    $437,000 - $483,000

    $2,622/mo

    Zestimate® history
    Loading
    Loading...

    Owner options

    List your home for rent

    $2,622/mo

    Rent Zestimate®

    Find your next renter with Zillow Rental Manager. Plus, with online applications, you can quickly screen prospective tenants – for free.

    Learn more

    $2,622/mo

    Rent Zestimate®

    Refinance and save

    $2,748/mo

    Est. payment

    Refinancing to a lower rate could help reduce your monthly payments and save thousands over the life of the loan.

    See today's rates

    $2,748/mo

    Est. payment

    Explore your selling options

    Work with a Zillow partner agent

    Leverage their expertise and Zillow's premium Showcase listings to get your home seen by more buyers.

    Get started

    List with your own agent

    Get your home in front of millions of buyers by listing it on Zillow.

    Learn how to do it

    Sell it yourself

    Take full control of how buyers see your home on Zillow by listing For Sale by Owner (FSBO).

    List your home

    What's special

    Sweeping mountain viewsWarm and inviting atmospherePrimary suiteFormal dining roomStainless steel appliancesTwo additional bedroomsPrivate ensuite bath
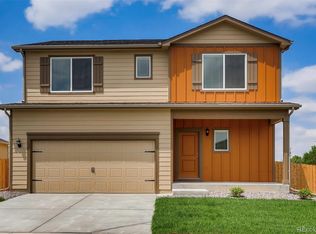
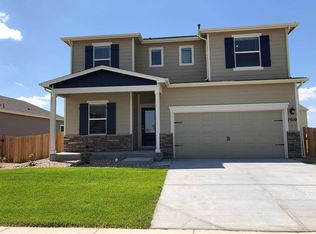
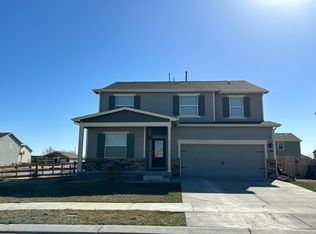
    Welcome to this stunning, modern Frederick home—affectionately known as the “Flower House”—perfectly situated to capture sweeping mountain views while offering a rare sense of privacy. Known for the vibrant perennials that bloom along the fence each year, this home radiates charm and curb appeal from the moment you arrive. Step inside to find a formal dining room that flows effortlessly into a spacious kitchen, complete with stainless steel appliances, bar seating, and a cozy eat-in area—ideal for both everyday living and entertaining. The open-concept layout connects the kitchen seamlessly to the main living spaces, creating a warm and inviting atmosphere. The primary suite features a private ensuite bath and a walk-in closet, while two additional bedrooms offer flexible space for guests, a home office, or hobbies. A dedicated laundry room with washer and dryer adds everyday convenience. Out back, enjoy a fully fenced yard with generous green space—perfect for relaxing, entertaining, or letting pets play freely. Just beyond the fence, a scenic nature trail invites peaceful walks and a chance to take in Colorado’s natural beauty. The garage is equipped with built-in shelving, providing excellent storage and organization. Located in the welcoming community of Frederick, you’ll have easy access to local favorites like Gabe's Cafe, Serrated Burger Bar, and Indian Bites, as well as the Carbon Valley Parks and Recreation Center—bringing together convenience, recreation, and a true sense of community. Click the Virtual Tour link to explore the 3D walkthrough. Discounted rate options and no lender-fee future refinancing may be available for qualified buyers of this home.

    Zillow last checked:

    Listing updated:

    Listed by:

    Kyle Lerner 720-416-1132 Kyle.Lerner@Orchard.com,

    Orchard Brokerage LLC

    Bought with:

    Suzanne Rodgers, 936035

    Equity Colorado Real Estate

    Source: REcolorado as distributed by MLS GRID,MLS#: 2417097MLS Logo

    Facts & features

    Interior

    Bedrooms & bathrooms
    • Bedrooms: 3
    • Bathrooms: 2
    • Full bathrooms: 2
    • Main level bathrooms: 2
    • Main level bedrooms: 3
    Bedroom
    • Features: Primary Suite
    • Level: Main
    • Area: 238 Square Feet
    • Dimensions: 14 x 17
    Bedroom
    • Level: Main
    • Area: 130 Square Feet
    • Dimensions: 13 x 10
    Bedroom
    • Level: Main
    • Area: 130 Square Feet
    • Dimensions: 13 x 10
    Bathroom
    • Features: En Suite Bathroom, Primary Suite
    • Level: Main
    • Area: 72 Square Feet
    • Dimensions: 9 x 8
    Bathroom
    • Level: Main
    • Area: 40 Square Feet
    • Dimensions: 10 x 4
    Dining room
    • Level: Main
    • Area: 120 Square Feet
    • Dimensions: 12 x 10
    Kitchen
    • Level: Main
    • Area: 165 Square Feet
    • Dimensions: 11 x 15
    Laundry
    • Level: Main
    • Area: 36 Square Feet
    • Dimensions: 6 x 6
    Living room
    • Level: Main
    • Area: 240 Square Feet
    • Dimensions: 16 x 15
    Heating
    • Forced Air
    Cooling
    • Central Air
    Appliances
    • Included: Dishwasher, Dryer, Microwave, Oven, Refrigerator, Washer
    • Laundry: In Unit
    Features
    • Ceiling Fan(s), High Speed Internet, Walk-In Closet(s)
    • Flooring: Carpet, Wood
    • Windows: Window Coverings
    • Has basement: No
    Interior area
    • Total structure area: 1,485
    • Total interior livable area: 1,485 sqft
    • Finished area above ground: 1,485

    Property

    Parking
    • Total spaces: 2
    • Parking features: Garage - Attached
    • Attached garage spaces: 2
    Features
    • Levels: One
    • Stories: 1
    • Exterior features: Dog Run
    • Fencing: Full
    • Has view: Yes
    • View description: Mountain(s)
    Lot
    • Size: 6,534 sqft
    • Features: Corner Lot
    • Residential vegetation: Grassed
    Details
    • Parcel number: R8944338
    • Special conditions: Standard

    Construction

    Type & style
    • Home type: SingleFamily
    • Architectural style: Traditional
    • Property subtype: Single Family Residence
    Materials
    • Other
    • Foundation: Slab
    • Roof: Composition
    Condition
    • Year built: 2019
    Details
    • Builder name: LGI Homes

    Utilities & green energy

    • Sewer: Public Sewer
    • Water: Public
    • Utilities for property: Cable Available, Internet Access (Wired), Natural Gas Available, Phone Available

    Community & neighborhood

    Security
    • Security features: Carbon Monoxide Detector(s)
    Location
    • Region: Frederick
    • Subdivision: Westview

    HOA & financial

    HOA
    • Has HOA: Yes
    • HOA fee: $75 monthly
    • Association name: MSI
    • Association phone: 303-420-4433

    Other

    Other facts
    • Listing terms: Cash,Conventional,FHA,VA Loan
    • Ownership: Individual
    • Road surface type: Paved

    Price history

    DateEventPrice
    6/30/2026Sold$460,000-2.1%$310/sqft
    Source: REcolorado as distributed by MLS GRID #2417097 Report a problem
    5/27/2026Pending sale$470,000$316/sqft
    Source: REcolorado as distributed by MLS GRID #2417097 Report a problem
    5/5/2026Price change$470,000-1.7%$316/sqft
    Source: REcolorado as distributed by MLS GRID #2417097 Report a problem
    4/20/2026Price change$478,000-1.2%$322/sqft
    Source: REcolorado as distributed by MLS GRID #2417097 Report a problem
    3/31/2026Price change$483,900-1.2%$326/sqft
    Source: REcolorado as distributed by MLS GRID #2417097 Report a problem
    3/20/2026Listed for sale$490,000+21.6%$330/sqft
    Source: REcolorado as distributed by MLS GRID #2417097 Report a problem
    7/27/2020Sold$402,900$271/sqft
    Source: Public Record Report a problem

    Public tax history

    YearProperty taxesTax assessment
    2025$4,892 +3.1%$29,150 -9.6%
    2024$4,744 +9.9%$32,250 -1%
    2023$4,317 -0.7%$32,560 +21.8%
    2022$4,349 +14.1%$26,740 -2.8%
    2021$3,812 $27,510 +13.5%
    2020$3,812 +2943.8%$24,240 +457.2%
    2019$125 -81.9%$4,350 +437%
    2018$691 +451.4%$810
    2017$125 -1.4%$810 -9%
    2016$127 $890

    Find assessor info on the county website

    Neighborhood: 80504

    Nearby schools

    GreatSchools rating
    Schools provided by the listing agent
    • Elementary: Legacy
    • Middle: Coal Ridge
    • High: Frederick
    • District: St. Vrain Valley RE-1J

    Source: REcolorado as distributed by MLS GRID. This data may not be complete. We recommend contacting the local school district to confirm school assignments for this home.

    Get a cash offer in 3 minutes
    Find out how much your home could sell for in as little as 3 minutes with a no-obligation cash offer.
    Estimated market value
    $459,900
    Get a cash offer in 3 minutes
    Find out how much your home could sell for in as little as 3 minutes with a no-obligation cash offer.
    Estimated market value
    $459,900