Skip main navigation
Closed
  • $249,000

    7002 Strickland St, Cobbtown, GA 30420

    4beds
    1,800sqft
    Single Family Residence
    Built in 2005
    0.5 Acres Lot
    $280,200 Zestimate®
    $138/sqft
    $1,806 Estimated rent

    Home value

    $280,200

    $266,000 - $294,000

    $1,806/mo

    Zestimate® history
    Loading
    Loading...

    Owner options

    List your home for rent

    $1,806/mo

    Rent Zestimate®

    Find your next renter with Zillow Rental Manager. Plus, with online applications, you can quickly screen prospective tenants – for free.

    Learn more

    $1,806/mo

    Rent Zestimate®

    Refinance and save

    $1,646/mo

    Est. payment

    Refinancing to a lower rate could help reduce your monthly payments and save thousands over the life of the loan.

    See today's rates

    $1,646/mo

    Est. payment

    Explore your selling options

    Work with a Zillow partner agent

    Leverage their expertise and Zillow's premium Showcase listings to get your home seen by more buyers.

    Get started

    List with your own agent

    Get your home in front of millions of buyers by listing it on Zillow.

    Learn how to do it

    Sell it yourself

    Take full control of how buyers see your home on Zillow by listing For Sale by Owner (FSBO).

    List your home

    What's special

    Two-car garageLarge islandMaine-style houseMud roomMove-in readyMaster suiteStainless steel appliances
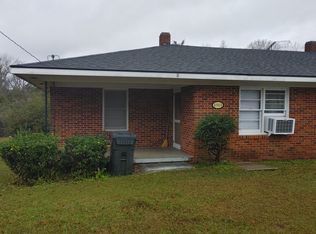
    Your Serene Retreat at the End of a Pecan Orchard! Escape to tranquility in this four-bedroom, three-bathroom home nestled among mature pecan trees. Impeccably maintained and move-in ready, this turnkey property is a dream come true. Step inside to an open floor plan that seamlessly connects the living room, dining room, and kitchen. Laminate flooring adds elegance, while the custom-built entertainment system and bookshelves in the living room create a perfect showcase. The kitchen features a large island, under countertop storage, and granite countertops. Stainless steel appliances complete the modern look. The dining area is spacious, ideal for gatherings. A full bathroom with ceramic tile flooring and a subway tile shower is conveniently located in the hallway. The bedrooms offer laminate and carpeted floors, while the master suite features an attached pocket door bathroom with a stand-up shower. The laundry/mud room has ceramic tile floors and ample built-in storage. Ideal living space in this enchanting property featuring a 1400 sq ft main house and a delightful 400 sq ft guest house, providing a total of 1800 sq ft to call home. A screened-in back porch overlooks the beautifully landscaped backyard, and a guest house with a kitchenette and full bathroom awaits. Enjoy the convenience of a two-car garage and additional carport. This property also features six underground electrical hookups. With 0.5 acres of land, including a meticulously maintained yard with flower beds, lilies, and ferns, you'll find serenity and relaxation right at home. Built in 2005, this Maine-style house offers 1,892 square feet of living space. Don't miss this opportunity to make it yours. Contact us today for a private showing. Experience the tranquility and comfort of this remarkable property. Contact us now to arrange a viewing and make this home yours!

    Zillow last checked:

    Listing updated:

    Listed by:

    Tripp Jones 912-690-0950,

    Jones Realty, Inc.

    Bought with:

    Tripp Jones, 283192

    Jones Realty, Inc.

    Source: GAMLS,MLS#: 10181768MLS Logo

    Facts & features

    Interior

    Bedrooms & bathrooms
    • Bedrooms: 4
    • Bathrooms: 3
    • Full bathrooms: 3
    • Main level bathrooms: 3
    • Main level bedrooms: 4
    Rooms
    • Room types: Great Room, Laundry
    Dining room
    • Features: Dining Rm/Living Rm Combo
    Kitchen
    • Features: Kitchen Island, Solid Surface Counters
    Heating
    • Central, Electric, Heat Pump
    Cooling
    • Ceiling Fan(s), Central Air, Electric, Heat Pump
    Appliances
    • Included: Dishwasher, Oven/Range (Combo), Refrigerator, Stainless Steel Appliance(s)
    • Laundry: Mud Room
    Features
    • Beamed Ceilings, Bookcases, Soaking Tub, Tile Bath
    • Flooring: Carpet, Laminate, Tile
    • Windows: Double Pane Windows
    • Basement: None
    • Has fireplace: No
    Interior area
    • Total structure area: 1,800
    • Total interior livable area: 1,800 sqft
    • Finished area above ground: 1,800
    • Finished area below ground: 0

    Property

    Parking
    • Total spaces: 4
    • Parking features: Attached, Carport, Detached, Garage, Garage Door Opener, Guest, Kitchen Level, Off Street, Over 1 Space per Unit, Parking Pad, Parking Shed, RV/Boat Parking, Side/Rear Entrance, Storage
    • Has attached garage: Yes
    • Has carport: Yes
    • Has uncovered spaces: Yes
    Features
    • Levels: One
    • Stories: 1
    • Patio & porch: Porch, Screened
    • Exterior features: Garden, Other
    • Has view: Yes
    • View description: City
    Lot
    • Size: 0.5 Acres
    • Features: City Lot, Corner Lot, Level, Private, Sloped
    • Residential vegetation: Grassed, Partially Wooded
    Details
    • Additional structures: Garage(s), Guest House, Other, Second Garage, Second Residence, Workshop
    • Parcel number: 032A 075

    Construction

    Type & style
    • Home type: SingleFamily
    • Architectural style: Traditional
    • Property subtype: Single Family Residence
    Materials
    • Other, Vinyl Siding
    • Foundation: Slab
    • Roof: Composition
    Condition
    • Resale
    • New construction: No
    • Year built: 2005

    Utilities & green energy

    • Electric: 220 Volts
    • Sewer: Septic Tank
    • Water: Public
    • Utilities for property: Cable Available, Electricity Available, High Speed Internet, Phone Available, Underground Utilities, Water Available

    Community & HOA

    Community
    • Features: None
    • Subdivision: none
    HOA
    • Has HOA: No
    • Services included: None
    Location
    • Region: Cobbtown

    Financial & listing details

    • Price per square foot: $138/sqft
    • Tax assessed value: $297,700
    • Annual tax amount: $1,330
    • Date on market: 7/12/2023
    • Listing agreement: Exclusive Right To Sell
    • Listing terms: Cash,Conventional,FHA,USDA Loan,VA Loan
    • Electric utility on property: Yes

    Price history

    DateEventPrice
    10/13/2023Sold$249,000$138/sqft
    Source: GAMLS #10181768 Report a problem
    9/23/2023Pending sale$249,000$138/sqft
    Source: GAMLS #10181768 Report a problem
    9/22/2023Listed for sale$249,000$138/sqft
    Source: GAMLS #10181768 Report a problem
    9/18/2023Pending sale$249,000$138/sqft
    Source: GAMLS #10181768 Report a problem
    9/18/2023Listed for sale$249,000$138/sqft
    Source: GAMLS #10181768 Report a problem
    8/19/2023Pending sale$249,000$138/sqft
    Source: GAMLS #10181768 Report a problem
    7/17/2023Listed for sale$249,000$138/sqft
    Source: GAMLS #10181768 Report a problem

    Public tax history

    YearProperty taxesTax assessment
    2025$3,321 +110.5%$119,080 +110.5%
    2024$1,577 +2.5%$56,560 -0.8%
    2023$1,539 +24.5%$57,000 +19.9%
    2022$1,237 +5.5%$47,520 +5.3%
    2021$1,172 -2%$45,120
    2020$1,195 +15.2%$45,120 +16.3%
    2019$1,038 $38,800
    2018$1,038 $38,800
    2017$1,038 $38,800
    2016-- $38,800 +0.1%
    2015-- $38,760 -7.7%
    2014-- $42,000
    2013-- $42,000
    2012-- --
    2011-- --
    2010-- --
    2009-- --
    Find assessor info on the county website

    Neighborhood: 30420

    Nearby schools

    GreatSchools rating
    Schools provided by the listing agent
    • High: Tattnall County

    Source: GAMLS. This data may not be complete. We recommend contacting the local school district to confirm school assignments for this home.

    Get pre-qualified for a loan
    At Zillow Home Loans, we can pre-qualify you in as little as 5 minutes with no impact to your credit score.

    An equal housing lender. NMLS #10287.