Skip main navigation
Off market
  • $258,400

    7002 Uranus Dr, Louisville, KY 40258

    3beds
    1,100sqft
    SingleFamily
    Built in 1968
    9,801 Square Feet Lot
    $258,400 Zestimate®
    $235/sqft
    $1,587 Estimated rent

    Home value

    $258,400

    $245,000 - $271,000

    $1,587/mo

    Zestimate® history
    Loading
    Loading...

    Owner options

    List your home for rent

    $1,587/mo

    Rent Zestimate®

    Find your next renter with Zillow Rental Manager. Plus, with online applications, you can quickly screen prospective tenants – for free.

    Learn more

    $1,587/mo

    Rent Zestimate®

    Refinance and save

    $1,617/mo

    Est. payment

    Refinancing to a lower rate could help reduce your monthly payments and save thousands over the life of the loan.

    See today's rates

    $1,617/mo

    Est. payment

    Explore your selling options

    Work with a Zillow partner agent

    Leverage their expertise and Zillow's premium Showcase listings to get your home seen by more buyers.

    Get started

    List with your own agent

    Get your home in front of millions of buyers by listing it on Zillow.

    Learn how to do it

    Sell it yourself

    Take full control of how buyers see your home on Zillow by listing For Sale by Owner (FSBO).

    List your home

    What's special

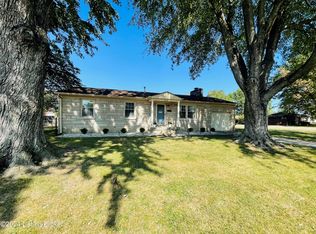
    WOW, DON'T BLINK, or YOU'LL MISS OUT on this EXCITING SPACIOUS approximately 2,082 sq. ft. (approx. 1,100 s.f. on main level and 982 s.f. finished in basement) Move-in ready, ATTRACTIVE 3-4 Bedroom, 1.5 Baths, Brick Ranch style home, sitting on one of the most picturesque lots in Heavenly Heights. PICTURES ARE WORTH MUCH MORE THAN WORDS! The MECHANIC or HOBBYIST in the family will love the INSULATED 2.5 Car Detached Garage with 220 Electric service and it's own HVAC system for nice A/C in the Summer and Heat in the Winter! Plus the DETACHED 1 CAR CARPORT WITH 3 SIDES adds extra covered parking. There is another storage shed behind the garage. This home boasts of Updated Insulated Tilt Windows, NEW GORGEOUS & STYLISH WOOD FLOORS though out the first floor except for ceramic tile in the baths. There is a Family Room, Dining or Recreation Area, a 2nd Kitchen with laundry facilities and 4th Bedroom if desired with closet in basement or perfect office, toy, hobby/craft room (you decide!). The Roof is only 2 years old and the compressor for A/C was replaced 5 yrs. ago. As you approach, you will be so IMPRESSED by the SPECTACULAR CURB APPEAL and this well maintained sought after Heavenly Heights neighborhood in PRP, assuring you this is definitely the area you have been desiring to live in and call home. YOU'LL LOVE the LANDSCAPING AND DETAILS that the sellers have put into this home! You can't help but instantly feel the warmth that is portrayed throughout this home inside and out. You're invited onto the Welcoming covered front porch and into the Living Room through the new full view storm door and lead glass entry door. The 1st floor is adorned with Brand New Beautiful Wood Quality Laminate floors and white woodwork. Straight ahead is the DELICIOUS AND CHEERFUL SUN DRENCHED Eat-In Kitchen featuring attractive counter tops & nice wood cabinetry with Corner Sink and Corner Windows, nice white appliances which includes a smooth top Range, Refrigerator and Microwave with extra cabinet that remains. The Living Room looks into the Dining area of the Kitchen providing an OPEN Feeling which makes entertaining family and friends such a DELIGHT! There is a Queen size Master with private half bath and 2 other Queen size guest BR's all with nice closets. All the interior doors have been updated to white doors and updated lighting fixtures throughout. Ready to retreat for some R&R, the Professionally Finished Basement has ceramic tile flooring, and offers Family Room/ Recreation area and 4th Bedroom with closet. Lots of room for the Big Screen and spending time with family and friends. Definitely the perfect quick get-a-way space or Man-cave! Seller will leave security system and monitors for the new buyers, currently monitored by ADT. Step outside and enjoy sitting on your built in swing as you absorb the peace and tranquility of the beautifully landscaped yard both front and back. The sellers have dearly loved this house and ready to pass this wonderful oasis onto a new buyer so they may begin the next chapter in the life of this cherished home. All this in a convenient sought-after location near the Watterson Expressway & Gene Snyder Freeway not too far from Fort Knox! You cannot find all this home has to offer for such an AFFORDABLE PRICE OF $179,900! GOING, GOING...GONE!...SO HURRY!!

    This property is off market, which means it's not currently listed for sale or rent on Zillow. This may be different from what's available on other websites or public sources.

    Facts & features

    Interior

    Bedrooms & bathrooms
    • Bedrooms: 3
    • Bathrooms: 2
    • Full bathrooms: 1
    • 1/2 bathrooms: 1
    Heating
    • Forced air, Gas
    Cooling
    • Central
    Features
    • Flooring: Other
    • Basement: Partially finished
    Interior area
    • Total interior livable area: 1,100 sqft
    • Finished area below ground: 982.00

    Property

    Parking
    • Total spaces: 3
    • Parking features: Carport, Garage - Detached
    Features
    • Patio & porch: Patio
    • Exterior features: Brick
    • Fencing: Chain Link
    Lot
    • Size: 9,801 Square Feet
    • Features: Level, Sidewalk
    • Topography: Level
    Details
    • Additional structures: Garage(s)
    • Parcel number: 25137100760076
    • Wooded area: 0

    Construction

    Type & style
    • Home type: SingleFamily
    • Architectural style: Ranch
    Materials
    • Wood
    • Roof: Composition
    Condition
    • Year built: 1968

    Utilities & green energy

    • Gas: Fuel:Natural
    • Sewer: Public Sewer
    • Utilities for property: Natural Gas Connected, Sewer Connected

    Community & HOA

    Location
    • Region: Louisville

    Financial & listing details

    • Price per square foot: $235/sqft
    • Tax assessed value: $207,740
    • Annual tax amount: $2,420

    Price history

    DateEventPrice
    10/8/2020Sold$185,000+2.8%$168/sqft
    Source: Metro Search Inc. LLC DBA Apex MLS #1567757 Report a problem
    8/27/2020Listed for sale$179,900$164/sqft
    Source: Coldwell Banker McMahan #1567757 Report a problem

    Public tax history

    YearProperty taxesTax assessment
    2024$2,420 -2.8%$207,740
    2023$2,489 +11.9%$207,740 +12.3%
    2022$2,224 -5.4%$185,000
    2021$2,350 +110.8%$185,000 +36.3%
    2020$1,115 $135,690
    2019$1,115 -18.9%$135,690 +10.5%
    2018$1,376 $122,770
    2017$1,376 +12.1%$122,770
    2013$1,228 $122,770
    2011$1,228 -4%$122,770 -4%
    2010$1,279 $127,860
    2009$1,279 $127,860
    2007-- $127,860 +7.8%
    2006-- $118,600
    2005-- $118,600
    2004-- $118,600
    Find assessor info on the county website

    Neighborhood: Pleasure Ridge Park

    Nearby schools

    GreatSchools rating
    Get pre-qualified for a loan
    At Zillow Home Loans, we can pre-qualify you in as little as 5 minutes with no impact to your credit score.

    An equal housing lender. NMLS #10287.

    Sell for more on Zillow
    Get a Zillow Showcase℠ listing at no additional cost and you could sell for .
    $258,400
    2% more
    +$5,168
    With Zillow Showcase(estimated)
    $263,568
