
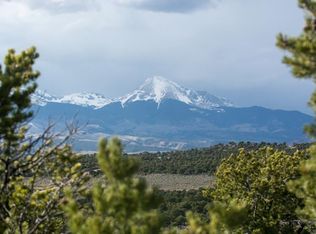
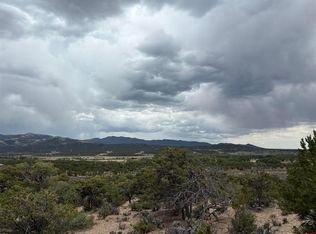
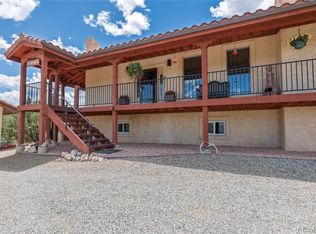
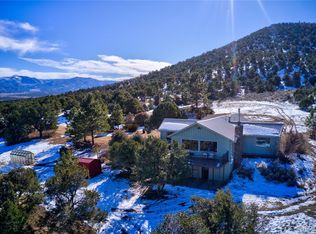
This custom-built, Lindal Cedar home with Channel Rustic Cedar is a 3-bedroom, 2.5-bath home and offers approximately 2,900 square feet of warm and inviting living space, with vaulted ceilings and abundant natural light. All furnishings are negotiable with the exception of the primary bed. The spacious kitchen features Corian countertops, a movable island, plenty of workspace, and appliances only two years old, making it both stylish and functional. The adjoining living area offers a cozy pellet stove—perfect for gathering around on crisp mountain evenings. The private primary suite is a true retreat, featuring a generous bedroom, an ensuite bath with a jacuzzi tub, a walk-in closet, and a private deck where you can enjoy your morning coffee while soaking in spectacular views of Mt. Blanca. Two additional bedrooms and a full bath provide plenty of room for family, guests, or a home office. The expansive basement offers approximately 1,750 square feet and includes a half bath, providing endless possibilities for recreation, hobbies, storage, a workshop, or future additional living space. Outside, the possibilities are endless. The property includes a good-producing 350-ft well, attached 2-car garage, storage sheds, RV hookup with separate cleanout, xeriscaped areas, a walking path, and a small shooting range. The acreage provides exceptional privacy and ample space for recreation, gardening, animals, or simply enjoying the beauty of the Sangre de Cristo Mountains. This property offers the perfect blend of character, functionality, and Colorado lifestyle. Call today for a private tour!
For sale
$499,000
7002 Valerie Road, Fort Garland, CO 81133
3beds
2,850sqft
Single Family Residence
Built in 2006
10.6 Acres Lot
$483,800 Zestimate®
$175/sqft
$-- HOA
What's special
- 31 days
- 637
- 83
Zillow last checked:
Listing updated:
Listed by:
Meredith McCarn 817-729-7495 mm.socorealtor@gmail.com,
LPT Realty
Source: REcolorado as distributed by MLS GRID,MLS#: 6369943
Facts & features
Interior
Bedrooms & bathrooms
- Bedrooms: 3
- Bathrooms: 3
- Full bathrooms: 2
- 1/2 bathrooms: 1
Bedroom
- Description: En Suite Bathroom W/ Jacuzzi Tub
- Features: Primary Suite
- Level: Upper
Bedroom
- Level: Upper
Bedroom
- Level: Upper
Bathroom
- Features: En Suite Bathroom
- Level: Upper
Bathroom
- Level: Upper
Bathroom
- Level: Lower
Dining room
- Level: Upper
Kitchen
- Level: Upper
Laundry
- Level: Upper
Living room
- Level: Upper
Living room
- Level: Lower
Heating
- Pellet Stove, Propane
Cooling
- None
Appliances
- Included: Dishwasher, Disposal, Dryer, Range Hood, Refrigerator
Features
- Windows: Double Pane Windows
- Has basement: No
- Has fireplace: Yes
- Fireplace features: Living Room, Pellet Stove
Interior area
- Total structure area: 2,850
- Total interior livable area: 2,850 sqft
- Finished area above ground: 2,850
Video & virtual tour
Property
Parking
- Total spaces: 7
- Parking features: Circular Driveway
- Attached garage spaces: 2
- Has uncovered spaces: Yes
- Details: Off Street Spaces: 4, RV Spaces: 1
Features
- Patio & porch: Covered, Deck
- Exterior features: Balcony, Dog Run
- Fencing: Partial
Lot
- Size: 10.6 Acres
- Features: Landscaped
Details
- Parcel number: 70231640
- Special conditions: Standard
Construction
Type & style
- Home type: SingleFamily
- Property subtype: Single Family Residence
Materials
- Frame
- Foundation: Concrete Perimeter
- Roof: Composition
Condition
- Year built: 2006
Utilities & green energy
- Water: Private
- Utilities for property: Electricity Connected, Internet Access (Wired)
Community & HOA
Community
- Subdivision: Sangre De Cristo Ranches
HOA
- Has HOA: No
Location
- Region: Fort Garland
Financial & listing details
- Price per square foot: $175/sqft
- Tax assessed value: $372,439
- Annual tax amount: $2,580
- Date on market: 8/28/2026
- Listing terms: Cash,Conventional,FHA,VA Loan
- Exclusions: Seller's Personal Property, Primary Bed
- Ownership: Individual
- Electric utility on property: Yes
Estimated market value
$483,800
$460,000 - $508,000
$2,657/mo
Price history
| Date | Event | Price |
|---|---|---|
| 8/28/2026 | Listed for sale | $499,000+56.9%$175/sqft |
Source:  REcolorado as distributed by MLS GRID #6369943 Report a problem REcolorado as distributed by MLS GRID #6369943 Report a problem | ||
| 5/18/2018 | Sold | $318,000-10.4%$112/sqft |
Source: Spanish Peaks MLS #18-250 Report a problem | ||
| 4/16/2018 | Pending sale | $355,000$125/sqft |
Source: Bachman & Associates #18-250 Report a problem | ||
| 3/19/2018 | Listed for sale | $355,000+2.9%$125/sqft |
Source: Bachman & Associates #18-250 Report a problem | ||
| 2/14/2018 | Listing removed | $345,000$121/sqft |
Source: Schulz Realty #735933 Report a problem | ||
| 11/7/2016 | Price change | $345,000+1.6%$121/sqft |
Source: Brackendale Realty, LLC #726028 Report a problem | ||
| 10/7/2016 | Price change | $339,500-9.5%$119/sqft |
Source: Shorewood Real Estate Colorado Springs #4138766 Report a problem | ||
| 6/3/2016 | Price change | $375,000-6%$132/sqft |
Source: Shorewood Real Estate Colorado Springs #4138766 Report a problem | ||
| 4/25/2015 | Listed for sale | $399,000+4333.3%$140/sqft |
Source: ERA Herman Group Real Estate #4138766 Report a problem | ||
| 8/8/2003 | Sold | $9,000$3/sqft |
Source: Agent Provided Report a problem | ||
Public tax history
| Year | Property taxes | Tax assessment |
|---|---|---|
| 2024 | $1,989 +32.5% | $24,953 -27.9% |
| 2023 | $1,501 -2.5% | $34,610 +102.3% |
| 2022 | $1,540 | $17,110 -4.9% |
| 2021 | -- | $17,990 -1.3% |
| 2020 | -- | $18,223 |
| 2019 | -- | $18,223 +21.6% |
| 2018 | $516 | $14,980 |
| 2017 | $516 -59% | $14,980 -21.2% |
| 2016 | $1,258 | $19,005 |
| 2015 | $1,258 +71.4% | $19,005 +0.1% |
| 2014 | $734 | $18,989 |
| 2013 | $734 | $18,989 -1.9% |
| 2012 | -- | $19,358 +790% |
| 2011 | $193 -1.7% | $2,175 -25% |
| 2010 | $196 | $2,900 |
Find assessor info on the county website
Monthly payment
Est. payment
Payment breakdown
Explore the cost of this home by adjusting the details. Changes won't be saved.Climate risks
Neighborhood: 81133
Nearby schools
Schools provided by the listing agent
- Elementary: Sierra Grande
- Middle: Sierra Grande
- High: Sierra Grande
- District: Sierra Grande R-30
Source: REcolorado as distributed by MLS GRID. This data may not be complete. We recommend contacting the local school district to confirm school assignments for this home.
Similar homes
- $514,0004 bd3 ba3.1k sqft3818 Fontaine Road, Fort Garland, CO 81133For Sale
 MLS ID #1637238, Coleasha Gonzales, Mtn. Meadows Realty. REcolorado as distributed by MLS GRID
 - $595,0003 bd3 ba2.4k sqft6949 DeButts Place, Fort Garland, CO 81133For Sale
 MLS ID #7744016, Ken Connor, Mtn. Meadows Realty. REcolorado as distributed by MLS GRID
 - $474,9003 bd3 ba2.1k sqft411 Gruenberg Road, Fort Garland, CO 81133For Sale
 MLS ID #5282481, Chris Bolander, Mtn. Meadows Realty. REcolorado as distributed by MLS GRID
 - $549,0003 bd3 ba2.4k sqft2842 Wendt Lane, Fort Garland, CO 81133For Sale
 MLS ID #7024510, Kathleen Haas, Colorado Realty 4 Less, LLC. REcolorado as distributed by MLS GRID
 - $535,0004 bd3 ba2.7k sqft21515 Camino Tio Irving Street, Fort Garland, CO 81133New ConstructionMLS ID #7087003, Chris Bolander, Mtn. Meadows Realty. REcolorado as distributed by MLS GRID
- $435,0003 bd3 ba2.6k sqft5751 Emery Loop, Fort Garland, CO 81133For SaleMLS ID #9537844, Alison Baity, Werner Realty, Inc.. REcolorado as distributed by MLS GRID
- $567,0003 bd2 ba1.8k sqft153 Tahmoush Lane, Fort Garland, CO 81133For SaleMLS ID #1670525, Ken Connor, Mtn. Meadows Realty. REcolorado as distributed by MLS GRID
- $599,0004 bd2 ba2.2k sqft1025 Walker Place, Fort Garland, CO 81133For SaleMLS ID #9089778, Ken Connor, Mtn. Meadows Realty. REcolorado as distributed by MLS GRID
- $369,0004 bd2 ba1.9k sqft2084 Forbes Park Road, Fort Garland, CO 81133For SaleMLS ID #7859768, Alison Baity, Werner Realty, Inc.. REcolorado as distributed by MLS GRID
- $465,0002 bd2 ba1.9k sqft2945 Forbes Park Road, Fort Garland, CO 81133For SaleMLS ID #5522509, Debra Yund, Parr Real Estate. REcolorado as distributed by MLS GRID
- $680,0003 bd2 ba2.1k sqft2255/2256 Port Loop, Fort Garland, CO 81133For SaleMLS ID #9325278, Amber Lawrence, Amber Lawrence Realty LLC. REcolorado as distributed by MLS GRID
- $539,0002 bd2 ba1.7k sqft4653 Schierl Road, Fort Garland, CO 81133For SaleMLS ID #3174051, Laurie Curtis, Colorado Realty & Land Co.. REcolorado as distributed by MLS GRID
- $420,0002 bd1 ba1.9k sqft2876 Fery Loop, Fort Garland, CO 81133For SaleMLS ID #7746861, Michael Babin, Mtn. Meadows Realty. REcolorado as distributed by MLS GRID
- $719,0002 bd2 ba2.9k sqft2411 Vent Place, Fort Garland, CO 81133For SaleMLS ID #6354564, Stephen Teegardin, Forbes Park Realty. REcolorado as distributed by MLS GRID
- $595,0004 bd3 ba3.2k sqft277 Thompson Road, La Veta, CO 81055For Sale
 MLS ID #838859, Sarah Manshel. CREN
 - $650,0003 bd2 ba1.8k sqft110 Guendel Pl, Fort Garland, CO 81133For Sale
 MLS ID #2927654, Laura Stewart, HomeSmart. elevateMLS
