Here is a spacious five-bedroom retreat designed for comfort, style, and effortless living. This home welcomes you with an open, light-filled first floor. Marble tile and rich hardwood floors set an elegant tone, leading you into a bright sunroom, a private office, and a gourmet kitchen perfectly positioned between formal and informal dining areas-ideal for everything from quiet mornings to lively gatherings. The first-floor primary suite offers true luxury with cathedral ceilings, a whirlpool tub, and generous space to unwind. Convenient access to the laundry room and the three-car garage adds everyday ease without sacrificing style. Upstairs, a large bonus room expands your options for play, work, or relaxation. Three additional bedrooms-each with its own private bath-provide comfort and privacy for guests. The loft bedroom is a real treat! The fully finished basement is designed for living large: a welcoming gathering room, a dedicated man cave, and abundant space for hobbies, crafts, or exercise equipment. Whether you're hosting game night or diving into a favorite project, this level adapts to every interest. Step outside to an inviting patio with a fireplace, offering the perfect setting to relax, entertain, and enjoy the outdoors in every season. This is a home built for living fully-bright, versatile, and ready to welcome every moment, from quiet mornings to unforgettable celebrations. Video monitoring. For additional information, please see agent remarks.
Sold for $760,000
$760,000
7002 Victorian Dr, Fairmont, WV 26554
5beds
4,800sqft
Single Family Residence
Built in 1996
0.8 Acres Lot
$762,100 Zestimate®
$158/sqft
$3,354 Estimated rent
Home value
$762,100
Estimated sales range
Not available
$3,354/mo
Zestimate® history
Owner options
List your home for rent
$3,354/mo
Rent Zestimate®
Find your next renter with Zillow Rental Manager. Plus, with online applications, you can quickly screen prospective tenants – for free.
$3,354/mo
Rent Zestimate®
Refinance and save
$5,975/mo
Est. payment
Refinancing to a lower rate could help reduce your monthly payments and save thousands over the life of the loan.
$5,975/mo
Est. payment
Explore your selling options
Work with a Zillow partner agent
Leverage their expertise and Zillow's premium Showcase listings to get your home seen by more buyers.
Get startedList with your own agent
Get your home in front of millions of buyers by listing it on Zillow.
Learn how to do itSell it yourself
Take full control of how buyers see your home on Zillow by listing For Sale by Owner (FSBO).
List your homeWhat's special
Fully finished basementFirst-floor primary suiteSpacious five-bedroom retreatMarble tileCathedral ceilingsWhirlpool tubThree-car garage
Zillow last checked:
Listing updated:
Listed by:
JO HELEN WILLIAMS 304-288-7474,
HOMEFINDERS PLUS REAL ESTATE INC,
EDGAR WILLIAMS 304-288-2151,
HOMEFINDERS PLUS REAL ESTATE INC
Bought with:
JO HELEN WILLIAMS, WV0014107
HOMEFINDERS PLUS REAL ESTATE INC
EDGAR WILLIAMS, WVS190040053
Source: NCWV REIN,MLS#: 10164115
Facts & features
Interior
Bedrooms & bathrooms
- Bedrooms: 5
- Bathrooms: 5
- Full bathrooms: 3
- 1/2 bathrooms: 2
Rooms
- Room types: Gathering Room, Office, Foyer, Formal Dining Rm, Breakfast Nook, Sun Room, Workshop, Game Room, Bonus Room, First Floor Laundry/Util., First Floor Primary Bed
Bedroom 2
- Features: Wood Floor, Window Treatment
Bedroom 3
- Features: Ceiling Fan(s), Window Treatment, Built-in Features, Balcony/Deck, Interior Balcony
Bedroom 4
- Features: Ceiling Fan(s), Walk-In Closet(s), Window Treatment, Cathedral/Vaulted Ceiling
Dining room
- Features: Wood Floor, Window Treatment
Kitchen
- Features: Tile Floor, Dining Area, Pantry, Built-in Features, Solid Surface Counters
Living room
- Features: Fireplace, Wood Floor, Window Treatment
Basement
- Level: Basement
Heating
- Forced Air, Natural Gas
Cooling
- Central Air, Ceiling Fan(s)
Appliances
- Included: Range, Microwave, Dishwasher, Refrigerator
Features
- Flooring: Carpet, Wood, Ceramic Tile, Tile
- Windows: Double Pane Windows
- Basement: Full,Partially Finished,Interior Entry,Garage Access,Concrete
- Attic: Storage Only,Floor,Pull Down Stairs
- Number of fireplaces: 1
- Fireplace features: Gas Logs
Interior area
- Total structure area: 6,696
- Total interior livable area: 4,800 sqft
- Finished area above ground: 4,157
- Finished area below ground: 643
Property
Parking
- Total spaces: 3
- Parking features: Garage Door Opener, 3+ Cars
- Has attached garage: Yes
Features
- Levels: 2
- Stories: 2
- Patio & porch: Porch, Patio
- Exterior features: Lighting
- Has spa: Yes
- Fencing: None
- Has view: Yes
- View description: Mountain(s), Panoramic, Neighborhood
- Waterfront features: None
Lot
- Size: 0.8 Acres
- Dimensions: 275 x 150
- Features: Corner Lot, No Outlet Street, Rolling Slope, Landscaped
Details
- Parcel number: 46030048002020000
- Zoning description: None
- Other equipment: Intercom
Construction
Type & style
- Home type: SingleFamily
- Architectural style: Traditional
- Property subtype: Single Family Residence
Materials
- Frame, Brick/Vinyl
- Foundation: Block
- Roof: Shingle
Condition
- Year built: 1996
Utilities & green energy
- Electric: 200+ Amp Service
- Sewer: Public Sewer
- Water: Public
- Utilities for property: Cable Available
Community & HOA
Community
- Features: Park, Playground, Pool, Tennis Court(s), Golf, Shopping/Mall, Health Club, Library, Medical Facility, Clubhouse
- Security: Security System, Video/Audio Monitoring
- Subdivision: Southpointe - Taylor Co
HOA
- Has HOA: Yes
- Services included: Pool Service, Common Areas
- HOA fee: $1,200 annually
Location
- Region: Fairmont
Financial & listing details
- Price per square foot: $158/sqft
- Tax assessed value: $675,400
- Annual tax amount: $4,418
- Date on market: 4/7/2026
- Electric utility on property: Yes
Price history
| Date | Event | Price |
|---|---|---|
| 7/10/2026 | Sold | $760,000-2.4%$158/sqft |
Source:  NCWV REIN #10164115 Report a problem NCWV REIN #10164115 Report a problem | ||
| 6/3/2026 | Contingent | $779,000$162/sqft |
Source: NCWV REIN #10164115 Report a problem | ||
| 4/7/2026 | Listed for sale | $779,000+2586.2%$162/sqft |
Source: NCWV REIN #10164115 Report a problem | ||
| 5/31/1994 | Sold | $29,000$6/sqft |
Source: Agent Provided Report a problem | ||
Public tax history
| Year | Property taxes | Tax assessment |
|---|---|---|
| 2025 | $4,418 -0.7% | $405,240 -0.8% |
| 2024 | $4,447 +11% | $408,420 +0.8% |
| 2023 | $4,006 -1.5% | $405,000 -0.7% |
| 2022 | $4,067 | $408,000 +1.2% |
| 2021 | -- | $403,200 +0.7% |
| 2020 | -- | $400,260 +0.2% |
| 2019 | $3,781 -5% | $399,360 +1.1% |
| 2018 | $3,979 -5.4% | $395,160 +0.9% |
| 2017 | $4,207 +4% | $391,500 +2.8% |
| 2016 | $4,046 +2.3% | $381,000 +2.9% |
| 2015 | $3,956 +3.2% | $370,200 +3.8% |
| 2014 | $3,834 -0.4% | $356,580 +1.1% |
| 2013 | $3,850 | $352,680 +0.5% |
| 2012 | $3,850 -1.8% | $350,820 -1.2% |
| 2011 | $3,918 +1.9% | $355,260 +1.1% |
| 2010 | $3,846 +7.4% | $351,420 +10.5% |
| 2009 | $3,580 -0.1% | $317,940 -1% |
| 2008 | $3,583 +5.8% | $321,000 +6.2% |
| 2007 | $3,386 +3.6% | $302,220 +5.6% |
| 2006 | $3,267 +6.5% | $286,140 +10.5% |
| 2005 | $3,068 | $259,020 +3.2% |
| 2004 | -- | $250,980 +1.3% |
| 2003 | -- | $247,800 +6.9% |
| 2002 | -- | $231,780 +1.5% |
| 2001 | -- | $228,300 |
Find assessor info on the county website
Neighborhood: 26554
Nearby homes
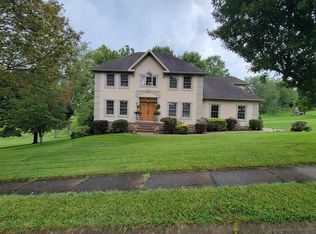
- $660,0005 bd4 ba4.2k sqft7008 Victorian Dr, Fairmont, WV 26554Sold
- $582,8003 bd2 ba2.9k sqft7219 Scottsdale Rd, Fairmont, WV 26554Off Market
- $593,0004 bd4 ba2.9k sqft7114 Scottsdale Rd, Fairmont, WV 26554Off Market
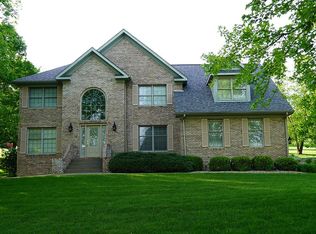
- $606,8004 bd5 ba5.2k sqft7308 Scottsdale Rd, Fairmont, WV 26554Off Market
- $685,0004 bd4 ba4.9k sqft7317 Scottsdale Rd, Fairmont, WV 26554Sold
- $567,0004 bd4 ba3.6k sqft7325 Scottsdale Rd, Fairmont, WV 26554Off Market
- $507,6003 bd2 ba2.6k sqft7302 Scottsdale Rd, Fairmont, WV 26554Off Market
- $725,0006 bd6 ba5.2k sqft7218 Scottsdale Rd, Fairmont, WV 26554Sold
Nearby schools
GreatSchools rating
- 8/10West Taylor Elementary SchoolGrades: PK-4Distance: 5 mi
- 4/10Taylor County Middle SchoolGrades: 5-8Distance: 6.3 mi
- 4/10Grafton High SchoolGrades: 9-12Distance: 8.3 mi
Schools provided by the listing agent
- Elementary: West Taylor Elementary
- Middle: Taylor County Middle
- High: Grafton High
- District: Taylor
Source: NCWV REIN. This data may not be complete. We recommend contacting the local school district to confirm school assignments for this home.
Sell for more on Zillow
Get a Zillow Showcase℠ listing at no additional cost and you could sell for .
$762,100
2% more
+$15,242
With Zillow Showcase(estimated)
$777,342
Sell for more on Zillow
Get a Zillow Showcase℠ listing at no additional cost and you could sell for .
$762,100
2% more
+$15,242
With Zillow Showcase(estimated)
$777,342
- West Virginia
- Taylor County
- Fairmont
- 26554
- 7002 Victorian Dr
