Discover the charm and sophistication of this beautifully appointed Lavender Farmhouse, where modern design meets timeless styl!. The gourmet kitchen is a true centerpiece, featuring sleek white laminate cabinetry, stunning quartz countertops, and a premium stainless steel gas appliance package, creating a bright and inviting space for cooking and entertaining. Thoughtfully selected finishes elevate every room, including durable laminate hardwood flooring, vinyl tile, plush carpeting, elegant two-tone paint, oversized Craftsman-style base and casing, and a designer blend of matte black and bronzed gold hardware. Abundant can lighting enhances the home's open and airy feel, while the striking wood stair railing adds warmth and architectural character. Retreat to the luxurious owner's suite, complete with a spa-inspired bathroom featuring a spacious walk-in shower with a glass enclosure and upscale finishes. Designed with comfort and efficiency in mind, this home also includes a tankless water heater and multiple energy-efficient features for modern, cost-conscious living. Combining farmhouse charm with upscale finishes and thoughtful upgrades throughout, this exceptional home offers the perfect balance of style, comfort, and everyday functionality all in a great community!
New construction
$626,120
7002 W Terraine Rd, West Jordan, UT 84081
3beds
2,736sqft
Single Family Residence
Built in 2026
3,049 Square Feet Lot
$625,300 Zestimate®
$229/sqft
$199/mo HOA
What's special
Sleek white laminate cabinetryVinyl tileElegant two-tone paintAbundant can lightingGourmet kitchenSpa-inspired bathroomDurable laminate hardwood flooring
- 38 days
- 38
- 0
Zillow last checked:
Listing updated:
Listed by:
C Terry Clark 801-550-0903,
Ivory Homes, LTD
Source: UtahRealEstate.com,MLS#: 2177000
Facts & features
Interior
Bedrooms & bathrooms
- Bedrooms: 3
- Bathrooms: 3
- Full bathrooms: 2
- 1/2 bathrooms: 1
- Partial bathrooms: 1
Rooms
- Room types: Master Bathroom, Den/Office, Great Room
Primary bedroom
- Level: Second
Heating
- Forced Air, Central
Cooling
- Central Air
Appliances
- Included: Microwave, Disposal, Gas Oven, Gas Range
Features
- Separate Bath/Shower, Walk-In Closet(s)
- Flooring: Carpet, Laminate
- Windows: Double Pane Windows
- Basement: Full
- Has fireplace: No
Interior area
- Total structure area: 2,736
- Total interior livable area: 2,736 sqft
- Finished area above ground: 1,864
Property
Parking
- Total spaces: 2
- Parking features: Garage - Attached
- Attached garage spaces: 2
Features
- Levels: Two
- Stories: 3
- Patio & porch: Porch, Open Porch
Lot
- Size: 3,049 Square Feet
- Features: Curb & Gutter
- Residential vegetation: Landscaping: Part
Details
- Parcel number: 2027180003
- Zoning: 1308
- Zoning description: Single-Family
Construction
Type & style
- Home type: SingleFamily
- Property subtype: Single Family Residence
Materials
- Other
- Roof: Asphalt
Condition
- Und. Const.
- New construction: Yes
- Year built: 2026
Details
- Warranty included: Yes
Utilities & green energy
- Sewer: Public Sewer, Sewer: Public
- Water: Culinary
- Utilities for property: Natural Gas Connected, Electricity Connected, Sewer Connected, Water Connected
Community & HOA
Community
- Features: Sidewalks
- Subdivision: Terraine Cottage 152
HOA
- Has HOA: Yes
- HOA fee: $199 monthly
- HOA name: Cohere Life Inc
- HOA phone: 480-637-2626
Location
- Region: West Jordan
Financial & listing details
- Price per square foot: $229/sqft
- Tax assessed value: $99,900
- Annual tax amount: $1
- Date on market: 8/6/2026
- Listing terms: Cash,Conventional,FHA,VA Loan
- Inclusions: Microwave
- Acres allowed for irrigation: 0
- Electric utility on property: Yes
- Road surface type: Paved
Estimated market value
$625,300
$594,000 - $657,000
$2,871/mo
Price history
| Date | Event | Price |
|---|---|---|
| 8/6/2026 | Listed for sale | $626,120$229/sqft |
Source:  UtahRealEstate.com #2177000 Report a problem UtahRealEstate.com #2177000 Report a problem | ||
Public tax history
| Year | Property taxes | Tax assessment |
|---|---|---|
| 2025 | $1,024 | $99,900 |
Find assessor info on the county website
Monthly payment
Est. payment
Payment breakdown
Explore the cost of this home by adjusting the details. Changes won't be saved.Climate risks
Neighborhood: 84081
Nearby schools
Schools provided by the listing agent
- High: Copper Hills
- District: Jordan
Source: UtahRealEstate.com. This data may not be complete. We recommend contacting the local school district to confirm school assignments for this home.
- $558,400-- bd-- ba-- sqft6998 W Terraine Rd, West Jordan, UT 84081Off Market
- $590,4053 bd3 ba2.3k sqft7006 W Terraine Rd, West Jordan, UT 84081For Sale

- $558,800-- bd-- ba-- sqft7006 W Terraine Rd, West Jordan, UT 84081Off Market
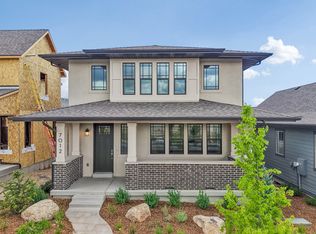
- $647,1804 bd3 ba3.1k sqft7012 W Terraine Rd, West Jordan, UT 84081For Sale
Similar homes
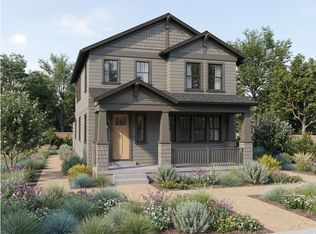
- $667,0404 bd3 ba3.1k sqft7028 W Terraine Rd, West Jordan, UT 84081New Construction
 MLS ID #2184464, C Terry Clark, Ivory Homes, LTD. UtahRealEstate.com
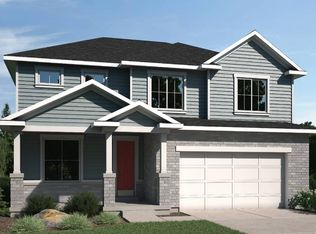
 - from $625,9003 bd3 ba2.3k sqftKarli 2 Plan, Oquirrh West, West Jordan, UT 84081New Construction
 Holmes Homes
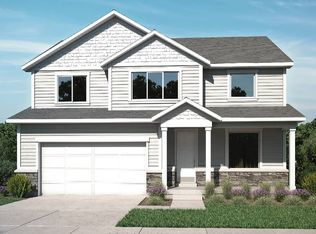
 - from $623,9003 bd3 ba2.3k sqftChesney 2 Plan, Oquirrh West, West Jordan, UT 84081New Construction
 Holmes Homes
 - from $608,9003 bd3 ba2.3k sqftTori 2 Plan, Oquirrh West, West Jordan, UT 84081New Construction
 Holmes Homes
 - $574,9003 bd3 ba2.5k sqft8797 S Calder Fork Dr, West Jordan, UT 84081New ConstructionUtahRealEstate.com
- $649,5003 bd2 ba3.2k sqft8759 S Hoback River Rd, West Jordan, UT 84081New ConstructionUtahRealEstate.com
- $574,9003 bd3 ba2.5k sqft8837 S Calder Fork Dr, West Jordan, UT 84081New ConstructionUtahRealEstate.com
- $716,4805 bd4 ba4k sqft7332 W Double Dutch Dr, West Jordan, UT 84081New ConstructionMLS ID #2171395, Angela Bobowski, Weekley Homes, LLC. UtahRealEstate.com
- $549,9002 bd2 ba2.5k sqft8791 S Calder Fork Dr, West Jordan, UT 84081New ConstructionUtahRealEstate.com
