Skip main navigation
Sold
  • $342,000

    7002 Woodside Dr, Indianapolis, IN 46260

    3beds
    1,631sqft
    Residential, Single Family Residence
    Built in 1972
    1.03 Acres Lot
    $345,400 Zestimate®
    $210/sqft
    $2,054 Estimated rent

    Home value

    $345,400

    $325,000 - $366,000

    $2,054/mo

    Zestimate® history
    Loading
    Loading...

    Owner options

    List your home for rent

    $2,054/mo

    Rent Zestimate®

    Find your next renter with Zillow Rental Manager. Plus, with online applications, you can quickly screen prospective tenants – for free.

    Learn more

    $2,054/mo

    Rent Zestimate®

    Refinance and save

    $2,145/mo

    Est. payment

    Refinancing to a lower rate could help reduce your monthly payments and save thousands over the life of the loan.

    See today's rates

    $2,145/mo

    Est. payment

    Explore your selling options

    Work with a Zillow partner agent

    Leverage their expertise and Zillow's premium Showcase listings to get your home seen by more buyers.

    Get started

    List with your own agent

    Get your home in front of millions of buyers by listing it on Zillow.

    Learn how to do it

    Sell it yourself

    Take full control of how buyers see your home on Zillow by listing For Sale by Owner (FSBO).

    List your home

    What's special

    Peaceful tree-lined settingExpansive trex deckStainless steel refrigeratorNewly customized walk-in closet
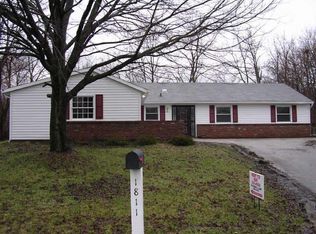
    Discover this thoughtfully updated 3-bd, 2-ba Ranch nestled on a private, wooded, 1.03 acre Lot that backs up to Crooked Creek. The inviting main level offers an open, easy flow and direct access from the oversized two-car garage-perfect for everyday convenience. The kitchen is a true highlight, featuring granite countertops, 42" cabinetry, stainless steel refrigerator, a gas cooktop w/ built-in oven, and a generous bar ideal for casual dining or entertaining. The hall bath was completely renovated down to the studs with modern finishes, while the primary suite boasts a spacious en-suite bath and a newly customized walk-in closet. Step outside to the expansive Trex deck and take in the peaceful, tree-lined setting-an ideal backdrop for relaxing or hosting gatherings. Outdoor enthusiasts will love the established garden area, complete with rich soil and ready for spring planting. For those interested in small-scale homesteading, a chicken coop is available (negotiable). A garden shed offers convenient storage for outdoor tools, and a basketball hoop and concrete pad adds a fun recreational touch. Located in the desirable Washington Township School District, this move-in-ready home blends comfort, functionality, and a serene natural setting-with no HOA. Notable updates include Roof (2020), full exterior refresh with new siding, gutters, soffits, and trim (2025), plus a new perimeter drain, sump pump, and vapor barrier in the crawl space.

    Zillow last checked:

    Listing updated:

    Listing Provided by:

    Sandra Hauanio 317-437-6967,

    CENTURY 21 Scheetz

    Bought with:

    Caroline Curry-Cinamon

    Keller Williams Indpls Metro N

    Source: MIBOR as distributed by MLS GRID,MLS#: 22080335MLS Logo

    Facts & features

    Interior

    Bedrooms & bathrooms
    • Bedrooms: 3
    • Bathrooms: 2
    • Full bathrooms: 2
    • Main level bathrooms: 2
    • Main level bedrooms: 3
    Primary bedroom
    • Level: Main
    • Area: 192 Square Feet
    • Dimensions: 16x12
    Bedroom 2
    • Level: Main
    • Area: 132 Square Feet
    • Dimensions: 12x11
    Bedroom 3
    • Level: Main
    • Area: 110 Square Feet
    • Dimensions: 11x10
    Dining room
    • Level: Main
    • Area: 224 Square Feet
    • Dimensions: 16x14
    Family room
    • Level: Main
    • Area: 216 Square Feet
    • Dimensions: 18x12
    Kitchen
    • Level: Main
    • Area: 180 Square Feet
    • Dimensions: 15x12
    Laundry
    • Features: Luxury Vinyl Plank
    • Level: Main
    • Area: 96 Square Feet
    • Dimensions: 8x12
    Heating
    • Forced Air, Natural Gas
    Cooling
    • Central Air
    Appliances
    • Included: Gas Cooktop, Dishwasher, Dryer, Disposal, Gas Water Heater, Oven, Gas Oven, Refrigerator, Washer, Water Heater
    • Laundry: Main Level
    Features
    • Attic Access, Breakfast Bar, Ceiling Fan(s), High Speed Internet, Eat-in Kitchen, Wired for Data, Pantry, Smart Thermostat, Walk-In Closet(s)
    • Windows: WoodWorkStain/Painted
    • Has basement: No
    • Attic: Access Only
    Interior area
    • Total structure area: 1,631
    • Total interior livable area: 1,631 sqft

    Property

    Parking
    • Total spaces: 2
    • Parking features: Attached
    • Attached garage spaces: 2
    Features
    • Levels: One
    • Stories: 1
    • Patio & porch: Deck
    Lot
    • Size: 1.03 Acres
    • Features: Mature Trees, Wooded
    Details
    • Additional structures: Storage
    • Parcel number: 490333129001000800
    • Horse amenities: None

    Construction

    Type & style
    • Home type: SingleFamily
    • Architectural style: Ranch,Traditional
    • Property subtype: Residential, Single Family Residence
    Materials
    • Vinyl With Brick
    • Foundation: Crawl Space
    Condition
    • Updated/Remodeled
    • New construction: No
    • Year built: 1972

    Utilities & green energy

    • Water: Public
    • Utilities for property: Electricity Connected

    Community & neighborhood

    Location
    • Region: Indianapolis
    • Subdivision: Holiday

    Price history

    DateEventPrice
    3/26/2026Sold$342,000$210/sqft
    Source: MIBOR as distributed by MLS GRID #22080335 Report a problem
    1/26/2026Pending sale$342,000$210/sqft
    Source: MIBOR as distributed by MLS GRID #22080335 Report a problem
    1/24/2026Listed for sale$342,000+56.5%$210/sqft
    Source: MIBOR as distributed by MLS GRID #22080335 Report a problem
    3/3/2021Sold$218,500-2.8%$134/sqft
    Source: Public Record Report a problem
    1/8/2021Pending sale$224,900$138/sqft
    Source: Carpenter, REALTORS� #21754210 Report a problem
    11/21/2020Listed for sale$224,900+95.6%$138/sqft
    Source: Carpenter, REALTORS� #21754210 Report a problem
    9/25/2015Sold$115,000$71/sqft
    Source: Public Record Report a problem
    7/14/2015Sold$115,000-6%$71/sqft
    Source: Agent Provided Report a problem
    6/17/2015Pending sale$122,400$75/sqft
    Source: Red Robyn Realty, LLC #21338298 Report a problem
    6/11/2015Price change$122,400-2%$75/sqft
    Source: Red Robyn Realty, LLC #21338298 Report a problem
    5/2/2015Price change$124,900-3.8%$77/sqft
    Source: Red Robyn Realty, LLC #21338298 Report a problem
    4/16/2015Price change$129,900-3.7%$80/sqft
    Source: Red Robyn Realty, LLC #21338298 Report a problem
    4/13/2015Pending sale$134,900$83/sqft
    Source: Red Robyn Realty, LLC #21338298 Report a problem
    3/19/2015Price change$134,900-3.6%$83/sqft
    Source: Red Robyn Realty #21338298 Report a problem
    3/1/2015Listed for sale$139,900+59%$86/sqft
    Source: Red Robyn Realty #21338298 Report a problem
    4/29/2004Sold$88,000$54/sqft
    Source: MIBOR as distributed by MLS GRID #2343303 Report a problem

    Public tax history

    YearProperty taxesTax assessment
    2025$2,504 +10.9%$223,400 +7.7%
    2024$2,259 -6.5%$207,400 +5.8%
    2023$2,416 +19.4%$196,000 +3.2%
    2022$2,023 +16.5%$189,900 +15.1%
    2021$1,736 +12.1%$165,000 +7.9%
    2020$1,548 +6.4%$152,900 +3.3%
    2019$1,456 -4.2%$148,000 +2.8%
    2018$1,519 +10.3%$144,000 -2.4%
    2017$1,377 +14.9%$147,500 +6.8%
    2016$1,199 +15%$138,100 +6.1%
    2014$1,043 +1.2%$130,100 -2.6%
    2013$1,031 $133,600 +1.6%
    2012$1,031 $131,500 +4%
    2011-- $126,400
    2010$905 +10.3%$126,400 -2.5%
    2009$820 $129,600 -1.2%
    2007-- $131,200 -1.3%
    2006-- $132,900 +22.2%
    2005-- $108,800
    2004-- $108,800
    2003-- $108,800 +93.3%
    2002-- $56,300 +199.9%
    2001-- $18,770
    2000-- $18,770

    Find assessor info on the county website

    Neighborhood: Crooked Creek

    Nearby schools

    GreatSchools rating
    Schools provided by the listing agent
    • Elementary: Fox Hill Elementary School
    • Middle: Westlane Middle School
    • High: North Central High School

    Source: MIBOR as distributed by MLS GRID. This data may not be complete. We recommend contacting the local school district to confirm school assignments for this home.

    Get a cash offer in 3 minutes
    Find out how much your home could sell for in as little as 3 minutes with a no-obligation cash offer.
    Estimated market value
    $345,400
    Get a cash offer in 3 minutes
    Find out how much your home could sell for in as little as 3 minutes with a no-obligation cash offer.
    Estimated market value
    $345,400