Skip main navigation
Sold for $560,500
  • $560,500

    7002 Zenith Ct, Fredericksburg, VA 22407

    4beds
    3,578sqft
    Single Family Residence
    Built in 2003
    7,841 Square Feet Lot
    $561,700 Zestimate®
    $157/sqft
    $3,104 Estimated rent

    Home value

    $561,700

    $522,000 - $607,000

    $3,104/mo

    Zestimate® history
    Loading
    Loading...

    Owner options

    List your home for rent

    $3,104/mo

    Rent Zestimate®

    Find your next renter with Zillow Rental Manager. Plus, with online applications, you can quickly screen prospective tenants – for free.

    Learn more

    $3,104/mo

    Rent Zestimate®

    Refinance and save

    $3,351/mo

    Est. payment

    Refinancing to a lower rate could help reduce your monthly payments and save thousands over the life of the loan.

    See today's rates

    $3,351/mo

    Est. payment

    Explore your selling options

    Work with a Zillow partner agent

    Leverage their expertise and Zillow's premium Showcase listings to get your home seen by more buyers.

    Get started

    List with your own agent

    Get your home in front of millions of buyers by listing it on Zillow.

    Learn how to do it

    Sell it yourself

    Take full control of how buyers see your home on Zillow by listing For Sale by Owner (FSBO).

    List your home

    What's special

    New vinyl fenceBeautiful glass-doored fireplaceFully finished basementOpen floor planHigh-end countertopsPrimary suiteLuxurious bath
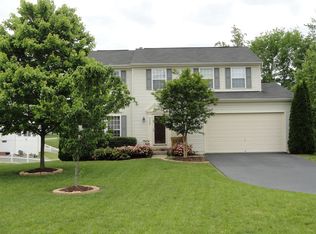
    This stunning Colonial home, nestled in the sought-after Salem Fields community, seamlessly blends luxury with comfort. Featuring four spacious bedrooms and three and a half beautifully updated bathrooms, this home is ideal for both relaxation and entertaining. The heart of the home is the gourmet chef’s kitchen, upgraded in March 2018 with high-end countertops with an extended bar great for entertaining, stainless steel appliances, and a built-in microwave and electric oven/range. The open floor plan connects the family room, highlighted by a beautiful glass-doored fireplace, to the dining area, perfect for gatherings. The primary suite offers a wonderful retreat-like atmosphere with a luxurious bath and generous walk-in closet and wonderful sitting area. Recent upgrades include a new roof (Aug 2025), new bathrooms (2025), and a basement bathroom upgrade (Apr 2024). Step outside to enjoy the private stamped concrete patio (Sept 2018), surrounded by a new vinyl fence (Sept 2018), ideal for outdoor living. The home also features 20” tiles in the kitchen, dining room, and sunroom, adding to its elegance. Additional features include a fully finished basement, an attached two-car garage, a new water heater (June 2022), and a new A/C unit (April 2019). Community amenities include a sparkling pool with a beach like walk in, playgrounds, tennis courts, a basketball court, walking trails, street lights, side walks, and walking paths making this home a perfect choice for those looking for both a functional and luxurious living experience.

    Zillow last checked:

    Listing updated:

    Listed by:

    Jeff Edmisten 540-538-7222,

    Samson Properties,

    Co-Listing Agent: Andrea R Buck 540-455-8374,

    Samson Properties

    Bought with:

    Gina Schwartz, 0225197338

    Porch & Stable Realty, LLC

    Source: Bright MLS,MLS#: VASP2035420MLS Logo

    Facts & features

    Interior

    Bedrooms & bathrooms
    • Bedrooms: 4
    • Bathrooms: 4
    • Full bathrooms: 3
    • 1/2 bathrooms: 1
    • Main level bathrooms: 1
    Bedroom 1
    • Level: Main
    Bedroom 2
    • Level: Main
    Bedroom 3
    • Level: Main
    Bedroom 4
    • Level: Main
    Bathroom 1
    • Level: Main
    Bathroom 1
    • Level: Lower
    Bathroom 2
    • Level: Main
    Half bath
    • Level: Main
    Heating
    • Forced Air, Natural Gas
    Cooling
    • Ceiling Fan(s), Central Air, Electric
    Appliances
    • Included: Microwave, Dryer, Washer, Dishwasher, Disposal, Ice Maker, Refrigerator, Oven/Range - Electric, Gas Water Heater
    Features
    • Dining Area, Family Room Off Kitchen, Open Floorplan, Primary Bath(s), Walk-In Closet(s), Upgraded Countertops, Kitchen - Gourmet
    • Flooring: Wood
    • Basement: Full,Finished,Sump Pump
    • Number of fireplaces: 1
    • Fireplace features: Glass Doors
    Interior area
    • Total structure area: 3,947
    • Total interior livable area: 3,578 sqft
    • Finished area above ground: 2,628
    • Finished area below ground: 950

    Property

    Parking
    • Total spaces: 2
    • Parking features: Garage Faces Front, Garage Door Opener, Driveway, Attached
    • Garage spaces: 2
    • Has uncovered spaces: Yes
    Accessibility
    • Accessibility features: None
    Features
    • Levels: Three
    • Stories: 3
    • Patio & porch: Patio
    • Pool features: Community
    • Fencing: Vinyl,Back Yard
    Lot
    • Size: 7,841 sqft
    Details
    • Additional structures: Above Grade, Below Grade
    • Parcel number: 22T19134
    • Zoning: P3*
    • Special conditions: Standard

    Construction

    Type & style
    • Home type: SingleFamily
    • Architectural style: Colonial
    • Property subtype: Single Family Residence
    Materials
    • Vinyl Siding
    • Foundation: Concrete Perimeter
    Condition
    • Excellent
    • New construction: No
    • Year built: 2003

    Utilities & green energy

    • Sewer: Public Sewer
    • Water: Public

    Community & neighborhood

    Location
    • Region: Fredericksburg
    • Subdivision: Salem Fields

    HOA & financial

    HOA
    • Has HOA: Yes
    • HOA fee: $82 monthly
    • Amenities included: Community Center, Pool, Tot Lots/Playground
    • Services included: Management, Road Maintenance, Snow Removal

    Other

    Other facts
    • Listing agreement: Exclusive Right To Sell
    • Ownership: Fee Simple

    Price history

    DateEventPrice
    12/12/2025Sold$560,500+0.1%$157/sqft
    Source: Bright MLS #VASP2035420 Report a problem
    11/16/2025Contingent$560,000+1.8%$157/sqft
    Source: Bright MLS #VASP2035420 Report a problem
    11/1/2025Price change$549,900-1.8%$154/sqft
    Source: Bright MLS #VASP2035420 Report a problem
    9/25/2025Price change$560,000-2.6%$157/sqft
    Source: Bright MLS #VASP2035420 Report a problem
    8/21/2025Listed for sale$575,000+121.2%$161/sqft
    Source: Bright MLS #VASP2035420 Report a problem
    6/19/2010Listing removed$260,000$73/sqft
    Source: Realty World Select Report a problem
    6/11/2010Listed for sale$260,000+6.1%$73/sqft
    Source: Realty World Select Report a problem
    6/8/2010Sold$245,000-3.9%$68/sqft
    Source: Public Record Report a problem
    5/29/2010Price change$255,000-1.9%$71/sqft
    Source: RealtySoft.com #SP7226220 Report a problem
    3/6/2010Listed for sale$260,000+2%$73/sqft
    Source: Realty World Select Report a problem
    1/23/2010Listing removed$255,000$71/sqft
    Source: Get Sold Realty Inc. #SP7226220 Report a problem
    1/16/2010Price change$255,000-1.9%$71/sqft
    Source: Get Sold Realty Inc. #SP7226220 Report a problem
    1/9/2010Price change$260,000-1.9%$73/sqft
    Source: Get Sold Realty Inc. #SP7226220 Report a problem
    12/29/2009Listed for sale$265,000-37.6%$74/sqft
    Source: Mark Miller, ABR, e-PRO Report a problem
    5/2/2005Sold$425,000+272.8%$119/sqft
    Source: Public Record Report a problem
    9/6/2002Sold$114,000$32/sqft
    Source: Public Record Report a problem

    Public tax history

    YearProperty taxesTax assessment
    2025$3,484 $474,500
    2024$3,484 +15.1%$474,500 +21%
    2023$3,027 +5%$392,200 +0.4%
    2022$2,882 +4.9%$390,700 +15.1%
    2021$2,746 $339,300
    2020$2,746 +3%$339,300 +7.8%
    2019$2,667 +1.7%$314,700
    2018$2,621 +8.6%$314,700 +10.8%
    2017$2,413 $283,900
    2016-- $283,900 +0.4%
    2015-- $282,700
    2014-- $282,700 +9.4%
    2013-- $258,300
    2012-- $258,300 -15.7%
    2011-- $306,500
    2010-- $306,500 -23.4%
    2009-- $400,200 +0.3%
    2007$2,474 $399,000
    2006$2,474 +3.7%$399,000 +48.9%
    2005$2,385 +3.5%$268,000
    2004$2,305 +571.2%$268,000 +27.9%
    2003$343 $209,500

    Find assessor info on the county website

    Neighborhood: 22407

    Nearby schools

    GreatSchools rating
    Schools provided by the listing agent
    • District: Spotsylvania County Public Schools

    Source: Bright MLS. This data may not be complete. We recommend contacting the local school district to confirm school assignments for this home.

    Get a cash offer in 3 minutes
    Find out how much your home could sell for in as little as 3 minutes with a no-obligation cash offer.
    Estimated market value
    $561,700
    Get a cash offer in 3 minutes
    Find out how much your home could sell for in as little as 3 minutes with a no-obligation cash offer.
    Estimated market value
    $561,700