Located in the highly sought-after Frisco Lakes 55+ active adult community, this move-in ready home offers fresh updates, a functional floor plan, and exceptional neighborhood amenities. Recent improvements include fresh interior paint, new carpet in the bedrooms, new quartz countertops in all bathrooms, and hardwood floors throughout most of the living areas. Thoughtfully designed for privacy, all three bedrooms are located in separate wings of the home, making it ideal for guests or a home office. Two guest bedrooms are positioned at the front of the home with a nearby full bath, while the private primary suite is tucked away at the rear. The oversized laundry room offers a utility sink, abundant cabinetry, open shelving, and space for a second refrigerator. A versatile flex room can serve as a formal dining room, home office, or second living area. The spacious family room features a dramatic floor-to-ceiling stone fireplace with gas logs, hardwood floors, and a wall of windows overlooking the covered patio. The open kitchen offers granite countertops, bar seating, a gas cooktop, electric oven, built-in microwave, walk-in pantry, and abundant storage. The adjoining breakfast area easily accommodates a large table and hutch with direct patio access. The primary suite overlooks the backyard and features dual sinks with new quartz countertops, a soaking tub, walk-in shower with grip bars, generous storage, and a large walk-in closet. Enjoy the covered patio, beautifully maintained lawn, and landscaped privacy. Class 4 Roof 2017, HVAC 2022 Frisco Lakes offers three amenity centers with resort-style pools, fitness centers, pickleball, tennis, bocce ball, walking trails, scenic lakes, an 18-hole public golf course, clubs, and year-round social activities. This beautifully updated home offers comfort, privacy, and the active lifestyle that makes Frisco Lakes one of North Texas' premier 55+ communities
Sold
Price Unknown
7002 Zurich Ln, Frisco, TX 75036
3beds
2,084sqft
Single Family Residence
Built in 2013
6,054 Square Feet Lot
$523,900 Zestimate®
$--/sqft
$2,814 Estimated rent
Home value
$523,900
$498,000 - $550,000
$2,814/mo
Zestimate® history
Owner options
List your home for rent
$2,814/mo
Rent Zestimate®
Find your next renter with Zillow Rental Manager. Plus, with online applications, you can quickly screen prospective tenants – for free.
$2,814/mo
Rent Zestimate®
Refinance and save
$600/mo
Est. payment
Refinancing to a lower rate could help reduce your monthly payments and save thousands over the life of the loan.
$600/mo
Est. payment
Explore your selling options
Work with a Zillow partner agent
Leverage their expertise and Zillow's premium Showcase listings to get your home seen by more buyers.
Get startedList with your own agent
Get your home in front of millions of buyers by listing it on Zillow.
Learn how to do itSell it yourself
Take full control of how buyers see your home on Zillow by listing For Sale by Owner (FSBO).
List your homeWhat's special
Beautifully maintained lawnFresh interior paintLandscaped privacyCovered patio
Zillow last checked:
Listing updated:
Listed by:
Shelly Seltzer 0553898 972-783-0000,
Ebby Halliday, REALTORS 972-783-0000,
Chris Scott 0529858 214-923-6066,
Ebby Halliday, REALTORS
Bought with:
Rick Lamoureux, 0593107
Skylite Realty LLC
Source: NTREIS,MLS#: 21331675
Facts & features
Interior
Bedrooms & bathrooms
- Bedrooms: 3
- Bathrooms: 2
- Full bathrooms: 2
Primary bedroom
- Level: First
- Dimensions: 13 x 16
Bedroom
- Level: First
- Dimensions: 12 x 13
Bedroom
- Level: First
- Dimensions: 12 x 13
Primary bathroom
- Level: First
- Dimensions: 9 x 13
Dining room
- Level: First
- Dimensions: 0 x 0
Dining room
- Level: First
- Dimensions: 11 x 12
Other
- Level: First
- Dimensions: 9 x 6
Kitchen
- Level: First
- Dimensions: 9 x 19
Laundry
- Level: First
- Dimensions: 10 x 9
Living room
- Features: Fireplace
- Level: First
- Dimensions: 19 x 19
Office
- Level: First
- Dimensions: 12 x 11
Heating
- Central
Cooling
- Central Air, Ceiling Fan(s)
Appliances
- Included: Some Gas Appliances, Dishwasher, Electric Oven, Gas Cooktop, Disposal, Microwave, Plumbed For Gas, Tankless Water Heater
Features
- Decorative/Designer Lighting Fixtures, Eat-in Kitchen, Granite Counters, High Speed Internet, Open Floorplan, Pantry, Walk-In Closet(s)
- Has basement: No
- Number of fireplaces: 1
- Fireplace features: Family Room, Gas Log, Gas Starter
Interior area
- Total interior livable area: 2,084 sqft
Property
Parking
- Total spaces: 2
- Parking features: Door-Single, Driveway, Garage Faces Front, Garage, Garage Door Opener, Kitchen Level
- Attached garage spaces: 2
Accessibility
- Accessibility features: Grip-Accessible Features
Features
- Levels: One
- Stories: 1
- Pool features: None
Lot
- Size: 6,054 Square Feet
Details
- Parcel number: R581294
Construction
Type & style
- Home type: SingleFamily
- Architectural style: Detached
- Property subtype: Single Family Residence
Materials
- Brick
Condition
- Year built: 2013
Utilities & green energy
- Sewer: Public Sewer
- Water: Public
- Utilities for property: Natural Gas Available, Sewer Available, Separate Meters, Water Available
Community & HOA
Community
- Features: Sidewalks
- Subdivision: Frisco Lakes By Del Webb Villa
HOA
- Has HOA: Yes
- Services included: All Facilities, Association Management, Maintenance Grounds
- HOA fee: $600 quarterly
- HOA name: Castle Management
- HOA phone: 972-846-0641
Location
- Region: Frisco
Financial & listing details
- Annual tax amount: $9,604
- Date on market: 7/15/2026
- Cumulative days on market: 11 days
- Listing terms: Cash,Conventional,FHA,VA Loan
- Exclusions: all staging furniture
Price history
| Date | Event | Price |
|---|---|---|
| 8/25/2026 | Sold | -- |
Source: NTREIS #21331675 Report a problem | ||
| 7/31/2026 | Pending sale | $539,000$259/sqft |
Source: NTREIS #21331675 Report a problem | ||
| 7/27/2026 | Contingent | $539,000$259/sqft |
Source: NTREIS #21331675 Report a problem | ||
| 7/15/2026 | Listed for sale | $539,000$259/sqft |
Source: NTREIS #21331675 Report a problem | ||
Public tax history
Tax history is unavailable.
Neighborhood: Frisco Lakes
Nearby homes
- $524,2003 bd2 ba1.9k sqft7002 Zurich Ln, Frisco, TX 75034Off Market
- $476,1003 bd2 ba1.9k sqft6980 Zurich Ln, Frisco, TX 75034Off Market
- $--2 bd2 ba1.9k sqft6980 Zurich Ln, Frisco, TX 75036Sold
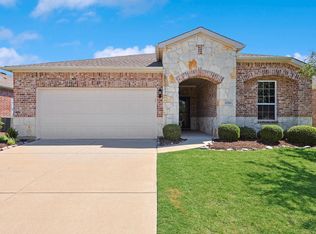
- $438,4002 bd2 ba1.7k sqft7024 Zurich Ln, Frisco, TX 75034Off Market
- $450,5002 bd2 ba1.9k sqft6958 Zurich Ln, Frisco, TX 75034Off Market
- $452,9004 bd3 ba1.7k sqft6995 Marsalis Ln, Frisco, TX 75034Off Market
- $490,9003 bd2 ba1.9k sqft7009 Marsalis Ln, Frisco, TX 75034Off Market
- $488,1003 bd2 ba1.9k sqft7046 Zurich Ln, Frisco, TX 75034Off Market
Nearby schools
GreatSchools rating
- 5/10Hackberry Elementary SchoolGrades: PK-5Distance: 1.3 mi
- 6/10Lowell H Strike MiddleGrades: 6-8Distance: 1.2 mi
- 5/10Little Elm High SchoolGrades: 9-12Distance: 3.1 mi
Schools provided by the listing agent
- Elementary: Hackberry
- Middle: Lowell Strike
- High: Little Elm
- District: Little Elm ISD
Source: NTREIS. This data may not be complete. We recommend contacting the local school district to confirm school assignments for this home.
Get a cash offer in 3 minutes
Find out how much your home could sell for in as little as 3 minutes with a no-obligation cash offer.
Estimated market value
$523,900
Get a cash offer in 3 minutes
Find out how much your home could sell for in as little as 3 minutes with a no-obligation cash offer.
Estimated market value
$523,900
- Texas
- Denton County
- Frisco
- 75036
- Frisco Lakes
- 7002 Zurich Ln
