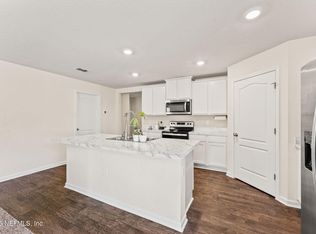
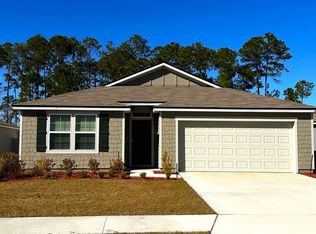
Move-in ready home featuring a desirable split-bedroom floor plan, offering comfort & privacy for everyone. The bright, open layout is perfect for everyday living & entertaining. Tucked away on a quiet cul-de-sac street, this home offers added privacy with minimal traffic. Step outside to a fully fenced backyard with plenty of space for pets, play, or relaxing outdoors. Enjoy the benefits of leased solar panels to help reduce energy costs while adding efficiency to your home. Eligible buyers will love the opportunity to assume the existing VA loan, offering potential savings & a lower interest rate. The River Glen community offers exceptional amenities, including a community center, resort-style pool, fitness center, basketball & tennis courts, playground, & much more, making it easy to enjoy an active lifestyle. Conveniently located near shopping, dining, top-rated schools, & major highways, this home truly combines comfort, value, convenience, & outstanding community amenities.
Closed
Zillow last checked:
Listing updated:
Bought with:
DIAMOND REALTY GROUP OF AMELIA ISLAND
Source: realMLS,MLS#: 2153003
Price history
| Date | Event | Price |
|---|---|---|
| 8/21/2026 | Sold | $330,000-1.5%$193/sqft |
Source:  realMLS #2153003 Report a problem realMLS #2153003 Report a problem | ||
| 8/6/2026 | Pending sale | $335,000$196/sqft |
Source: realMLS #2153003 Report a problem | ||
| 6/30/2026 | Listed for sale | $335,000+16.7%$196/sqft |
Source: realMLS #2153003 Report a problem | ||
| 3/30/2023 | Sold | $286,990-1.7%$168/sqft |
Source:  AINCAR #102182 Report a problem AINCAR #102182 Report a problem | ||
| 10/17/2022 | Pending sale | $291,990$171/sqft |
Source: realMLS #1193153 Report a problem | ||
| 10/12/2022 | Price change | $291,990-3.3%$171/sqft |
Source: AINCAR #102182 Report a problem | ||
| 9/27/2022 | Price change | $301,990-1.6%$176/sqft |
Source: realMLS #1193153 Report a problem | ||
| 9/23/2022 | Listed for sale | $306,990$179/sqft |
Source: realMLS #1193153 Report a problem | ||
Get a cash offer in 3 minutes
Find out how much your home could sell for in as little as 3 minutes with a no-obligation cash offer.
Estimated market value
$329,900
