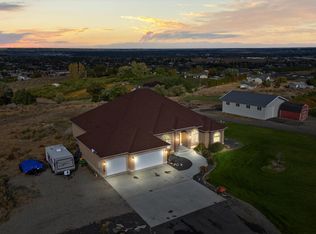
MLS# 285823 Welcome to this stunning one-level custom home, offering 3,399 square feet of beautifully designed living space, luxury finishes, and exceptional functionality—all situated on 5.77 acres with panoramic views and just up the road from the popular Candy Mountain hiking trail. With timeless stucco siding and energy-saving solar panels, this property perfectly blends elegance, efficiency, and lifestyle. Inside, you’ll find dyed concrete flooring throughout and a chef’s kitchen featuring granite countertops, a brushed granite island, custom stone backsplash, Jenn-Air built-in oven and microwave, Electrolux refrigerator, Bosch dishwasher, and a spacious butler’s pantry with fridge, sink, and a reverse osmosis system. The open-concept great room is centered around a full-height custom stone fireplace, and bi-parting sliding glass doors lead to a large patio—perfect for indoor-outdoor entertaining with breathtaking views. The luxurious primary suite includes direct patio access and a spa-inspired bathroom with dual vanity, freestanding soaking tub, and a beautifully tiled walk-in shower. A dedicated workout room sits just off the primary suite and includes a private sauna and an additional walk-in shower for post-workout relaxation. The home features a total of four bedrooms and four bathrooms, with one bedroom currently used as a den with a closet. Bathrooms are finished with elegant back-lit mirrors, while the oversized laundry room offers abundant cabinetry, a utility sink, and additional washer and dryer hookups in the garage. Other thoughtful touches include custom blinds, under-cabinet and cabinet lighting, and a built-in boot bench. Designed for modern living, the home includes dual HVAC systems, a hybrid water heater, and a water softener system. The attached garage and detached shop are both fully insulated, and shop includes a temperature controlled heater, ceiling fan and hookups both at the side of the home and inside the shop. LiftMaster garage door openers have been upgraded to quiet, chain-less systems. Outdoor amenities complete the package, with an in-ground swimming pool and newer cover, a relaxing hot tub, pool shed, large covered patio, and cabana. Whether you’re enjoying the peace and privacy of your acreage, working out in your private wellness space, or heading up the trail for a hike, this home offers the perfect balance of luxury, comfort, and location!
Sold for $1,399,999
$1,399,999
70022 E 669th Pr NE, Richland, WA 99352
4beds
3,399sqft
Single Family Residence
Built in 2017
5.77 Acres Lot
$1,395,900 Zestimate®
$412/sqft
$5,012 Estimated rent
Home value
$1,395,900
$1.33M - $1.48M
$5,012/mo
Zestimate® history
Owner options
List your home for rent
$5,012/mo
Rent Zestimate®
Find your next renter with Zillow Rental Manager. Plus, with online applications, you can quickly screen prospective tenants – for free.
$5,012/mo
Rent Zestimate®
Refinance and save
$8,543/mo
Est. payment
Refinancing to a lower rate could help reduce your monthly payments and save thousands over the life of the loan.
$8,543/mo
Est. payment
Explore your selling options
Work with a Zillow partner agent
Leverage their expertise and Zillow's premium Showcase listings to get your home seen by more buyers.
Get startedList with your own agent
Get your home in front of millions of buyers by listing it on Zillow.
Learn how to do itSell it yourself
Take full control of how buyers see your home on Zillow by listing For Sale by Owner (FSBO).
List your homeWhat's special
In-ground swimming poolLarge covered patioFull-height custom stone fireplacePanoramic viewsEnergy-saving solar panelsDedicated workout roomLuxurious primary suite
Zillow last checked:
Listing updated:
Listed by:
Amy Mace 509-222-9066,
Retter and Company Sotheby's
Bought with:
George Dress, 23030144
Retter and Company Sotheby's
Source: PACMLS,MLS#: 285823
Facts & features
Interior
Bedrooms & bathrooms
- Bedrooms: 4
- Bathrooms: 4
- Full bathrooms: 2
- 3/4 bathrooms: 1
- 1/2 bathrooms: 1
Bedroom
- Level: M
Bedroom 1
- Level: M
Bedroom 2
- Level: M
Bedroom 3
- Level: M
Dining room
- Level: M
Kitchen
- Level: M
Living room
- Level: M
Office
- Level: M
Heating
- Gas, Zoned
Cooling
- Heat Pump, Zoned
Appliances
- Included: Cooktop, Dishwasher, Dryer, Disposal, Microwave, Oven, Refrigerator, Washer, Water Softener Owned, Central Vacuum
- Laundry: Sink
Features
- Raised Ceiling(s), Storage, See Remarks, Ceiling Fan(s)
- Flooring: See Remarks
- Doors: French Doors
- Windows: Double Pane Windows, Windows - Vinyl, Windows - Wood Wrapped, Drapes/Curtains/Blinds
- Basement: None
- Number of fireplaces: 2
- Fireplace features: 2, Master Bedroom, Propane, Living Room
Interior area
- Total structure area: 3,399
- Total interior livable area: 3,399 sqft
Property
Parking
- Total spaces: 5
- Parking features: Attached, Detached, Garage Door Opener, Finished, RV Parking - Covered, RV Parking - Open, Workshop
- Attached garage spaces: 5
Features
- Levels: 1 Story
- Stories: 1
- Patio & porch: Patio/Covered, Patio/Open, Porch
- Exterior features: Lighting, Sauna, Irrigation, Solar Panels
- Has private pool: Yes
- Pool features: In Ground
- Has spa: Yes
- Spa features: Exterior Hot Tub
- Fencing: Fenced
- Has view: Yes
Lot
- Size: 5.77 Acres
- Features: Animals Allowed, Located in County, No Manuf Homes, Residential Acreage, Garden
Details
- Additional structures: Shed, Shop, Cabana/Gazebo
- Parcel number: 119984011216003
- Zoning description: Single Family R
Construction
Type & style
- Home type: SingleFamily
- Property subtype: Single Family Residence
Materials
- Masonry, Stucco
- Foundation: Slab
- Roof: Comp Shingle
Condition
- Existing Construction (Not New)
- New construction: No
- Year built: 2017
Utilities & green energy
- Sewer: Septic - Installed
- Water: Well
Community & HOA
Community
- Subdivision: Short Plat,Richland South
Location
- Region: Richland
Financial & listing details
- Price per square foot: $412/sqft
- Tax assessed value: $854,250
- Annual tax amount: $8,957
- Date on market: 12/17/2025
- Listing terms: Cash,Conventional
- Inclusions: All Appliances
- Electric utility on property: Yes
- Road surface type: Gravel, Paved
Price history
| Date | Event | Price |
|---|---|---|
| 12/17/2025 | Sold | $1,399,999$412/sqft |
Source:  PACMLS #285823 Report a problem PACMLS #285823 Report a problem | ||
| 11/17/2025 | Pending sale | $1,399,999$412/sqft |
Source: PACMLS #285823 Report a problem | ||
| 9/11/2025 | Price change | $1,399,999-9.6%$412/sqft |
Source: PACMLS #285823 Report a problem | ||
| 8/11/2025 | Price change | $1,549,000-3.1%$456/sqft |
Source: PACMLS #285823 Report a problem | ||
| 7/14/2025 | Listed for sale | $1,599,000+2513.7%$470/sqft |
Source: PACMLS #285823 Report a problem | ||
| 10/24/2014 | Sold | $61,177$18/sqft |
Source: Public Record Report a problem | ||
Public tax history
| Year | Property taxes | Tax assessment |
|---|---|---|
| 2024 | $8,958 +15.6% | $854,250 +16.2% |
| 2023 | $7,748 +6.5% | $734,850 +12.1% |
| 2022 | $7,274 -7.4% | $655,240 +1.9% |
| 2021 | $7,853 +5.7% | $643,250 +10% |
| 2020 | $7,429 -3.9% | $584,980 |
| 2019 | $7,727 +46.8% | $584,980 +38.7% |
| 2018 | $5,262 -10.3% | $421,670 +2.9% |
| 2017 | $5,866 +632.6% | $409,670 +549.4% |
| 2016 | $801 | $63,080 |
| 2015 | $801 -2% | $63,080 |
| 2014 | $817 | $63,080 |
| 2013 | $817 | $63,080 |
| 2012 | -- | $63,080 +51.9% |
| 2011 | -- | $41,540 |
| 2010 | -- | $41,540 |
| 2009 | -- | $41,540 |
| 2008 | -- | -- |
| 2007 | -- | -- |
| 2006 | -- | -- |
Find assessor info on the county website
Neighborhood: 99352
Nearby homes
- $1,205,5004 bd4 ba1.9k sqft69705 E 680th Pr NE, Kennewick, WA 99352Off Market
- $582,000-- bd-- ba-- sqft71004 E 669th Pr NE, Richland, WA 99352Off Market
- $899,0005 bd3 ba3.6k sqft70516 E 680th Pr NE, Richland, WA 99352For Sale
- $1,700,1903.85 Acres69504 E 680th Pr NE, Richland, WA 99352Off Market

- $774,1004 bd2 ba3k sqft70706 E 680th Pr NE, Richland, WA 99352Off Market
- $2,121,0004 bd5 ba6.5k sqft68908 E 669th Pr NE, Richland, WA 99352Off Market
- $1,508,0003 bd3 ba3.8k sqft69104 E 680th Pr NE, Richland, WA 99352Off Market
- $1,434,2802.73 Acres68811 E 685th Pr NE, Richland, WA 99352Off Market
Nearby schools
GreatSchools rating
- 8/10Desert Sky ElementaryGrades: K-5Distance: 2.6 mi
- 7/10Leona Libby Middle SchoolGrades: 6-8Distance: 2.2 mi
- 8/10Richland High SchoolGrades: 9-12Distance: 3.6 mi
Schools provided by the listing agent
- District: Richland
Source: PACMLS. This data may not be complete. We recommend contacting the local school district to confirm school assignments for this home.


Get pre-qualified for a loan
At Zillow Home Loans, we can pre-qualify you in as little as 5 minutes with no impact to your credit score.An equal housing lender. NMLS #10287.
Sell for more on Zillow
Get a Zillow Showcase℠ listing at no additional cost and you could sell for .
$1,395,900
2% more
+$27,918
With Zillow Showcase(estimated)
$1,423,818
- Washington
- Benton County
- Richland
- 99352
- 70022 E 669th Pr NE
Nearby cities
Nearby zip codes
Other Richland Topics
