Skip main navigation
Closed
  • $250,000

    7003 Bogie Ln, Fox Lake, IL 60020

    3beds
    1,490sqft
    Townhouse, Single Family Residence
    Built in 2019
    -- sqft lot
    $257,400 Zestimate®
    $168/sqft
    $2,584 Estimated rent

    Home value

    $257,400

    $237,000 - $281,000

    $2,584/mo

    Zestimate® history
    Loading
    Loading...

    Owner options

    List your home for rent

    $2,584/mo

    Rent Zestimate®

    Find your next renter with Zillow Rental Manager. Plus, with online applications, you can quickly screen prospective tenants – for free.

    Learn more

    $2,584/mo

    Rent Zestimate®

    Refinance and save

    $2,086/mo

    Est. payment

    Refinancing to a lower rate could help reduce your monthly payments and save thousands over the life of the loan.

    See today's rates

    $2,086/mo

    Est. payment

    Explore your selling options

    Work with a Zillow partner agent

    Leverage their expertise and Zillow's premium Showcase listings to get your home seen by more buyers.

    Get started

    List with your own agent

    Get your home in front of millions of buyers by listing it on Zillow.

    Learn how to do it

    Sell it yourself

    Take full control of how buyers see your home on Zillow by listing For Sale by Owner (FSBO).

    List your home

    What's special

    Large great roomOpen floor planBreakfast barStainless steel ge appliances
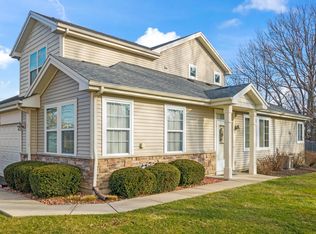
    3 Bed Townhouse @ 2 Bed PRICE! It's your time to host the Thanksgiving Holiday in your Six Years Young spacious & Contemporary 3 Bed, 2.1 Bath end-unit Townhome located on a cul-du-sac in the Country Club Hills Subdivision in Fox Lake! This home has been lovingly cared for, freshly painted & tastefully decorated for you to "move in" & enjoy life...& the Holidays! Great open floor plan that is bright, airy & ideal for relaxing or entertaining. Very accommodating kitchen w/lots of cabinetry, under cabinet lighting, breakfast bar, nice size pantry & Stainless Steel GE appliances. Featuring a large great room opening into the dining room & kitchen. First floor half bath/powder room. Primary bedroom with walk in closet & private full bath. Two additional nice size bedrooms just down the hall. Home features RING security system. Buy your own RING DOORBELL & all doors & windows have the sensors already installed. Also includes motion sensors too! Convenient 2nd floor laundry rm. New Whole House water softener & filtration system. Situated off of State Park Road and near major roadways for access to commuting and amenities. Close to shopping, dining, and entertainment. For your work commute, the nearby Fox Lake Metra Station is just 3 miles away. The Country Club Hills Community is along the Nippersink Community Park, offering lush, natural scenery. To the east is Fox Lake Country Club & the Chain-O-Lakes State Park. This 3 Bed/2.5 Bath Home is Priced for Immediate SALE!!!

    Zillow last checked:

    Listing updated:

    Listing courtesy of:

    David Berganski 773-631-8300,

    Coldwell Banker Realty

    Bought with:

    Ryan Harris

    Compass

    Source: MRED as distributed by MLS GRID,MLS#: 12490916MLS Logo

    Facts & features

    Interior

    Bedrooms & bathrooms
    • Bedrooms: 3
    • Bathrooms: 3
    • Full bathrooms: 2
    • 1/2 bathrooms: 1
    Primary bedroom
    • Features: Flooring (Carpet), Bathroom (Full)
    • Level: Second
    • Area: 156 Square Feet
    • Dimensions: 12X13
    Bedroom 2
    • Features: Flooring (Carpet)
    • Level: Second
    • Area: 130 Square Feet
    • Dimensions: 10X13
    Bedroom 3
    • Features: Flooring (Carpet)
    • Level: Second
    • Area: 156 Square Feet
    • Dimensions: 12X13
    Dining room
    • Features: Flooring (Wood Laminate)
    • Level: Main
    • Area: 108 Square Feet
    • Dimensions: 12X09
    Kitchen
    • Features: Kitchen (Eating Area-Breakfast Bar, Pantry-Closet), Flooring (Wood Laminate)
    • Level: Main
    • Area: 156 Square Feet
    • Dimensions: 12X13
    Laundry
    • Features: Flooring (Vinyl)
    • Level: Second
    • Area: 40 Square Feet
    • Dimensions: 08X05
    Living room
    • Features: Flooring (Carpet)
    • Level: Main
    • Area: 209 Square Feet
    • Dimensions: 19X11
    Heating
    • Natural Gas, Forced Air
    Cooling
    • Central Air
    Appliances
    • Included: Range, Microwave, Dishwasher, Refrigerator, Stainless Steel Appliance(s)
    • Laundry: Upper Level, Washer Hookup, In Unit
    Features
    • Storage, Walk-In Closet(s), High Ceilings
    • Basement: None
    Interior area
    • Total structure area: 1,490
    • Total interior livable area: 1,490 sqft

    Property

    Parking
    • Total spaces: 2
    • Parking features: Asphalt, Yes, Attached, Garage
    • Attached garage spaces: 2
    Accessibility
    • Accessibility features: No Disability Access
    Features
    • Patio & porch: Patio
    Lot
    • Features: Common Grounds, Landscaped
    Details
    • Parcel number: 0529477112
    • Special conditions: None

    Construction

    Type & style
    • Home type: Townhouse
    • Property subtype: Townhouse, Single Family Residence
    Materials
    • Vinyl Siding, Brick
    • Foundation: Concrete Perimeter
    • Roof: Asphalt
    Condition
    • New construction: No
    • Year built: 2019

    Utilities & green energy

    • Electric: Circuit Breakers
    • Sewer: Public Sewer
    • Water: Public

    Community & neighborhood

    Location
    • Region: Fox Lake
    • Subdivision: Country Club Hills

    HOA & financial

    HOA
    • Has HOA: Yes
    • HOA fee: $204 monthly
    • Services included: Exterior Maintenance, Lawn Care, Snow Removal

    Other

    Other facts
    • Listing terms: Conventional
    • Ownership: Condo

    Price history

    DateEventPrice
    12/2/2025Sold$250,000+0%$168/sqft
    Source: MRED as distributed by MLS GRID #12490916 Report a problem
    11/2/2025Contingent$249,999$168/sqft
    Source: MRED as distributed by MLS GRID #12490916 Report a problem
    10/21/2025Price change$249,999-3.8%$168/sqft
    Source: MRED as distributed by MLS GRID #12490916 Report a problem
    10/8/2025Listed for sale$259,999-3.3%$174/sqft
    Source: MRED as distributed by MLS GRID #12490916 Report a problem
    10/7/2025Listing removed$269,000$181/sqft
    Source: MRED as distributed by MLS GRID #12476276 Report a problem
    9/21/2025Listed for sale$269,000+60.4%$181/sqft
    Source: MRED as distributed by MLS GRID #12476276 Report a problem
    11/1/2019Sold$167,685$113/sqft
    Source: MRED as distributed by MLS GRID #10441725 Report a problem

    Public tax history

    YearProperty taxesTax assessment
    2024$5,100 +2.1%$71,770 +7.2%
    2023$4,995 +3%$66,937 +13.7%
    2022$4,852 +5.4%$58,882 +6.1%
    2021$4,605 +3.9%$55,507 +4.6%
    2020$4,432 $53,061

    Find assessor info on the county website

    Neighborhood: 60020

    Nearby schools

    GreatSchools rating
    Schools provided by the listing agent
    • Elementary: Spring Grove Elementary School
    • Middle: Nippersink Middle School
    • High: Richmond-Burton Community High S
    • District: 2

    Source: MRED as distributed by MLS GRID. This data may not be complete. We recommend contacting the local school district to confirm school assignments for this home.

    Get a cash offer in 3 minutes
    Find out how much your home could sell for in as little as 3 minutes with a no-obligation cash offer.
    Estimated market value
    $257,400
    Get a cash offer in 3 minutes
    Find out how much your home could sell for in as little as 3 minutes with a no-obligation cash offer.
    Estimated market value
    $257,400