Experience Florida living at its finest in The Mesquite, set in the heart of LaBelle where natural landscapes meet the welcoming charm of small-town living. This peaceful setting creates a serene retreat you’ll enjoy every day—with no HOA or CDD fees.
Inside, 8’8” ceilings and an expansive open-concept design seamlessly connect the great room, dining area, and well-appointed kitchen, creating an inviting space for everyday living and effortless entertaining. The kitchen is thoughtfully designed with a center island and pantry, offering both style and functionality.
A desirable split floor plan enhances privacy, with secondary bedrooms positioned opposite the owner’s suite. The owner’s retreat is a true escape, featuring a spa-inspired en-suite bath with a beautifully tiled walk-in shower and dual vanities. The secondary bathroom includes a tile tub-and-shower combination, blending comfort with clean, modern design.
Ceramic tile flooring flows throughout the main living areas, while plush carpet adds warmth and comfort in the bedrooms. Built for durability and peace of mind, this home includes architectural shingles, hurricane shutters, and gutters. Modern conveniences elevate daily living with a Ring Video Doorbell, Smart Thermostat, Keyless Entry Smart Door Lock, and DEAKO switches throughout. A full builder warranty completes the package, offering confidence in your investment.
Beyond your doorstep, enjoy the relaxed LaBelle lifestyle—wide-open spaces, natural beauty, and a community that feels refreshingly unhurried.
Don’t miss the opportunity to make The Mesquite your home—schedule your private showing today and experience the lifestyle for yourself.
Active
$329,900
7003 Cameo Ct, Labelle, FL 33935
4beds
1,867sqft
Single Family Residence
Built in 2026
0.32 Acres Lot
$329,000 Zestimate®
$177/sqft
$-- HOA
What's special
Center islandGreat roomArchitectural shinglesNatural beautySpa-inspired en-suite bathExpansive open-concept designDesirable split floor plan
- 291 days
- 47
- 5
Zillow last checked:
Listing updated:
Listed by:
Dakota DuBois 813-437-3506,
New Home Star Florida LLC
Source: Florida Gulf Coast MLS,MLS#: 2025026426 Originating MLS: Florida Gulf Coast
Originating MLS: Florida Gulf CoastFacts & features
Interior
Bedrooms & bathrooms
- Bedrooms: 4
- Bathrooms: 2
- Full bathrooms: 2
Rooms
- Room types: Great Room
Primary bedroom
- Description: Master Bedroom
- Dimensions: 13.00 x 15.00
Bedroom
- Description: Bedroom
- Dimensions: 10.00 x 13.00
Bedroom
- Description: Bedroom
- Dimensions: 10.00 x 11.00
Bedroom
- Description: Bedroom
- Dimensions: 10.00 x 11.00
Dining room
- Description: Dining Room
- Dimensions: 10.00 x 16.00
Garage
- Description: Garage
- Dimensions: 18.00 x 21.00
Great room
- Description: Great Room
- Dimensions: 17.00 x 24.00
Kitchen
- Description: Kitchen
- Dimensions: 9.00 x 16.00
Heating
- Central, Electric
Cooling
- Central Air, Electric
Appliances
- Included: Dishwasher, Disposal, Microwave, Range
- Laundry: Inside
Features
- Breakfast Bar, Entrance Foyer, Eat-in Kitchen, Kitchen Island, Main Level Primary, Pantry, Split Bedrooms, Shower Only, Separate Shower, Walk-In Closet(s), Great Room
- Flooring: Carpet, Tile
- Windows: Thermal Windows, Shutters
Interior area
- Total structure area: 2,395
- Total interior livable area: 1,867 sqft
Video & virtual tour
Property
Parking
- Total spaces: 2
- Parking features: Attached, Driveway, Garage, Paved, Garage Door Opener
- Attached garage spaces: 2
- Has uncovered spaces: Yes
Features
- Exterior features: None, Other
- Waterfront features: None
Lot
- Size: 0.32 Acres
- Features: Rectangular Lot
Details
- Parcel number: 42943100702224.0060
- Lease amount: $0
- Zoning description: RS-1
Construction
Type & style
- Home type: SingleFamily
- Architectural style: Florida
- Property subtype: Single Family Residence
Materials
- Other, Wood Frame
- Roof: Shingle
Condition
- Under Construction
- New construction: Yes
- Year built: 2026
Utilities & green energy
- Sewer: Septic Tank
- Water: Well
- Utilities for property: Cable Available
Community & HOA
Community
- Features: None
- Security: None, Smoke Detector(s)
- Condo and coop fee: $0
- Membership fee: $0
- Subdivision: LABELLE
HOA
- Has HOA: No
- Amenities included: None
- Services included: None
Location
- Region: Labelle
Financial & listing details
- Price per square foot: $177/sqft
- Tax assessed value: $19,000
- Annual tax amount: $326
- Date on market: 12/31/2025
- Cumulative days on market: 292 days
- Listing terms: All Financing Considered,Cash,FHA,VA Loan
- Ownership: Single Family
Estimated market value
$329,000
$313,000 - $345,000
$2,199/mo
Price history
| Date | Event | Price |
|---|---|---|
| 8/21/2026 | Listed for sale | $329,900-5.7%$177/sqft |
Source:  Florida Gulf Coast MLS #2025026426 Report a problem Florida Gulf Coast MLS #2025026426 Report a problem | ||
| 12/31/2025 | Listed for sale | $349,900+1649.5%$187/sqft |
Source: Florida Gulf Coast MLS #2025026426 Report a problem | ||
| 11/24/2025 | Sold | $20,000$11/sqft |
Source: Public Record Report a problem | ||
Public tax history
| Year | Property taxes | Tax assessment |
|---|---|---|
| 2025 | $384 +17.7% | $19,000 +6.7% |
| 2024 | $326 +4.2% | $17,800 +0.7% |
| 2023 | $313 +0.3% | $17,672 -0.2% |
| 2022 | $312 +36.8% | $17,700 +185.5% |
| 2021 | $228 +16.6% | $6,200 +8.8% |
| 2020 | $196 | $5,700 +11.8% |
| 2019 | $196 +3.3% | $5,100 +15.9% |
| 2018 | $189 +5.4% | $4,400 +4.8% |
| 2017 | $180 -32.5% | $4,200 +20% |
| 2016 | $266 +4.9% | $3,500 |
| 2015 | $254 +2.2% | $3,500 +16.7% |
| 2014 | $248 | $3,000 |
| 2013 | -- | $3,000 |
| 2012 | -- | $3,000 |
| 2011 | -- | $3,000 |
| 2010 | -- | $3,000 -45.5% |
| 2009 | -- | $5,500 -31.1% |
| 2008 | -- | $7,980 +299% |
| 2000 | -- | $2,000 |
Find assessor info on the county website
Monthly payment
Est. payment
Payment breakdown
Explore the cost of this home by adjusting the details. Changes won't be saved.Climate risks
Neighborhood: 33935
Nearby schools
Schools provided by the listing agent
- Elementary: Bunnell Elementary
- Middle: Buddy Taylor Middle
- High: Flagler-Palm Coast High
Source: Florida Gulf Coast MLS. This data may not be complete. We recommend contacting the local school district to confirm school assignments for this home.
Similar homes
- $336,3804 bd2 ba1.8k sqft7013 TIDE CIR, LABELLE, FL 33935New Construction
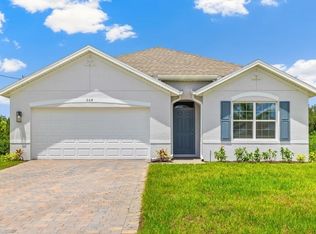
 SWFLMLS
 - $335,0004 bd2 ba2.1k sqft6074 Kumquat Cir, Labelle, FL 33935New Construction

 Florida Gulf Coast MLS
 - $349,0004 bd2 ba1.4k sqft9022 Bamboo Cir, Labelle, FL 33935For Sale
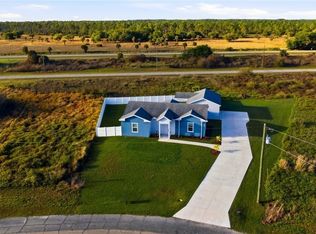 MLS ID #2026017058, Patty Walker, RE/MAX Gulf Coast Living. Florida Gulf Coast MLS
 - $335,0004 bd2 ba2.1k sqft8083 Sunrise Cir, Labelle, FL 33935New ConstructionFlorida Gulf Coast MLS
- $335,0004 bd2 ba2.1k sqft8085 Sunrise Cir, Labelle, FL 33935New ConstructionFlorida Gulf Coast MLS
- $324,7003 bd2 ba1.3k sqft7081 Brazil Cir, Labelle, FL 33935For SaleMLS ID #2026030503, Rhonda Milligan, The Keyes Company. Florida Gulf Coast MLS
- $308,0004 bd2 ba1.8k sqft5021 N Dogwood Cir, Labelle, FL 33935New ConstructionFlorida Gulf Coast MLS
- $305,0004 bd2 ba1.8k sqft5038 N Obispo Cir, Labelle, FL 33935New ConstructionFlorida Gulf Coast MLS
- $310,0003 bd2 ba1.6k sqft9014 Lamkin Cir, Labelle, FL 33935For SaleMLS ID #2026030075, Tracy Miller, Riverside Real Estate Inc. Florida Gulf Coast MLS
- $290,0003 bd2 ba1.4k sqft9023 W Crow Cir, Labelle, FL 33935For SaleMLS ID #2026042479, Marina Chacon, MC Realty Services, LLC.. Florida Gulf Coast MLS
- $346,0154 bd2 ba1.8k sqft8009 SANDALWOOD CIR, LABELLE, FL 33935New ConstructionSWFLMLS
- $349,9003 bd2 ba1.8k sqft311 S Oak St, Labelle, FL 33935For SaleMLS ID #2026036456, Stephanie Diogo, Weatherford Realty Group LLC. Florida Gulf Coast MLS
- $305,9003 bd2 ba1.4k sqft1105 N Capri Ct, Labelle, FL 33935For SaleMLS ID #2026001375, Angela Gonzalez, Riverside Real Estate Inc. Florida Gulf Coast MLS
- $305,0004 bd2 ba1.8k sqft8059 N Rolling Cir, Labelle, FL 33935New ConstructionMLS ID #2026034442, Trish Lohela, Holiday Builders of the Gulf C. Florida Gulf Coast MLS
- $287,0003 bd2 ba1.5k sqft9049 Green Cir, Labelle, FL 33935For SaleMLS ID #2026021937, Yvonne Gallegos, John R. Wood Properties. Florida Gulf Coast MLS
- $299,9003 bd2 ba1.3k sqft6040 Keystone Cir, Labelle, FL 33935For SaleMLS ID #2026032295, Ana Figueroa, Riverside Real Estate Inc. Florida Gulf Coast MLS
- $289,0003 bd2 ba1.3k sqft3061 NW Beechwood Cir, Labelle, FL 33935For SaleMLS ID #2026023572, Taylor Jordan, First Pick Realty. Florida Gulf Coast MLS
- $234,9003 bd2 ba1.2k sqft5013 SE Tradewinds Cir, Labelle, FL 33935For SaleMLS ID #2026036379, Liz Gleeson, RE/MAX Gulf Coast Living. Florida Gulf Coast MLS
- $323,0004 bd2 ba1.8k sqft1157 Caloosa creek DR, LABELLE, FL 33935New ConstructionSWFLMLS
- $359,9004 bd2 ba1.8k sqft815 Gen D Macarthur Ave, Labelle, FL 33935New ConstructionFlorida Gulf Coast MLS
