Skip main navigation
Off market
  • $1,179,700

    7003 Clifton Knoll Ct, Alexandria, VA 22315

    5beds
    4,402sqft
    SingleFamily
    Built in 2001
    9,395 Square Feet Lot
    $1,179,700 Zestimate®
    $268/sqft
    $4,983 Estimated rent

    Home value

    $1,179,700

    $1.12M - $1.24M

    $4,983/mo

    Zestimate® history
    Loading
    Loading...

    Owner options

    List your home for rent

    $4,983/mo

    Rent Zestimate®

    Find your next renter with Zillow Rental Manager. Plus, with online applications, you can quickly screen prospective tenants – for free.

    Learn more

    $4,983/mo

    Rent Zestimate®

    Refinance and save

    $7,391/mo

    Est. payment

    Refinancing to a lower rate could help reduce your monthly payments and save thousands over the life of the loan.

    See today's rates

    $7,391/mo

    Est. payment

    Explore your selling options

    Work with a Zillow partner agent

    Leverage their expertise and Zillow's premium Showcase listings to get your home seen by more buyers.

    Get started

    List with your own agent

    Get your home in front of millions of buyers by listing it on Zillow.

    Learn how to do it

    Sell it yourself

    Take full control of how buyers see your home on Zillow by listing For Sale by Owner (FSBO).

    List your home

    What's special

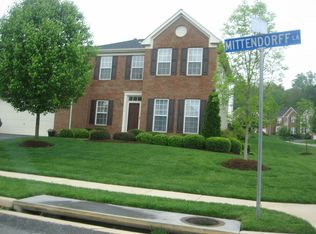
    Welcome to 7003 Clifton Knoll Court, a gorgeous brick-front single family home with loads of upgrades in popular Cedar Knoll. This 2-car garage home has 5 bedrooms, 3.5 baths and over 4,400 square feet. There is beautiful hardwood flooring in the 2-story foyer, living room, dining room, hallway, powder room, kitchen and breakfast room. The top-of-the-line gourmet kitchen features custom 42-inch cherry cabinets with crown molding, huge island with overhang for barstool seating, Corian countertops, gas cook-top, double wall ovens, desk nook, recessed lighting and a double sink. The breakfast room has a cathedral ceiling, loads of windows and a door leading out to the great deck with stairs down to the private backyard. There is a spacious great room located off of the kitchen with tons of windows and a cozy gas fireplace with a mantel, marble surround. This home has high ceilings, lovely moldings, columns and other fine architectural details throughout. There is a separate formal dining room with wainscotting and crown molding. The bright living room also has crown molding and 2 tall double windows to let in the natural light. The dramatic 2-story entrance has a large Palladian window, a transom window and columns. There is a library/home office on the main level with a glass-paneled door. You will love to retreat to the luxurious master suite after a long day at the office! There is a big Palladian window in the stairway leading to the upper level. The master bedroom includes a cathedral ceiling with a ceiling fan, chair rail and a walk-in closet. The spa-like bath features a jetted Jacuzzi tub, a separate shower, ceramic tile, dual sinks and a second walk-in closet. There are 3 additional bedrooms on this level, all with double door closets. The second full bath has dual sinks and ceramic tile. There is a very convenient laundry room on this bedroom level also. The expansive lower level features a rec room with recessed lighting, an exercise area, plenty of storage space, and a full in-law suite with a full bath, laundry, a full kitchen, and a private walkout. This home is located in a quiet neighborhood, yet is only a 15-20 minute drive to downtown D.C. and 10 minutes away from 3 Metro stations and the Beltway. It is also very convenient to all schools, Lee District Park and the Kingstowne Town Center with its shops, restaurants and movie theaters. Local military bases include Fort Belvoir, the Pentagon and a U.S. Coast Guard station.

    This property is not currently displayed as for sale or rent on Zillow. This may be different from what's on other websites or public sources.
    Facts & features

    Interior

    Bedrooms & bathrooms
    • Bedrooms: 5
    • Bathrooms: 3
    • Full bathrooms: 3
    • 1/2 bathrooms: 1
    Heating
    • Forced air, Gas
    Cooling
    • Central
    Appliances
    • Included: Dishwasher, Dryer, Garbage disposal, Range / Oven, Refrigerator, Washer
    Features
    • Ceiling Fan(s), Kitchen Island, Window Treatments, Walk-In Closet(s), Dining Area, Eat-in Kitchen, Crown Molding, Carpet, Open Floorplan, Wood Floors, Formal/Separate Dining Room, Breakfast Area, Family Room Off Kitchen, Chair Railings
    • Flooring: Tile, Carpet, Hardwood
    • Basement: Finished
    • Has fireplace: Yes
    Interior area
    • Total interior livable area: 4,402 sqft
    • Finished area below ground: 786

    Property

    Parking
    • Total spaces: 2
    • Parking features: Garage - Attached
    Features
    • Exterior features: Brick
    Lot
    • Size: 9,395 Square Feet
    Details
    • Parcel number: 0912230033A
    • Special conditions: Standard

    Construction

    Type & style
    • Home type: SingleFamily
    • Architectural style: Colonial
    Materials
    • brick
    • Roof: Composition
    Condition
    • Year built: 2001

    Community & HOA

    HOA
    • Has HOA: Yes
    • HOA fee: $50 monthly
    Location
    • Region: Alexandria

    Financial & listing details

    • Price per square foot: $268/sqft
    • Tax assessed value: $1,115,130
    • Annual tax amount: $13,501

    Price history

    DateEventPrice
    6/12/2020Sold$850,000$193/sqft
    Source: Public Record Report a problem
    4/23/2020Price change$850,000-2.3%$193/sqft
    Source: McEnearney Associates, Inc. #VAFX1107348 Report a problem
    3/28/2020Listed for sale$870,000+21.2%$198/sqft
    Source: McEnearney Associates, Inc. #VAFX1107348 Report a problem
    12/14/2009Sold$718,000-9.1%$163/sqft
    Source: Public Record Report a problem
    10/14/2009Price change$789,900+2.6%$179/sqft
    Source: CENTURY 21 New Millennium #unknown7003 Report a problem
    9/26/2009Listed for sale$769,900+45.7%$175/sqft
    Source: CENTURY 21 New Millennium #unknown7003 Report a problem
    8/30/2001Sold$528,284+280.7%$120/sqft
    Source: Public Record Report a problem
    4/25/2001Sold$138,750$32/sqft
    Source: Public Record Report a problem

    Public tax history

    YearProperty taxesTax assessment
    2025$13,501 +5.7%$1,115,130 +5.7%
    2024$12,776 +9.1%$1,054,890 +6.1%
    2023$11,715 +3.6%$994,640 +5%
    2022$11,305 $947,060 +14.3%
    2021-- $828,540 +7.1%
    2020$9,523 -0.2%$773,380
    2019$9,538 +4.2%$773,380 +4%
    2018$9,151 -1.4%$743,630 -3.4%
    2017$9,280 +5.9%$769,610 +5.9%
    2016$8,764 +8%$726,710 +4.4%
    2015$8,117 -0.8%$696,390 -1.1%
    2014$8,184 $704,000 +0.5%
    2013-- $700,300 +4.1%
    2012-- $672,940 +2.3%
    2011-- $657,540 -0.5%
    2010-- $660,860 -4%
    2009-- $688,240 -8.1%
    2008-- $748,650 -2.2%
    2007-- $765,510 +46%
    2003-- $524,315 +12.8%
    2002-- $464,940
    Find assessor info on the county website

    Neighborhood: Franconia

    Nearby schools

    GreatSchools rating
    Schools provided by the listing agent
    • Elementary: Hayfield
    • Middle: Hayfield
    • High: Hayfield
    • District: Fairfax County

    Source: The MLS. This data may not be complete. We recommend contacting the local school district to confirm school assignments for this home.

    Get a cash offer in 3 minutes
    Find out how much your home could sell for in as little as 3 minutes with a no-obligation cash offer.
    Estimated market value
    $1,179,700
    Get a cash offer in 3 minutes
    Find out how much your home could sell for in as little as 3 minutes with a no-obligation cash offer.
    Estimated market value
    $1,179,700