Skip main navigation
Sold for $825,000
  • $825,000

    7003 Covington Stone Ave, Apollo Beach, FL 33572

    4beds
    3,150sqft
    Single Family Residence
    Built in 2013
    0.26 Acres Lot
    $784,600 Zestimate®
    $262/sqft
    $4,972 Estimated rent

    Home value

    $784,600

    $745,000 - $832,000

    $4,972/mo

    Zestimate® history
    Loading
    Loading...

    Owner options

    List your home for rent

    $4,972/mo

    Rent Zestimate®

    Find your next renter with Zillow Rental Manager. Plus, with online applications, you can quickly screen prospective tenants – for free.

    Learn more

    $4,972/mo

    Rent Zestimate®

    Refinance and save

    $5,618/mo

    Est. payment

    Refinancing to a lower rate could help reduce your monthly payments and save thousands over the life of the loan.

    See today's rates

    $5,618/mo

    Est. payment

    Explore your selling options

    Work with a Zillow partner agent

    Leverage their expertise and Zillow's premium Showcase listings to get your home seen by more buyers.

    Get started

    List with your own agent

    Get your home in front of millions of buyers by listing it on Zillow.

    Learn how to do it

    Sell it yourself

    Take full control of how buyers see your home on Zillow by listing For Sale by Owner (FSBO).

    List your home

    What's special

    Mature landscapingCovered lanai areaOversized islandFull backyardCraftsman elevation pool homeGourmet kitchenBonus room
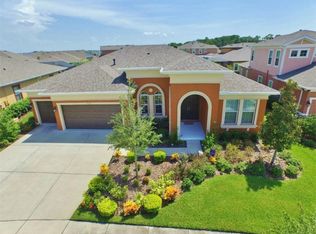
    **Extraordinary Waterset Energy Efficient Pool Home**This Gorgeous Homes by Westbay... Biscayne Floorplan with a Craftsman Elevation pool home is located on a premium corner lot in the beautiful Waterset Community! Featuring 3150 Sq. ft. of Living area, 4 Bedrooms, 4 Full Bathrooms, Designated Office, Bonus Room, 3 Car Garage **EXTRAORDINARY FEATURES**HEATED POOL/SPA**SOLAR PANELS**WHOLE HOUSE GENERATOR** Massive extended Kitchen, Large Open Living room area overlooking the Fully Screened-in Pool/Spa and Covered Lanai area. Premium cornet lot, one of the few homes in Waterset with a wrap-around porch, with Gorilla Epoxied floors, mature Landscaping and a mesmerizing curb appeal. Soaring 12ft ceilings in the common areas, tray ceilings, 8” doors. Beautiful designer light fixtures, tile and Hardwood flooring in the common areas, carpet in the bedrooms and wood in the loft and den/office. Very spacious, open concept floor plan with plenty of storage space. The gourmet kitchen with an oversized island features built in gas cooktop/Wall oven-microwave combo, Hood and Stainless Steel appliances, upgraded cabinetry, granite countertops. Large Glass sliders open up to the lanai area...which includes pre-installed whole house surround speakers, Full backyard over-sized paved deck, fully extended screened lanai with natural gas fire pit, remote control saltwater pool/spa with LED lighting. Very large Master Bedroom, master bathroom with a shower tiled floor to ceiling and a garden tub... dual sinks, make-up space and 2 large walk-in closets. Bedrooms 2,3 and 4 offer spacious bedroom areas and ample closet space. Just a short 10-minute walk to the Waterset club and splash pad! Home has been recently repainted in July 2022....The Waterset Community offers a multitude of resort style amenities including 4 Swimming pools, 2 Clubhouses, 2 Fitness Centers, Dog Park, Splash Pad, Amphitheater, Basketball, PickleBall, Volleyball and Tennis Courts. Very close to I-75 for easy access to the surrounding Florida cities.

    Zillow last checked:

    Listing updated:

    Listing Provided by:

    Bradley Livingston, PA 813-812-0162,

    RE/MAX REALTY UNLIMITED 813-684-0016,

    Maria Izquierdo Aldeano 813-812-0162,

    RE/MAX REALTY UNLIMITED

    Bought with:

    Shawna Calvert, 3463049

    ALIGN RIGHT REALTY SOUTH SHORE

    Source: Stellar MLS,MLS#: T3449042MLS LogoOriginating MLS: Tampa

    Facts & features

    Interior

    Bedrooms & bathrooms
    • Bedrooms: 4
    • Bathrooms: 4
    • Full bathrooms: 4
    Primary bedroom
    • Features: Walk-In Closet(s)
    • Level: First
    • Dimensions: 18x14
    Bedroom 2
    • Features: Built-in Closet
    • Level: First
    • Dimensions: 12x11
    Bedroom 3
    • Features: Built-in Closet
    • Level: First
    • Dimensions: 11x11
    Bedroom 4
    • Features: Built-in Closet
    • Level: Second
    • Dimensions: 12x11
    Bonus room
    • Level: Second
    • Dimensions: 18x15
    Den
    • Level: First
    • Dimensions: 14x12
    Dining room
    • Level: First
    • Dimensions: 12x10
    Great room
    • Level: First
    • Dimensions: 27x19
    Kitchen
    • Level: First
    • Dimensions: 20x14
    Heating
    • Central, Natural Gas, Solar
    Cooling
    • Central Air
    Appliances
    • Included: Convection Oven, Cooktop, Dishwasher, Disposal, Dryer, Exhaust Fan, Microwave, Refrigerator, Washer
    • Laundry: Laundry Room
    Features
    • Ceiling Fan(s), Crown Molding, High Ceilings, In Wall Pest System, Primary Bedroom Main Floor, Open Floorplan, Solid Wood Cabinets, Stone Counters, Thermostat, Tray Ceiling(s), Walk-In Closet(s)
    • Flooring: Carpet, Tile, Hardwood
    • Doors: French Doors, Sliding Doors
    • Windows: Blinds, Shutters, Window Treatments, Hurricane Shutters
    • Has fireplace: No
    Interior area
    • Total structure area: 4,772
    • Total interior livable area: 3,150 sqft

    Property

    Parking
    • Total spaces: 3
    • Parking features: Garage Door Opener
    • Attached garage spaces: 3
    Features
    • Levels: Two
    • Stories: 2
    • Patio & porch: Covered, Deck, Porch, Screened, Wrap Around
    • Exterior features: Irrigation System, Lighting, Rain Gutters, Sprinkler Metered
    • Has private pool: Yes
    • Pool features: Deck, Gunite, Heated, In Ground, Salt Water, Screen Enclosure
    • Has spa: Yes
    • Spa features: Heated, In Ground
    Lot
    • Size: 0.26 Acres
    • Dimensions: 81.61 x 140
    • Features: In County, Landscaped, Sidewalk
    • Residential vegetation: Trees/Landscaped
    Details
    • Parcel number: U1431199BV00004400006.0
    • Zoning: PD
    • Special conditions: None

    Construction

    Type & style
    • Home type: SingleFamily
    • Architectural style: Craftsman
    • Property subtype: Single Family Residence
    Materials
    • Stucco
    • Foundation: Slab
    • Roof: Shingle
    Condition
    • New construction: No
    • Year built: 2013

    Utilities & green energy

    • Sewer: Public Sewer
    • Water: Public
    • Utilities for property: Public, Solar
    Green energy
    • Energy generation: Solar

    Community & neighborhood

    Community
    • Community features: Clubhouse, Deed Restrictions, Fitness Center, Irrigation-Reclaimed Water, Park, Playground, Pool, Restaurant, Sidewalks
    Location
    • Region: Apollo Beach
    • Subdivision: WATERSET PH 1B

    HOA & financial

    HOA
    • Has HOA: Yes
    • HOA fee: $7 monthly
    • Amenities included: Basketball Court, Clubhouse, Fence Restrictions, Fitness Center, Park, Pickleball Court(s), Playground, Pool, Recreation Facilities, Tennis Court(s), Trail(s)
    • Association name: Katiria Parodi
    • Association phone: 813-677-2114
    Other fees
    • Pet fee: $0 monthly
    Other financial information
    • Total actual rent: 0

    Other

    Other facts
    • Listing terms: Cash,Conventional,FHA,VA Loan
    • Ownership: Fee Simple
    • Road surface type: Paved, Asphalt

    Price history

    DateEventPrice
    8/24/2023Sold$825,000-4%$262/sqft
    Source: Stellar MLS #T3449042 Report a problem
    7/25/2023Pending sale$859,000$273/sqft
    Source: Stellar MLS #T3449042 Report a problem
    6/14/2023Price change$859,000-0.7%$273/sqft
    Source: Stellar MLS #T3449042 Report a problem
    5/30/2023Listed for sale$864,900+129.4%$275/sqft
    Source: Stellar MLS #T3449042 Report a problem
    12/3/2013Sold$377,000+233.5%$120/sqft
    Source: Public Record Report a problem
    6/10/2013Sold$113,055$36/sqft
    Source: Public Record Report a problem

    Public tax history

    YearProperty taxesTax assessment
    2025$15,812 +4.9%$666,373 -0.1%
    2024$15,069 +52.9%$666,776 +80.7%
    2023$9,859 +5.5%$369,061 +3%
    2022$9,347 +3.3%$358,312 +3%
    2021$9,046 +1.3%$347,876 +1.4%
    2020$8,934 +1.6%$343,073 +2.3%
    2019$8,796 $335,360 +1.9%
    2018$8,796 +2.2%$329,107 -4.7%
    2017$8,603 +0.8%$345,476 +18.4%
    2016$8,534 +3.5%$291,780 +0.7%
    2015$8,248 +0%$289,752 +0.8%
    2014$8,244 $287,452 +643.4%
    2013$8,244 +221%$38,668 +178.8%
    2012$2,568 +905.6%$13,870 +10%
    2011$255 +0.7%$12,609
    2010$253 -0.6%$12,609
    2009$255 -57.3%$12,609 -57.1%
    2008$597 +1.3%$29,420
    2007$590 $29,420

    Find assessor info on the county website

    Neighborhood: 33572

    Nearby schools

    GreatSchools rating
    Get a cash offer in 3 minutes
    Find out how much your home could sell for in as little as 3 minutes with a no-obligation cash offer.
    Estimated market value
    $784,600
    Get a cash offer in 3 minutes
    Find out how much your home could sell for in as little as 3 minutes with a no-obligation cash offer.
    Estimated market value
    $784,600