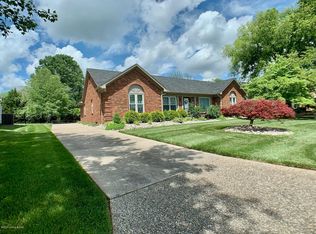
Nestled in the Estate section of the desirable Woods of St. Thomas neighborhood, this well-maintained traditional two-story brick home sits on a quiet cul-de-sac, offering both elegance and comfort. A dramatic entry foyer with a stunning Palladian window fills the soaring ceiling with natural light, creating a welcoming first impression. Adjoining the entry hall, is an ideal space for a home office, perfect for remote work, featuring built-in bookcases and exquisite inlay hardwood floors. The central hall leads to a stunning great room highlighted by a two story stone fireplace flanked by windows, and finished with hardwood floors, and a wall dedicated to built-in bookcases and lower base cabinets, an ideal place for games and more. The great room also features a wet bar, perfect for entertaining. In addition, a formal dining room offers a refined space for special occasions. An informal dining area separates the spacious kitchen from the main living area, and serves as a transitional space to the cozy sunroom finished with ceramic tile flooring and vaulted ceiling with skylights. Both the sunroom as well as the great room offer access to the wood deck, ideal for outdoor enjoyment. The first-floor primary suite has a luxurious remodeled bathroom complete with a soaking tub and heated towel rack. The first-floor laundry room adds convenience and extra storage. A guest half-bath rounds out the main living space. Upstairs, you'll find three generous bedrooms and two full baths, connected by an open hallway with more built-in shelves. The partially finished lower level provides additional living space with a cozy gathering area, a fireplace flanked by built-in bookcases, and a large recreation roomcomplete with a pool table that can remain. A full bath adds extra function and convenience. A generously sized three car garage is accessed on the side of the home. Outdoors a flat, fenced backyard offers plenty of room for play, gardening and relaxation. This exceptional community offers residents a chance to join the neighborhood "The Woods of ST. Thomas Club" which features a neighborhood recreational swim team opportunity, tennis courts, club house, and workout facility. For membership information go to woodsofstthomas.com.
Sold for $805,000
$805,000
7003 Ct Of The Woods, Louisville, KY 40241
4beds
4,966sqft
Single Family Residence
Built in 1989
0.47 Acres Lot
$817,900 Zestimate®
$162/sqft
$4,617 Estimated rent
Home value
$817,900
$761,000 - $875,000
$4,617/mo
Zestimate® history
Owner options
List your home for rent
$4,617/mo
Rent Zestimate®
Find your next renter with Zillow Rental Manager. Plus, with online applications, you can quickly screen prospective tenants – for free.
$4,617/mo
Rent Zestimate®
Refinance and save
$4,849/mo
Est. payment
Refinancing to a lower rate could help reduce your monthly payments and save thousands over the life of the loan.
$4,849/mo
Est. payment
Explore your selling options
Work with a Zillow partner agent
Leverage their expertise and Zillow's premium Showcase listings to get your home seen by more buyers.
Get startedList with your own agent
Get your home in front of millions of buyers by listing it on Zillow.
Learn how to do itSell it yourself
Take full control of how buyers see your home on Zillow by listing For Sale by Owner (FSBO).
List your homeWhat's special
Partially finished lower levelLarge recreation roomRemodeled bathroomCozy gathering areaHeated towel rackPalladian windowQuiet cul-de-sac
Zillow last checked:
Listing updated:
Listed by:
Nell Pearce Bradley 502-899-2129,
Lenihan Sotheby's Int'l Realty
Bought with:
The Noe Group, 222046
Lenihan Sotheby's Int'l Realty
Source: Metro Search Inc. LLC DBA Apex MLS,MLS#: 1680244
Facts & features
Interior
Bedrooms & bathrooms
- Bedrooms: 4
- Bathrooms: 5
- Full bathrooms: 4
- 1/2 bathrooms: 1
Primary bedroom
- Level: First
Bedroom
- Level: Second
Bedroom
- Level: Second
Bedroom
- Level: Second
Primary bathroom
- Level: First
Half bathroom
- Level: First
Full bathroom
- Level: Second
Full bathroom
- Level: Second
Full bathroom
- Level: Basement
Dining room
- Level: First
Family room
- Level: First
Kitchen
- Level: First
Laundry
- Level: First
Living room
- Level: First
Other
- Description: Recreation Room
- Level: Basement
Other
- Level: Basement
Sun room
- Level: First
Heating
- Forced Air, Natural Gas
Cooling
- Central Air
Features
- Basement: Partially Finished
- Has fireplace: No
Interior area
- Total structure area: 3,544
- Total interior livable area: 4,966 sqft
- Finished area above ground: 3,544
- Finished area below ground: 1,422
Property
Parking
- Total spaces: 3
- Parking features: Attached, Entry Side, Driveway
- Attached garage spaces: 3
- Has uncovered spaces: Yes
Features
- Stories: 2
- Exterior features: Tennis Court(s)
- Pool features: Association
- Fencing: Partial,Wood
Lot
- Size: 0.47 Acres
- Features: Level
Details
- Parcel number: 246201330000
Construction
Type & style
- Home type: SingleFamily
- Architectural style: Traditional
- Property subtype: Single Family Residence
Materials
- Brick Veneer
- Foundation: Concrete Perimeter
- Roof: Shingle
Condition
- Year built: 1989
Utilities & green energy
- Sewer: Public Sewer
- Water: Public
- Utilities for property: Electricity Connected
Community & HOA
Community
- Subdivision: The Woods Of St Thomas
HOA
- Has HOA: Yes
- Amenities included: Clubhouse, Pool
- HOA fee: $835 annually
Location
- Region: Louisville
Financial & listing details
- Price per square foot: $162/sqft
- Date on market: 2/20/2025
- Electric utility on property: Yes
Price history
| Date | Event | Price |
|---|---|---|
| 3/13/2025 | Sold | $805,000+1.3%$162/sqft |
Source:  Metro Search Inc. LLC DBA Apex MLS #1680244 Report a problem Metro Search Inc. LLC DBA Apex MLS #1680244 Report a problem | ||
| 2/27/2025 | Contingent | $795,000$160/sqft |
Source: Metro Search Inc. LLC DBA Apex MLS #1680244 Report a problem | ||
| 2/20/2025 | Listed for sale | $795,000$160/sqft |
Source: Metro Search Inc. LLC DBA Apex MLS #1680244 Report a problem | ||
Public tax history
Tax history is unavailable.
Neighborhood: 40241
Nearby homes
- $678,700-- bd3 ba3.9k sqft7003 Court Of The Woods, Louisville, KY 40241Off Market
- $924,8004 bd5 ba4.1k sqft7005 Court Of The Woods, Louisville, KY 40241Off Market
- $687,7004 bd3 ba3.4k sqft2803 Avenue Of The Woods, Louisville, KY 40241Off Market
- $596,1004 bd3 ba2.5k sqft2902 Wood Briar Ct, Louisville, KY 40241Off Market
- $660,3005 bd4 ba4k sqft2904 Wood Briar Ct, Louisville, KY 40241Off Market
- $865,4004 bd6 ba4.8k sqft2805 Avenue Of The Woods, Louisville, KY 40241Off Market
- $1,022,0002 bd3 ba3.8k sqft2807 Avenue Of The Woods, Louisville, KY 40241Off Market
- $663,4005 bd3 ba2.4k sqft7001 Court Of The Woods, Louisville, KY 40241Off Market
Nearby schools
GreatSchools rating
- 8/10Dunn Elementary SchoolGrades: K-5Distance: 1.5 mi
- 4/10Kammerer Middle SchoolGrades: 6-8Distance: 0.7 mi
- 8/10Ballard High SchoolGrades: 9-12Distance: 0.8 mi


Get pre-qualified for a loan
At Zillow Home Loans, we can pre-qualify you in as little as 5 minutes with no impact to your credit score.An equal housing lender. NMLS #10287.
Sell for more on Zillow
Get a Zillow Showcase℠ listing at no additional cost and you could sell for .
$817,900
2% more
+$16,358
With Zillow Showcase(estimated)
$834,258
- Kentucky
- Jefferson County
- Louisville
- 40241
- 7003 Ct Of The Woods
Nearby cities
Nearby neighborhoods
Nearby zip codes
Other Louisville Topics
