Discover the ideal blend of comfort and convenience in this newly listed, spacious 4-bedroom, 2.5-bathroom, 2-car garage home nestled in the vibrant Converse community. Step into a welcoming atmosphere where the large kitchen becomes the heart of the home, featuring sleek stainless steel appliances perfect for crafting culinary delights. The expansive layout continues with all bedrooms thoughtfully positioned upstairs, ensuring a private retreat away from the day's hustle and bustle. The primary bedroom is a sanctuary of peace and quiet. Love entertaining? The huge gameroom offers endless possibilities for fun and games, and take advantage of the spacious back yard for gatherings. Worried about allergies? Say goodbye to carpets and hello to easy maintenance with stylish, durable flooring throughout the house. Excellent amenities are a stone's throw away. Lots of dining and shopping options, and a community park is a short stroll away. Every detail in this home has been crafted to ensure a comfortable and convenient lifestyle. Ready to make your move? This home isn't just a space to reside - its a place to thrive!
Sold
Price Unknown
7003 Day Break Peaks, Converse, TX 78109
4beds
2,484sqft
Single Family Residence
Built in 2007
7,623 Square Feet Lot
$282,000 Zestimate®
$--/sqft
$1,850 Estimated rent
Home value
$282,000
$259,000 - $305,000
$1,850/mo
Zestimate® history
Owner options
List your home for rent
$1,850/mo
Rent Zestimate®
Find your next renter with Zillow Rental Manager. Plus, with online applications, you can quickly screen prospective tenants – for free.
$1,850/mo
Rent Zestimate®
Refinance and save
$117/mo
Est. payment
Refinancing to a lower rate could help reduce your monthly payments and save thousands over the life of the loan.
$117/mo
Est. payment
Explore your selling options
Work with a Zillow partner agent
Leverage their expertise and Zillow's premium Showcase listings to get your home seen by more buyers.
Get startedList with your own agent
Get your home in front of millions of buyers by listing it on Zillow.
Learn how to do itSell it yourself
Take full control of how buyers see your home on Zillow by listing For Sale by Owner (FSBO).
List your homeWhat's special
Zillow last checked:
Listing updated:
Listed by:
John Fuentes TREC #760188 (210) 387-8702,
Keller Williams Heritage
Source: LERA MLS,MLS#: 1855565
Facts & features
Interior
Bedrooms & bathrooms
- Bedrooms: 4
- Bathrooms: 3
- Full bathrooms: 2
- 1/2 bathrooms: 1
Primary bedroom
- Features: Walk-In Closet(s), Ceiling Fan(s), Full Bath
- Level: Upper
- Area: 288
- Dimensions: 16 x 18
Bedroom 2
- Area: 143
- Dimensions: 11 x 13
Bedroom 3
- Area: 120
- Dimensions: 10 x 12
Bedroom 4
- Area: 154
- Dimensions: 11 x 14
Primary bathroom
- Features: Tub/Shower Separate, Double Vanity, Soaking Tub
- Area: 64
- Dimensions: 8 x 8
Dining room
- Area: 140
- Dimensions: 10 x 14
Family room
- Area: 195
- Dimensions: 13 x 15
Kitchen
- Area: 144
- Dimensions: 12 x 12
Living room
- Area: 238
- Dimensions: 14 x 17
Heating
- Central, Electric
Cooling
- Ceiling Fan(s), Central Air
Appliances
- Included: Cooktop, Built-In Oven, Self Cleaning Oven, Microwave, Range, Refrigerator, Disposal, Dishwasher, Plumbed For Ice Maker, Electric Cooktop
- Laundry: Laundry Closet, Main Level, Washer Hookup, Dryer Connection
Features
- Three Living Area, Liv/Din Combo, Game Room, Utility Room Inside, All Bedrooms Upstairs, High Speed Internet, Telephone, Walk-In Closet(s), Ceiling Fan(s), Programmable Thermostat
- Flooring: Ceramic Tile, Laminate
- Windows: Double Pane Windows, Window Coverings
- Has basement: No
- Attic: 12"+ Attic Insulation,Pull Down Storage,Partially Floored,Pull Down Stairs
- Has fireplace: No
- Fireplace features: Not Applicable
Interior area
- Total structure area: 2,484
- Total interior livable area: 2,484 sqft
Property
Parking
- Total spaces: 2
- Parking features: Two Car Garage, Garage Door Opener
- Garage spaces: 2
Features
- Levels: Two
- Stories: 2
- Patio & porch: Patio
- Exterior features: Rain Gutters
- Pool features: None, Community
- Fencing: Privacy
Lot
- Size: 7,623 Square Feet
- Features: Corner Lot, Curbs, Street Gutters, Sidewalks, Streetlights, Fire Hydrant w/in 500'
- Residential vegetation: Mature Trees
Details
- Parcel number: 050902300300
Construction
Type & style
- Home type: SingleFamily
- Architectural style: Contemporary
- Property subtype: Single Family Residence
Materials
- Brick, 3 Sides Masonry, Siding
- Foundation: Slab
- Roof: Composition
Condition
- As-Is,Pre-Owned
- New construction: No
- Year built: 2007
Details
- Builder name: DR Horton
Utilities & green energy
- Electric: CPS
- Gas: CPS
- Sewer: SAWS, Sewer System
- Water: SAWS, Water System
- Utilities for property: Cable Available, City Garbage service
Community & HOA
Community
- Features: Clubhouse, Playground, Jogging Trails
- Subdivision: Horizon Pointe
HOA
- Has HOA: Yes
- HOA fee: $118 quarterly
- HOA name: HORIZON POINTE HOME OWNERS ASSOCIATION
Location
- Region: Converse
Financial & listing details
- Tax assessed value: $270,850
- Annual tax amount: $5,462
- Date on market: 4/4/2025
- Cumulative days on market: 27 days
- Listing terms: Conventional,FHA,VA Loan,TX Vet,Cash
- Road surface type: Paved, Asphalt
Price history
| Date | Event | Price |
|---|---|---|
| 5/21/2025 | Sold | -- |
Source:  LERA MLS #1855565 Report a problem LERA MLS #1855565 Report a problem | ||
| 5/2/2025 | Pending sale | $296,000$119/sqft |
Source: LERA MLS #1855565 Report a problem | ||
| 4/30/2025 | Listed for sale | $296,000$119/sqft |
Source: LERA MLS #1855565 Report a problem | ||
| 4/24/2025 | Contingent | $296,000$119/sqft |
Source: LERA MLS #1855565 Report a problem | ||
| 4/4/2025 | Listed for sale | $296,000$119/sqft |
Source: LERA MLS #1855565 Report a problem | ||
Public tax history
| Year | Property taxes | Tax assessment |
|---|---|---|
| 2025 | $3,258 -20% | $270,850 -6.5% |
| 2024 | $4,075 +10% | $289,772 +10% |
| 2023 | $3,704 -14.1% | $263,429 +10% |
| 2022 | $4,312 +6.8% | $239,481 +10% |
| 2021 | $4,039 | $217,710 +6.2% |
| 2020 | $4,039 +4% | $205,000 +7.3% |
| 2019 | $3,883 | $191,110 +6.5% |
| 2018 | $3,883 +12.7% | $179,370 +7.5% |
| 2017 | $3,447 +2.3% | $166,870 +4% |
| 2016 | $3,370 +15.2% | $160,490 +6.5% |
| 2015 | $2,925 | $150,733 +10% |
| 2014 | $2,925 | $137,030 +2% |
| 2013 | -- | $134,340 -1.6% |
| 2012 | -- | $136,460 -0.8% |
| 2011 | -- | $137,550 -9.1% |
| 2010 | -- | $151,270 +7% |
| 2009 | -- | $141,328 +10% |
| 2008 | -- | $128,480 |
Find assessor info on the county website
Neighborhood: 78109
Nearby homes
- $258,0004 bd2 ba2.4k sqft7007 Day Break Peaks, Converse, TX 78109Off Market
- $221,4003 bd2 ba1.6k sqft7011 Day Break Peaks, Converse, TX 78109Off Market
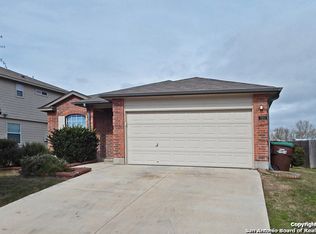
- $279,9004 bd2 ba2.1k sqft7002 Phoenix Path, Converse, TX 78109Off Market
- $264,1004 bd3 ba2.4k sqft2907 Del Mar Way, Converse, TX 78109Off Market
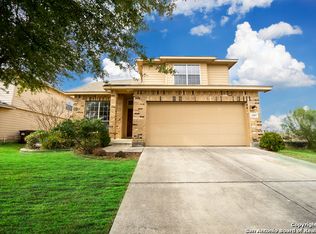
- $197,0003 bd2 ba1.2k sqft3018 Del Mar Way, Converse, TX 78109Off Market
- $235,9004 bd2 ba1.6k sqft7006 Phoenix Path, Converse, TX 78109Off Market
- $220,2003 bd2 ba1.6k sqft2826 Del Mar Way, Converse, TX 78109Off Market
- $275,3004 bd2 ba2.1k sqft2911 Del Mar Way, Converse, TX 78109Off Market
Nearby schools
GreatSchools rating
- 3/10James L Masters Elementary SchoolGrades: PK-5Distance: 0.3 mi
- 2/10Henry Metzger Middle SchoolGrades: 6-8Distance: 1.2 mi
- 3/10Karen Wagner High SchoolGrades: 9-12Distance: 0.4 mi
Schools provided by the listing agent
- Elementary: James L Masters Elementary
- Middle: Metzger
- High: Wagner
- District: Judson
Source: LERA MLS. This data may not be complete. We recommend contacting the local school district to confirm school assignments for this home.
Get a cash offer in 3 minutes
Find out how much your home could sell for in as little as 3 minutes with a no-obligation cash offer.
Estimated market value
$282,000
Get a cash offer in 3 minutes
Find out how much your home could sell for in as little as 3 minutes with a no-obligation cash offer.
Estimated market value
$282,000
- Texas
- Bexar County
- Converse
- 78109
- 7003 Day Break Peaks
