Nestled in the heart of Chevy Chase Village, this enchanting 1926 Tudor-style home seamlessly blends historic charm with modern convenience. Thoughtfully expanded with a large two-story addition, the home retains its original architectural details, including hardwood floors, intricate wood trim, glass doorknobs, mill-work, and custom wood valances. The inviting main level features a welcoming foyer, a spacious living room with a wood-burning fireplace, a sun-filled formal dining room with chair rail molding, a versatile sunroom or office with three exposures, a functional kitchen with a pantry and breakfast counter, and a stunning family room addition with vaulted ceilings, built-ins, recessed lighting, and access to a charming brick patio. The main level is complete with a powder room and a coat closet. Upstairs, four generous bedrooms feature ceiling fans and two updated bathrooms, including a primary suite with soaring ceilings, a walk-in closet with an organizing system, and a renovated dual-entry bath with a glass-enclosed shower with a bench and skylight. A large walk-up attic offers voluminous storage and the potential to be finished, creating an additional level of living space. The unfinished lower level includes a workshop, laundry area, and abundant storage space, offering plenty of room for organization and future possibilities. The beautifully landscaped level backyard has two brick patios, garden beds with Black-Eyed Susans, a shared driveway, and a detached oversized garage. Ideally located in close-in Chevy Chase, this home is valued for its convenient location, elegant homes on quiet tree-lined streets, and proximity to the shops and restaurants along upper Wisconsin and Connecticut Avenues. Just steps from Brookville Market, Gazebo Park, and Historic La Ferme Restaurant, and minutes from the dining and entertainment centers of downtown Bethesda and Northwest DC, this home offers a perfect blend of charm, space, and accessibility. It is also conveniently located near the Capital Beltway and downtown Washington, D.C., within the Bethesda-Chevy Chase school cluster.
Sold for $1,265,000
Street View
$1,265,000
7003 Delaware St, Chevy Chase, MD 20815
4beds
2,323sqft
Single Family Residence
Built in 1926
7,250 Square Feet Lot
$1,249,000 Zestimate®
$545/sqft
$5,250 Estimated rent
Home value
$1,249,000
$1.14M - $1.37M
$5,250/mo
Zestimate® history
Owner options
List your home for rent
$5,250/mo
Rent Zestimate®
Find your next renter with Zillow Rental Manager. Plus, with online applications, you can quickly screen prospective tenants – for free.
$5,250/mo
Rent Zestimate®
Refinance and save
$8,453/mo
Est. payment
Refinancing to a lower rate could help reduce your monthly payments and save thousands over the life of the loan.
$8,453/mo
Est. payment
Explore your selling options
Work with a Zillow partner agent
Leverage their expertise and Zillow's premium Showcase listings to get your home seen by more buyers.
Get startedList with your own agent
Get your home in front of millions of buyers by listing it on Zillow.
Learn how to do itSell it yourself
Take full control of how buyers see your home on Zillow by listing For Sale by Owner (FSBO).
List your homeWhat's special
Wood-burning fireplaceUnfinished lower levelRenovated dual-entry bathBeautifully landscaped level backyardWalk-in closetCustom wood valancesGlass-enclosed shower
Zillow last checked:
Listing updated:
Listed by:
Ron Sitrin 202-321-4677,
Long & Foster Real Estate, Inc.,
Listing Team: The Ron Sitrin Team At Long And Foster
Bought with:
Kate Bohlender, SP0004135
Compass
Cheryl Leahy, SP40000848
Compass
Source: Bright MLS,MLS#: MDMC2166552
Facts & features
Interior
Bedrooms & bathrooms
- Bedrooms: 4
- Bathrooms: 3
- Full bathrooms: 2
- 1/2 bathrooms: 1
- Main level bathrooms: 1
Rooms
- Room types: Living Room, Dining Room, Primary Bedroom, Bedroom 2, Bedroom 3, Bedroom 4, Kitchen, Family Room, Basement, Foyer, Sun/Florida Room, Laundry, Storage Room, Attic, Primary Bathroom, Half Bath
Primary bedroom
- Features: Walk-In Closet(s), Cathedral/Vaulted Ceiling, Ceiling Fan(s), Attached Bathroom
- Level: Upper
Bedroom 2
- Features: Flooring - Wood, Ceiling Fan(s)
- Level: Upper
Bedroom 3
- Features: Flooring - Wood, Ceiling Fan(s)
- Level: Upper
Bedroom 4
- Features: Ceiling Fan(s), Flooring - Wood
- Level: Upper
Primary bathroom
- Features: Jack and Jill Bathroom
- Level: Upper
Other
- Level: Upper
Basement
- Level: Lower
Dining room
- Features: Chair Rail, Flooring - Wood
- Level: Main
Family room
- Features: Cathedral/Vaulted Ceiling, Recessed Lighting, Built-in Features
- Level: Main
Foyer
- Features: Flooring - Wood
- Level: Main
Half bath
- Level: Main
Kitchen
- Features: Pantry
- Level: Main
Laundry
- Level: Lower
Living room
- Features: Flooring - Wood, Fireplace - Wood Burning
- Level: Main
Storage room
- Level: Lower
Other
- Level: Main
Heating
- Radiant, Natural Gas
Cooling
- Central Air, Ceiling Fan(s), Electric
Appliances
- Included: Dryer, Oven/Range - Electric, Refrigerator, Washer, Gas Water Heater
- Laundry: In Basement, Laundry Room
Features
- Attic, Built-in Features, Ceiling Fan(s), Chair Railings, Floor Plan - Traditional, Formal/Separate Dining Room, Pantry, Primary Bath(s), Recessed Lighting, Walk-In Closet(s), 9'+ Ceilings, Vaulted Ceiling(s)
- Flooring: Carpet, Wood
- Windows: Skylight(s), Window Treatments
- Has basement: No
- Number of fireplaces: 1
- Fireplace features: Mantel(s)
Interior area
- Total structure area: 3,324
- Total interior livable area: 2,323 sqft
- Finished area above ground: 2,323
- Finished area below ground: 0
Property
Parking
- Total spaces: 1
- Parking features: Garage Faces Front, Detached
- Garage spaces: 1
Accessibility
- Accessibility features: Grip-Accessible Features
Features
- Levels: Three and One Half
- Stories: 3.5
- Patio & porch: Patio
- Pool features: None
- Fencing: Partial
Lot
- Size: 7,250 Square Feet
Details
- Additional structures: Above Grade, Below Grade
- Parcel number: 160700460857
- Zoning: R60
- Special conditions: Standard
Construction
Type & style
- Home type: SingleFamily
- Architectural style: Tudor
- Property subtype: Single Family Residence
Materials
- Frame
- Foundation: Slab
Condition
- New construction: No
- Year built: 1926
Utilities & green energy
- Sewer: Public Sewer
- Water: Public
Community & HOA
Community
- Subdivision: Chevy Chase
HOA
- Has HOA: No
Location
- Region: Chevy Chase
- Municipality: Village of Chevy Chase, Section 3
Financial & listing details
- Price per square foot: $545/sqft
- Tax assessed value: $1,022,067
- Annual tax amount: $12,139
- Date on market: 3/26/2025
- Listing agreement: Exclusive Right To Sell
- Ownership: Fee Simple
Price history
| Date | Event | Price |
|---|---|---|
| 4/29/2025 | Sold | $1,265,000-2.6%$545/sqft |
Source:  Bright MLS #MDMC2166552 Report a problem Bright MLS #MDMC2166552 Report a problem | ||
| 4/6/2025 | Pending sale | $1,299,000$559/sqft |
Source: Bright MLS #MDMC2166552 Report a problem | ||
| 4/3/2025 | Price change | $1,299,000-3.7%$559/sqft |
Source: Bright MLS #MDMC2166552 Report a problem | ||
| 3/26/2025 | Listed for sale | $1,349,000$581/sqft |
Source: Bright MLS #MDMC2166552 Report a problem | ||
Public tax history
| Year | Property taxes | Tax assessment |
|---|---|---|
| 2026 | $13,548 +4.4% | $1,134,733 +4.3% |
| 2025 | $12,979 +8.4% | $1,088,200 +6.5% |
| 2024 | $11,970 +6.8% | $1,022,067 +6.9% |
| 2023 | $11,205 +12.1% | $955,933 +7.4% |
| 2022 | $9,997 +3.6% | $889,800 +3.5% |
| 2021 | $9,646 +3.6% | $859,300 +3.7% |
| 2020 | $9,309 +4.1% | $828,800 +3.8% |
| 2019 | $8,946 -0.2% | $798,300 +0.2% |
| 2018 | $8,962 -2.2% | $796,833 +0.2% |
| 2017 | $9,166 +13.2% | $795,367 +0.2% |
| 2016 | $8,097 | $793,900 |
| 2015 | $8,097 | $793,900 |
| 2014 | $8,097 | $793,900 -0.1% |
| 2013 | -- | $794,400 |
| 2012 | -- | $794,400 |
| 2011 | -- | $794,400 -9.6% |
| 2010 | -- | $878,930 +3.2% |
| 2009 | -- | $851,736 +3.3% |
| 2008 | -- | $824,543 +3.4% |
| 2007 | -- | $797,350 +15.8% |
| 2006 | -- | $688,646 +18.7% |
| 2005 | -- | $579,943 +23.1% |
| 2004 | -- | $471,240 |
| 2003 | -- | $471,240 +13.4% |
| 2002 | -- | $415,380 +7.2% |
| 2001 | -- | $387,450 |
Find assessor info on the county website
Neighborhood: Chevy Chase Section Three
Nearby homes
- $2,156,500-- bd3 ba2.6k sqft7005 Delaware St, Chevy Chase, MD 20815Off Market
- $1,216,3004 bd2 ba1.8k sqft7001 Delaware St, Chevy Chase, MD 20815Off Market
- $1,825,0005 bd5 ba3.5k sqft7007 Delaware St, Chevy Chase, MD 20815Sold
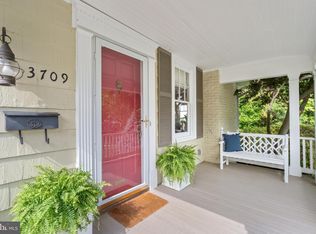
- $1,112,5003 bd2 ba2k sqft3709 Shepherd St, Chevy Chase, MD 20815Sold
- $1,602,500-- bd2 ba1.7k sqft3711 Shepherd St, Chevy Chase, MD 20815Off Market
- $1,353,000-- bd2 ba1.6k sqft3707 Shepherd St, Chevy Chase, MD 20815Off Market
- $1,200-- bd-- ba-- sqftFulton St, Chevy chase, MD 20815Off Market
- $1,301,100-- bd2 ba1.5k sqft7004 Delaware St, Chevy Chase, MD 20815Off Market
Nearby schools
GreatSchools rating
- 9/10Chevy Chase Elementary SchoolGrades: 3-5Distance: 0.3 mi
- 8/10Silver Creek MiddleGrades: 6-8Distance: 2.5 mi
- 8/10Bethesda-Chevy Chase High SchoolGrades: 9-12Distance: 0.9 mi
Schools provided by the listing agent
- Elementary: Rosemary Hills
- Middle: Silver Creek
- High: Bethesda-chevy Chase
- District: Montgomery County Public Schools
Source: Bright MLS. This data may not be complete. We recommend contacting the local school district to confirm school assignments for this home.
Get a cash offer in 3 minutes
Find out how much your home could sell for in as little as 3 minutes with a no-obligation cash offer.
Estimated market value
$1,249,000
Get a cash offer in 3 minutes
Find out how much your home could sell for in as little as 3 minutes with a no-obligation cash offer.
Estimated market value
$1,249,000
