UPGRADES GALORE!!!! This beautiful 3 bedroom, 2 bathroom home was entirely remodeled in 2020 including ROOF, AC, WINDOWS & DOORS! As you walk through your private gate and in the front door, you will notice the luxury laminate flooring throughout the home that leads to the living room. The living room has a vaulted ceiling and gorgeous built-ins. The kitchen is light and bright with white cabinets, quartz countertops and stainless steel appliances. This split floorplan is for ultimate privacy with the two guest bedrooms on one side and the primary bedroom on the other. The primary suite is a true sanctuary with vaulted ceilings, an en-suite bathroom and specialty-designed custom closets. Just outside the kitchen are french doors that lead to a quaint courtyard that is perfect for grilling and chilling. The outside yard is a piece of paradise with views of the pond, new sod and Florida friendly landscaping that is easy to keep up thanks to the irrigation system (installed 2020). Other outdoor upgrades include new pavers, a french drain and white picket vinyl fence, which is a great feature for anyone with young families and/or furry friends. This home is centrally located near major highways, the airport, shopping and local eateries. Don't miss this happy home!
Sold for $462,000
$462,000
7003 Drury St, Tampa, FL 33635
3beds
1,787sqft
Single Family Residence
Built in 1986
5,000 Square Feet Lot
$445,400 Zestimate®
$259/sqft
$2,558 Estimated rent
Home value
$445,400
$423,000 - $468,000
$2,558/mo
Zestimate® history
Owner options
List your home for rent
$2,558/mo
Rent Zestimate®
Find your next renter with Zillow Rental Manager. Plus, with online applications, you can quickly screen prospective tenants – for free.
$2,558/mo
Rent Zestimate®
Refinance and save
$3,252/mo
Est. payment
Refinancing to a lower rate could help reduce your monthly payments and save thousands over the life of the loan.
$3,252/mo
Est. payment
Explore your selling options
Work with a Zillow partner agent
Leverage their expertise and Zillow's premium Showcase listings to get your home seen by more buyers.
Get startedList with your own agent
Get your home in front of millions of buyers by listing it on Zillow.
Learn how to do itSell it yourself
Take full control of how buyers see your home on Zillow by listing For Sale by Owner (FSBO).
List your homeWhat's special
New sodQuartz countertopsSplit floorplanWhite cabinetsEn-suite bathroomLuxury laminate flooring throughoutVaulted ceilings
Zillow last checked:
Listing updated:
Listed by:
Megan Snyder 810-625-2323,
MIHARA & ASSOCIATES INC. 813-960-2300
Bought with:
Bethany Mis, 3341984
RE/MAX COLLECTIVE
Source: Stellar MLS,MLS#: T3468691 Originating MLS: Tampa
Originating MLS: Tampa
Facts & features
Interior
Bedrooms & bathrooms
- Bedrooms: 3
- Bathrooms: 2
- Full bathrooms: 2
Rooms
- Room types: Dining Room
Primary bedroom
- Features: Walk-In Closet(s)
- Level: First
- Dimensions: 17x12
Kitchen
- Level: First
- Dimensions: 13x11
Living room
- Level: First
- Dimensions: 20x15
Heating
- Central, Electric
Cooling
- Central Air
Appliances
- Included: Dishwasher, Disposal, Electric Water Heater, Microwave, Range, Refrigerator
- Laundry: Inside, Laundry Room
Features
- Ceiling Fan(s), Split Bedroom, Stone Counters, Vaulted Ceiling(s)
- Flooring: Vinyl
- Doors: French Doors
- Windows: Double Pane Windows
- Has fireplace: Yes
- Fireplace features: Wood Burning
Interior area
- Total structure area: 2,226
- Total interior livable area: 1,787 sqft
Property
Parking
- Total spaces: 2
- Parking features: Garage - Attached
- Attached garage spaces: 2
Features
- Levels: One
- Stories: 1
- Exterior features: Sidewalk
- Fencing: Vinyl
- Has view: Yes
- View description: Water, Pond
- Has water view: Yes
- Water view: Water,Pond
Lot
- Size: 5,000 Square Feet
- Features: Landscaped, Sidewalk
Details
- Parcel number: U2828170B300000500010.0
- Zoning: PD
- Special conditions: None
Construction
Type & style
- Home type: SingleFamily
- Property subtype: Single Family Residence
Materials
- Stucco, Wood Frame
- Foundation: Slab
- Roof: Shingle
Condition
- New construction: No
- Year built: 1986
Utilities & green energy
- Sewer: Public Sewer
- Water: Public
- Utilities for property: BB/HS Internet Available, Cable Available, Electricity Available
Community & HOA
Community
- Pet fee: $0 monthly
- Subdivision: BAYPORT WEST PH 2
HOA
- Has HOA: Yes
- Services included: Common Area Taxes
- HOA fee: $29 monthly
- HOA name: Ameri-tech Community Mgmt
- HOA phone: 813-636-0000
Location
- Region: Tampa
Financial & listing details
- Price per square foot: $259/sqft
- Tax assessed value: $347,838
- Annual tax amount: $3,756
- Date on market: 8/26/2023
- Cumulative days on market: 9 days
- Listing terms: Cash,Conventional,FHA,VA Loan
- Ownership: Fee Simple
- Total actual rent: 0
- Electric utility on property: Yes
- Road surface type: Paved
Price history
Price history is unavailable.
Public tax history
| Year | Property taxes | Tax assessment |
|---|---|---|
| 2025 | $6,243 +5% | $347,838 0% |
| 2024 | $5,948 +50.6% | $347,866 +48.5% |
| 2023 | $3,949 +5.1% | $234,328 +3% |
| 2022 | $3,756 +2.6% | $227,503 +4% |
| 2021 | $3,661 -4.7% | $218,756 +15.7% |
| 2020 | $3,842 +25.7% | $189,112 +4.7% |
| 2019 | $3,057 | $180,592 +7.9% |
| 2018 | $3,057 -10.3% | $167,352 +14.1% |
| 2017 | $3,408 +106.7% | $146,628 +31.8% |
| 2016 | $1,649 +2.1% | $111,290 +0.7% |
| 2015 | $1,615 +0.6% | $110,516 +0.8% |
| 2014 | $1,606 | $109,639 +1.5% |
| 2013 | $1,606 +0.5% | $108,019 +1.7% |
| 2012 | $1,598 +2.3% | $106,213 +1.9% |
| 2011 | $1,561 +3.1% | $104,270 +1.5% |
| 2010 | $1,515 +3.7% | $102,729 +2.7% |
| 2009 | $1,461 +0.6% | $100,028 +0.1% |
| 2008 | $1,453 -13.2% | $99,928 +3% |
| 2007 | $1,675 -3.8% | $97,017 +2.5% |
| 2006 | $1,740 +0.6% | $94,651 +3% |
| 2005 | $1,729 | $91,894 +3% |
| 2004 | -- | $89,217 +1.9% |
| 2003 | -- | $87,553 +2.4% |
| 2002 | -- | $85,501 +1.6% |
| 2001 | -- | $84,155 -1% |
| 2000 | $1,582 | $85,044 |
Find assessor info on the county website
Neighborhood: Town 'n' Country
Nearby homes
- $355,5002 bd2 ba1.4k sqft7001 Drury St, Tampa, FL 33635Off Market
- $445,2003 bd2 ba1.7k sqft7005 Drury St, Tampa, FL 33635Off Market
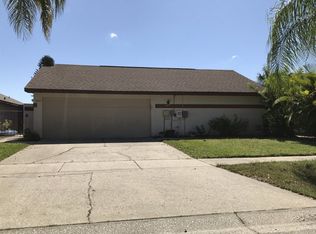
- $344,7002 bd2 ba1.4k sqft6915 Drury St, Tampa, FL 33635Off Market

- $340,9002 bd2 ba1.4k sqft7007 Drury St, Tampa, FL 33635Off Market
- $388,8003 bd2 ba1.9k sqft11004 Landon Ln, Tampa, FL 33635Off Market
- $302,3002 bd2 ba1.5k sqft11002 Landon Ln, Tampa, FL 33635Off Market
- $396,5003 bd2 ba1.7k sqft6913 Drury St, Tampa, FL 33635Off Market
- $393,3003 bd2 ba1.7k sqft10914 Landon Ln, Tampa, FL 33635Off Market
Nearby schools
GreatSchools rating
- 8/10Lowry Elementary SchoolGrades: PK-5Distance: 1.6 mi
- 9/10Farnell Middle SchoolGrades: 6-8Distance: 4.3 mi
- 6/10Alonso High SchoolGrades: 9-12Distance: 0.6 mi
Schools provided by the listing agent
- Elementary: Lowry-HB
- Middle: Davidsen-HB
- High: Alonso-HB
Source: Stellar MLS. This data may not be complete. We recommend contacting the local school district to confirm school assignments for this home.
Get a cash offer in 3 minutes
Find out how much your home could sell for in as little as 3 minutes with a no-obligation cash offer.
Estimated market value
$445,400
Get a cash offer in 3 minutes
Find out how much your home could sell for in as little as 3 minutes with a no-obligation cash offer.
Estimated market value
$445,400
- Florida
- Hillsborough County
- Tampa
- 33635
- Town 'n' Country
- 7003 Drury St
Nearby cities
Nearby neighborhoods
Nearby zip codes
Other Tampa Topics
