Skip main navigation
Sold
  • Price Unknown

    7003 E 132nd St, Grandview, MO 64030

    4beds
    3,123sqft
    Single Family Residence
    Built in 1977
    0.26 Acres Lot
    $238,700 Zestimate®
    $--/sqft
    $2,200 Estimated rent

    Home value

    $238,700

    $215,000 - $265,000

    $2,200/mo

    Zestimate® history
    Loading
    Loading...

    Owner options

    List your home for rent

    $2,200/mo

    Rent Zestimate®

    Find your next renter with Zillow Rental Manager. Plus, with online applications, you can quickly screen prospective tenants – for free.

    Learn more

    $2,200/mo

    Rent Zestimate®

    Refinance and save

    Refinancing to a lower rate could help reduce your monthly payments and save thousands over the life of the loan.

    See today's rates

    Explore your selling options

    Work with a Zillow partner agent

    Leverage their expertise and Zillow's premium Showcase listings to get your home seen by more buyers.

    Get started

    List with your own agent

    Get your home in front of millions of buyers by listing it on Zillow.

    Learn how to do it

    Sell it yourself

    Take full control of how buyers see your home on Zillow by listing For Sale by Owner (FSBO).

    List your home

    What's special

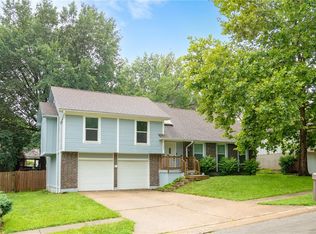
    Charming 4-Bedroom, 4-Bathroom Home with Endless Potential! This home is nestled in the highly sought after subdivision of Auburn Hills where houses are selling in the mid to high 300K's...so, while the siding, foundation and roof will need some work, you are still walking into a home with the possibility of INSTANT EQUITY! The home is being sold as-is. With 2,200 sq ft above ground and 1,300 sq feet in the basement, this fixer-upper awaits your personal touch to restore its former glory, offering you a unique opportunity to customize and create the perfect living space, tailored to your tastes. Inside the home, you'll find a spacious primary bedroom/bathroom with an impressive walk-in closet, conveniently located on the main level. The well-thought-out layout continues with a laundry room strategically placed off the kitchen and garage area, ensuring household chores are both efficient and hassle-free. Each bedroom boasts large closets, providing ample storage and organization options. The home has an expansive basement, featuring a second laundry area, a well-appointed half bath, a wet bar, and a large storage area. With its generous sized corner lot and serene atmosphere, there are endless possibilities for creating your own private outdoor oasis. In its glory days, this backyard was a picturesque retreat, and with a little imagination and care, it can be transformed back into a tranquil haven for relaxation and entertainment. Whether you're enjoying morning coffee or hosting an evening barbecue, this outdoor space is sure to become your personal sanctuary. Whether you're looking for your forever home or an investor seeking your next project, this home offers endless potential. Don't miss out on the chance to make this house your own! Schedule a viewing today and imagine the possibilities.

    Zillow last checked:

    Listing updated:

    Listing Provided by:

    Thrive RealEstate KC Team 913-825-7720,

    KW KANSAS CITY METRO,

    Juel Perry 561-889-3108,

    KW KANSAS CITY METRO

    Bought with:

    Non MLS

    Non-MLS Office

    Source: Heartland MLS as distributed by MLS GRID,MLS#: 2571366MLS Logo

    Facts & features

    Interior

    Bedrooms & bathrooms
    • Bedrooms: 4
    • Bathrooms: 4
    • Full bathrooms: 2
    • 1/2 bathrooms: 2
    Primary bedroom
    • Level: Main
    Bedroom 2
    • Level: Upper
    Bedroom 3
    • Level: Upper
    Bedroom 4
    • Level: Upper
    Primary bathroom
    • Features: Ceramic Tiles, Double Vanity, Other
    • Level: Main
    Bathroom 3
    • Level: Upper
    Half bath
    • Level: Main
    Other
    • Level: Basement
    Heating
    • Natural Gas, Wood Stove
    Cooling
    • Attic Fan, Electric
    Appliances
    • Included: Disposal, Microwave, Refrigerator, Built-In Oven, Built-In Electric Oven
    • Laundry: Main Level, Multiple Locations
    Features
    • Ceiling Fan(s), Pantry, Wet Bar
    • Flooring: Carpet, Wood
    • Basement: Finished,Full,Interior Entry,Bath/Stubbed,Sump Pump
    • Number of fireplaces: 1
    • Fireplace features: Family Room, Hearth Room
    Interior area
    • Total structure area: 3,123
    • Total interior livable area: 3,123 sqft
    • Finished area above ground: 2,273
    • Finished area below ground: 850

    Property

    Parking
    • Total spaces: 2
    • Parking features: Attached, Garage Faces Side
    • Attached garage spaces: 2
    Features
    • Patio & porch: Patio
    • Fencing: Wood
    Lot
    • Size: 0.26 Acres
    • Features: Corner Lot
    Details
    • Parcel number: 67110160400000000
    • Special conditions: As Is

    Construction

    Type & style
    • Home type: SingleFamily
    • Architectural style: Traditional
    • Property subtype: Single Family Residence
    Materials
    • Board & Batten Siding, Brick Trim
    • Roof: Composition
    Condition
    • Fixer
    • Year built: 1977

    Utilities & green energy

    • Sewer: Public Sewer
    • Water: Public
    Green energy
    • Energy efficient items: Lighting

    Community & neighborhood

    Location
    • Region: Grandview
    • Subdivision: Auburn Hills

    Other

    Other facts
    • Listing terms: Cash,Conventional,Other,Private Financing Available
    • Ownership: Private

    Price history

    DateEventPrice
    10/16/2025Sold--
    Source: Heartland MLS as distributed by MLS GRID #2571366 Report a problem
    9/9/2025Pending sale$235,000$75/sqft
    Source: Heartland MLS as distributed by MLS GRID #2571366 Report a problem
    9/4/2025Listed for sale$235,000+59.9%$75/sqft
    Source: Heartland MLS as distributed by MLS GRID #2571366 Report a problem
    8/7/2010Listing removed$147,000$47/sqft
    Source: Keller Williams Platinum #1629890 Report a problem
    3/18/2010Price change$147,000-10.9%$47/sqft
    Source: Keller Williams Realty Platinum Partners #1629890 Report a problem
    12/9/2009Listed for sale$165,000-15.2%$53/sqft
    Source: Keller Williams Realty Platinum Partners #1629890 Report a problem
    9/3/2008Listing removed$194,500$62/sqft
    Source: Realty Executives Mid-America Region #1462786 Report a problem
    6/18/2008Price change$194,500-2.8%$62/sqft
    Source: Realty Executives Mid-America Region #1462786 Report a problem
    5/8/2008Listed for sale$200,000$64/sqft
    Source: Realty Executives Mid-America Region #1462786 Report a problem

    Public tax history

    YearProperty taxesTax assessment
    2025$4,399 -17.6%$54,527 -17%
    2024$5,342 +1.7%$65,687
    2023$5,250 +48.3%$65,687 +59.3%
    2022$3,540 +0.1%$41,231
    2021$3,537 +16.7%$41,231 +10.2%
    2020$3,030 +3.7%$37,408
    2019$2,922 $37,408 +37.9%
    2018$2,922 +24.6%$27,119
    2017$2,345 +3.9%$27,119 +2.6%
    2016$2,256 0%$26,439 +2%
    2014$2,257 +6.1%$25,920
    2013$2,128 +0%$25,920 +6%
    2012$2,127 -0.1%$24,442
    2011$2,130 +1.2%$24,442
    2010$2,104 -2.5%$24,442
    2009$2,157 +2.3%$24,442 -5%
    2008$2,109 -0.2%$25,728
    2007$2,112 +0.2%$25,728
    2006$2,108 -1.1%$25,728
    2005$2,132 +4.1%$25,728
    2004$2,047 +10.2%$25,728
    2003$1,858 +0%$25,728 +15%
    2002$1,858 +7.6%$22,373
    2001$1,726 $22,373

    Find assessor info on the county website

    Neighborhood: 64030

    Nearby schools

    GreatSchools rating
    Schools provided by the listing agent
    • Elementary: Meadowmere
    • Middle: Grandview
    • High: Grandview

    Source: Heartland MLS as distributed by MLS GRID. This data may not be complete. We recommend contacting the local school district to confirm school assignments for this home.

    Get a cash offer in 3 minutes
    Find out how much your home could sell for in as little as 3 minutes with a no-obligation cash offer.
    Estimated market value
    $238,700
    Get a cash offer in 3 minutes
    Find out how much your home could sell for in as little as 3 minutes with a no-obligation cash offer.
    Estimated market value
    $238,700