Set on a corner lot backing to a tranquil creek, this exceptional home in the coveted Marvella community offers a rare combination of privacy, luxury, and an unbeatable location. With 4 bedrooms and 3 bathrooms, the residence blends thoughtful design with sophisticated finishes throughout. The elegant interior is anchored by a beautifully appointed kitchen featuring a 48" Wolf gas range, quartz countertops, a generous 9-foot island, and a Sub-Zero beverage center, perfect for both everyday living and entertaining. The open living spaces are enhanced by wood ceiling beams, a contemporary fireplace, and a designer color palette that creates a warm yet refined atmosphere. Upstairs, the home reveals a luxurious primary sanctuary designed for comfort and relaxation. The spa-inspired five-piece bath showcases a deep soaking tub, an expansive walk-in shower with dual shower heads, and sleek, modern finishes. Completing the retreat is a custom walk-in closet with direct access to the upper-level laundry room, offering both convenience and thoughtful design. Three additional bedrooms and another full bathroom complete the upper level, providing comfortable space for family, guests, or a home office. The unfinished, walk-out basement presents a wonderful opportunity to customize additional living space to fit your lifestyle, whether a home theater, fitness studio, guest suite, or recreation area. The opportunities are endless! Ideally located, the home is just moments from Club Greenwood, Westlands Park, concerts at Fiddler's Green Amphitheatre, convenient RTD Light Rail access, and the highly regarded Cherry Creek School District. Outdoor enthusiasts will appreciate the nearby High Line Canal Trail, while commuters benefit from easy access to major highways. Marvella residents also enjoy exclusive access to the community’s private pool and fire pit gathering area. This is more than a home. It is an elevated lifestyle in one of the area’s most desirable neighborhoods.
Sold for $1,565,000
$1,565,000
7003 E Lake Circle, Centennial, CO 80111
4beds
4,770sqft
Single Family Residence
Built in 2018
10,018 Square Feet Lot
$1,505,400 Zestimate®
$328/sqft
$7,088 Estimated rent
Home value
$1,505,400
$1.43M - $1.58M
$7,088/mo
Zestimate® history
Owner options
List your home for rent
$7,088/mo
Rent Zestimate®
Find your next renter with Zillow Rental Manager. Plus, with online applications, you can quickly screen prospective tenants – for free.
$7,088/mo
Rent Zestimate®
Refinance and save
$9,139/mo
Est. payment
Refinancing to a lower rate could help reduce your monthly payments and save thousands over the life of the loan.
$9,139/mo
Est. payment
Explore your selling options
Work with a Zillow partner agent
Leverage their expertise and Zillow's premium Showcase listings to get your home seen by more buyers.
Get startedList with your own agent
Get your home in front of millions of buyers by listing it on Zillow.
Learn how to do itSell it yourself
Take full control of how buyers see your home on Zillow by listing For Sale by Owner (FSBO).
List your homeWhat's special
Zillow last checked:
Listing updated:
Listed by:
Patti Maurer Williams 303-918-6769 pwilliams@livsothebysrealty.com,
LIV Sotheby's International Realty
Bought with:
Linda Buzzalini, 040026228
Linda A Buzzalini
Source: REcolorado as distributed by MLS GRID,MLS#: 9333907
Facts & features
Interior
Bedrooms & bathrooms
- Bedrooms: 4
- Bathrooms: 3
- Full bathrooms: 2
- 1/2 bathrooms: 1
- Main level bathrooms: 1
Bedroom
- Description: Primary Bedroom Suite With Fireplace
- Features: Primary Suite
- Level: Upper
- Area: 321.3 Square Feet
- Dimensions: 17 x 18.9
Bedroom
- Description: Secondary Bedroom
- Features: Primary Suite
- Level: Upper
- Area: 158.27 Square Feet
- Dimensions: 11.9 x 13.3
Bedroom
- Description: Secondary Bedroom
- Level: Upper
- Area: 172.55 Square Feet
- Dimensions: 11.9 x 14.5
Bedroom
- Description: Secondary Bedroom
- Level: Upper
- Area: 153.4 Square Feet
- Dimensions: 11.8 x 13
Bathroom
- Description: Primary Bathroom
- Features: Primary Suite
- Level: Upper
- Area: 253.2 Square Feet
- Dimensions: 12 x 21.1
Bathroom
- Description: Secondary Bathroom
- Level: Upper
- Area: 40.8 Square Feet
- Dimensions: 6 x 6.8
Bathroom
- Level: Main
- Area: 29.89 Square Feet
- Dimensions: 4.9 x 6.1
Dining room
- Level: Main
- Area: 275.28 Square Feet
- Dimensions: 12.4 x 22.2
Kitchen
- Description: Luxury Appliance Package
- Level: Main
- Area: 316.54 Square Feet
- Dimensions: 11.9 x 26.6
Laundry
- Description: Large Sunny Laundry With Sink And Storage
- Level: Upper
- Area: 79.98 Square Feet
- Dimensions: 8.6 x 9.3
Living room
- Level: Main
- Area: 323 Square Feet
- Dimensions: 17 x 19
Mud room
- Level: Main
- Area: 58.46 Square Feet
- Dimensions: 7.4 x 7.9
Office
- Description: Custom Built Ins
- Level: Main
- Area: 182.07 Square Feet
- Dimensions: 11.9 x 15.3
Heating
- Forced Air
Cooling
- Central Air
Appliances
- Included: Bar Fridge, Dishwasher, Dryer, Freezer, Microwave, Range, Range Hood, Refrigerator, Washer
Features
- Eat-in Kitchen, Entrance Foyer, Five Piece Bath, Granite Counters, High Ceilings, Jack & Jill Bathroom, Kitchen Island, Pantry, Primary Suite, Smoke Free, Walk-In Closet(s)
- Flooring: Carpet, Wood
- Basement: Unfinished,Walk-Out Access
- Number of fireplaces: 2
- Fireplace features: Gas, Living Room, Master Bedroom
Interior area
- Total structure area: 4,770
- Total interior livable area: 4,770 sqft
- Finished area above ground: 3,265
- Finished area below ground: 0
Property
Parking
- Total spaces: 3
- Parking features: Garage - Attached
- Attached garage spaces: 3
Features
- Levels: Two
- Stories: 2
- Patio & porch: Covered, Deck, Patio
- Exterior features: Fire Pit, Private Yard
- Fencing: Full
Lot
- Size: 10,018 Square Feet
- Features: Corner Lot
Details
- Parcel number: 034961062
- Special conditions: Standard
Construction
Type & style
- Home type: SingleFamily
- Architectural style: Traditional
- Property subtype: Single Family Residence
Materials
- Stucco
- Roof: Concrete
Condition
- Year built: 2018
Utilities & green energy
- Sewer: Public Sewer
Community & HOA
Community
- Security: Video Doorbell
- Subdivision: Marvella
HOA
- Has HOA: Yes
- Amenities included: Clubhouse, Playground, Pool
- Services included: Maintenance Grounds, Recycling, Snow Removal, Trash
- HOA name: Included in Property Taxes
- HOA phone: 303-381-4960
Location
- Region: Centennial
Financial & listing details
- Price per square foot: $328/sqft
- Tax assessed value: $1,478,100
- Annual tax amount: $17,456
- Date on market: 3/20/2026
- Listing terms: Cash,Conventional
- Exclusions: Seller's Personal Property And Staging Items
- Ownership: Individual
- Road surface type: Paved
Price history
| Date | Event | Price |
|---|---|---|
| 5/28/2026 | Sold | $1,565,000+2.6%$328/sqft |
Source:  REcolorado as distributed by MLS GRID #9333907 Report a problem REcolorado as distributed by MLS GRID #9333907 Report a problem | ||
| 4/8/2026 | Pending sale | $1,525,000$320/sqft |
Source: REcolorado as distributed by MLS GRID #9333907 Report a problem | ||
| 3/20/2026 | Listed for sale | $1,525,000+18.7%$320/sqft |
Source: REcolorado as distributed by MLS GRID #9333907 Report a problem | ||
| 10/8/2019 | Sold | $1,285,000-10.6%$269/sqft |
Source: Public Record Report a problem | ||
| 7/27/2019 | Pending sale | $1,437,139$301/sqft |
Source: MB TEAM LASSEN #1751994 Report a problem | ||
| 6/21/2019 | Listed for sale | $1,437,139$301/sqft |
Source: MB TEAM LASSEN #1751994 Report a problem | ||
Public tax history
| Year | Property taxes | Tax assessment |
|---|---|---|
| 2025 | $18,740 -6.9% | $92,381 -17% |
| 2024 | $20,136 +20.4% | $111,260 -4.1% |
| 2023 | $16,729 -1.8% | $116,060 +28.5% |
| 2022 | $17,037 | $90,302 -2.8% |
| 2021 | -- | $92,900 +7.2% |
| 2020 | $15,971 +120.3% | $86,630 -31.7% |
| 2019 | $7,250 | $126,875 +238.5% |
| 2018 | $7,250 +6.7% | $37,480 +21.6% |
| 2017 | $6,795 | $30,820 +254.3% |
| 2016 | -- | $8,700 |
| 2015 | -- | $8,700 |
| 2014 | -- | $8,700 +20% |
| 2013 | $1,417 | $7,250 |
| 2012 | -- | $7,250 |
| 2011 | -- | $7,250 |
Find assessor info on the county website
Neighborhood: 80111
Nearby homes
- $1,482,5003 bd4 ba4.9k sqft6985 E Lake Cir, Centennial, CO 80111Off Market
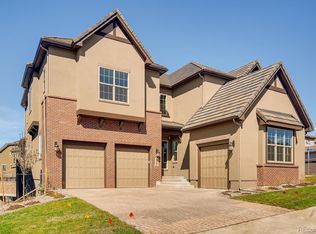
- $1,616,8004 bd5 ba3.2k sqft7023 E Lake Cir, Centennial, CO 80111Off Market
- $1,292,3002 bd4 ba2.3k sqft6992 E Lake Cir, Centennial, CO 80111Off Market
- $1,666,9004 bd4 ba3.8k sqft6965 E Lake Cir, Centennial, CO 80111Off Market
- $1,781,1005 bd5 ba5k sqft5996 S Olive Cir, Centennial, CO 80111Off Market
- $1,860,0005 bd5 ba5.8k sqft7033 E Lake Cir, Centennial, CO 80111Sold
- $2,025,0005 bd5 ba5.6k sqft7047 E Lake Cir, Centennial, CO 80111Sold
- $1,385,5003 bd3 ba5.3k sqft6020 S Olive Ct, Centennial, CO 80111Off Market
Nearby schools
GreatSchools rating
- 7/10Greenwood Elementary SchoolGrades: PK-5Distance: 1 mi
- 8/10West Middle SchoolGrades: 6-8Distance: 1.3 mi
- 9/10Cherry Creek High SchoolGrades: 9-12Distance: 2.2 mi
Schools provided by the listing agent
- Elementary: Greenwood
- Middle: West
- High: Cherry Creek
- District: Cherry Creek 5
Source: REcolorado as distributed by MLS GRID. This data may not be complete. We recommend contacting the local school district to confirm school assignments for this home.
Get a cash offer in 3 minutes
Find out how much your home could sell for in as little as 3 minutes with a no-obligation cash offer.
Estimated market value
$1,505,400
Get a cash offer in 3 minutes
Find out how much your home could sell for in as little as 3 minutes with a no-obligation cash offer.
Estimated market value
$1,505,400
- Colorado
- Arapahoe County
- Centennial
- 80111
- 7003 E Lake Circle
Nearby cities
Nearby zip codes
Other Centennial Topics
