Nestled in quiet cul-de-sac in the highly sought-after Serrano Heights community of East Orange Hills this impeccably maintained 4 bedroom, 3 bathroom tri-level residence offers a perfect blend of comfort and functionality. A welcoming front porch greets you with serene views of the lush, landscaped front yard. Built in 2000, the home boasts a thoughtful floor plan with soaring cathedral ceilings, expansive windows, and a harmonious blend of travertine tile and wood laminate flooring. Inside, it’s adorned with shutters, designer lighting, and custom built-ins that offer both elegance and efficiency. The sun-filled formal living room provides a peaceful space to relax or entertain. The open-concept kitchen is a culinary delight, complete with stainless-steel appliances (fridge, built-in microwave, gas range, dishwasher, and trash compactor), custom cabinetry, and a travertine backsplash for added texture and warmth. A spacious breakfast bar flows into the cozy family room, where a custom media center and fireplace anchor the space. Just off the living area, you’ll find direct access to the backyard. Upstairs, a home office nook offers a quiet retreat for work or study. The indulgent primary suite is a true sanctuary, featuring custom closet built-ins which provides extra space for more wardrobe for all your style needs and a spa-inspired bathroom with a jacuzzi soaking tub, walk-in shower, dual vanities, private water closet, and ample cabinetry. All secondary bedrooms are generously sized with large closets and access to beautifully updated bathrooms featuring hand-selected tile and travertine finishes. Additional highlights include a whole house fan, attic with central air filter system, central A/C, second-floor laundry room, attached two-car garage with built-in cabinets and overhead storage, and paid-off solar panels for long-term savings. The meticulously landscaped backyard is a private paradise with mature plantings. Entertain guests under the covered patio with electric heaters, grill in the fully equipped outdoor kitchen, or unwind with a book. A large Tuff shed offers abundant storage, while a custom-built dog run with a small-pet door keeps pets secure. Every corner of this home has been lovingly curated for luxury and livability. With its prime location, thoughtful upgrades, and distinctive charm, this is more than just a home—it’s a lifestyle. Come experience the heart of Serrano Heights, where every detail is designed with purpose.
Sold for $1,285,000
Listed by: Keller Williams Realty • Alyssa Barajas • Contact: 714-472-5568
Bought with: StellarQuest Real Estate
$1,285,000
7003 E Monaco Pkwy, Orange, CA 92867
4beds
2,264sqft
Single Family Residence
Built in 2000
5,444 Square Feet Lot
$1,283,400 Zestimate®
$568/sqft
$5,273 Estimated rent
Home value
$1,283,400
$1.18M - $1.39M
$5,273/mo
Zestimate® history
Owner options
List your home for rent
$5,273/mo
Rent Zestimate®
Find your next renter with Zillow Rental Manager. Plus, with online applications, you can quickly screen prospective tenants – for free.
$5,273/mo
Rent Zestimate®
Refinance and save
$8,401/mo
Est. payment
Refinancing to a lower rate could help reduce your monthly payments and save thousands over the life of the loan.
$8,401/mo
Est. payment
Explore your selling options
Work with a Zillow partner agent
Leverage their expertise and Zillow's premium Showcase listings to get your home seen by more buyers.
Get startedList with your own agent
Get your home in front of millions of buyers by listing it on Zillow.
Learn how to do itSell it yourself
Take full control of how buyers see your home on Zillow by listing For Sale by Owner (FSBO).
List your homeWhat's special
Attached two-car garageMeticulously landscaped backyardOpen-concept kitchenQuiet cul-de-sacBreakfast barExpansive windowsHome office nook
Zillow last checked:
Listing updated:
Listed by:
Alyssa Barajas DRE #02067250 714-472-5568,
Keller Williams Realty
Bought with:
Timothy Hamilton, DRE #01959966
StellarQuest Real Estate
Source: CRMLS,MLS#: PW25165724 Originating MLS: California Regional MLS
Originating MLS: California Regional MLSFacts & features
Interior
Bedrooms & bathrooms
- Bedrooms: 4
- Bathrooms: 3
- Full bathrooms: 3
- Main level bathrooms: 3
- Main level bedrooms: 4
Rooms
- Room types: Family Room, Kitchen, Laundry, Loft, Living Room, Primary Bathroom, Primary Bedroom
Primary bedroom
- Features: Primary Suite
Bathroom
- Features: Bathtub, Dual Sinks, Enclosed Toilet, Separate Shower, Tile Counters, Tub Shower, Walk-In Shower
Kitchen
- Features: Kitchen Island, Kitchen/Family Room Combo, Tile Counters, Walk-In Pantry
Heating
- Central
Cooling
- Central Air, Whole House Fan
Appliances
- Included: Barbecue, Dishwasher, Disposal, Gas Range, Microwave
- Laundry: Electric Dryer Hookup, Gas Dryer Hookup, Laundry Room
Features
- Built-in Features, Ceiling Fan(s), Cathedral Ceiling(s), Granite Counters, High Ceilings, Multiple Staircases, Quartz Counters, Recessed Lighting, Storage, Tile Counters, Loft, Primary Suite
- Flooring: Laminate, Tile
- Has fireplace: Yes
- Fireplace features: Family Room, Gas
- Common walls with other units/homes: No Common Walls
Interior area
- Total interior livable area: 2,264 sqft
Property
Parking
- Total spaces: 2
- Parking features: Driveway, Garage, On Street
- Attached garage spaces: 2
Features
- Levels: Two
- Stories: 2
- Entry location: front
- Patio & porch: Open, Patio
- Pool features: None
- Spa features: None
- Has view: Yes
- View description: Neighborhood, Trees/Woods
Lot
- Size: 5,444 Square Feet
- Features: Item01UnitAcre, Back Yard
Details
- Parcel number: 37041147
- Special conditions: Standard
Construction
Type & style
- Home type: SingleFamily
- Architectural style: Spanish
- Property subtype: Single Family Residence
Materials
- Copper Plumbing
Condition
- New construction: No
- Year built: 2000
Utilities & green energy
- Sewer: Public Sewer
- Water: Public
- Utilities for property: Electricity Connected, Natural Gas Connected, Sewer Connected, Water Connected
Community & HOA
Community
- Features: Biking, Curbs, Hiking, Mountainous, Sidewalks
HOA
- Has HOA: Yes
- Amenities included: Playground
- HOA fee: $118 monthly
- HOA name: Serrano Heights Community Association
- HOA phone: 949-367-9430
Location
- Region: Orange
Financial & listing details
- Price per square foot: $568/sqft
- Tax assessed value: $1,091,919
- Annual tax amount: $13,958
- Date on market: 9/10/2025
- Cumulative days on market: 120 days
- Listing terms: Cash,Cash to Existing Loan,Cash to New Loan,Conventional,Item1031Exchange,FHA,Submit
Price history
| Date | Event | Price |
|---|---|---|
| 2/20/2026 | Sold | $1,285,000-3.4%$568/sqft |
Source:  CRMLS #PW25165724 Report a problem CRMLS #PW25165724 Report a problem | ||
| 1/27/2026 | Pending sale | $1,330,000$587/sqft |
Source: CRMLS #PW25165724 Report a problem | ||
| 1/13/2026 | Price change | $1,330,000-1.5%$587/sqft |
Source: CRMLS #PW25165724 Report a problem | ||
| 12/8/2025 | Price change | $1,350,000-1.5%$596/sqft |
Source: CRMLS #PW25165724 Report a problem | ||
| 11/29/2025 | Price change | $1,370,000-0.4%$605/sqft |
Source: CRMLS #PW25165724 Report a problem | ||
| 11/12/2025 | Pending sale | $1,375,000$607/sqft |
Source: CRMLS #PW25165724 Report a problem | ||
| 10/30/2025 | Price change | $1,375,000-5.8%$607/sqft |
Source: CRMLS #PW25165724 Report a problem | ||
| 10/9/2025 | Price change | $1,460,000-2.7%$645/sqft |
Source: CRMLS #PW25165724 Report a problem | ||
| 9/11/2025 | Listed for sale | $1,500,000+120.9%$663/sqft |
Source: CRMLS #PW25165724 Report a problem | ||
| 9/19/2010 | Listing removed | $679,000$300/sqft |
Source: Prudential California Realty #C10056859 Report a problem | ||
| 7/20/2010 | Price change | $679,000-2.9%$300/sqft |
Source: Prudential Real Estate #C10056859 Report a problem | ||
| 5/28/2010 | Listed for sale | $699,000-14.2%$309/sqft |
Source: Prudential Real Estate #C10056859 Report a problem | ||
| 4/10/2007 | Sold | $815,000+98.8%$360/sqft |
Source: Public Record Report a problem | ||
| 11/21/2000 | Sold | $410,000$181/sqft |
Source: Public Record Report a problem | ||
Public tax history
| Year | Property taxes | Tax assessment |
|---|---|---|
| 2025 | $13,958 +2.2% | $1,091,919 +2% |
| 2024 | $13,652 +2.2% | $1,070,509 +2% |
| 2023 | $13,358 +12.1% | $1,049,519 +14.3% |
| 2022 | $11,918 -1.1% | $918,000 +2% |
| 2021 | $12,053 +5.9% | $900,000 +7.2% |
| 2020 | $11,379 | $839,460 +2% |
| 2019 | $11,379 +1.5% | $823,000 +8.9% |
| 2018 | $11,207 +9.5% | $756,000 |
| 2017 | $10,231 | $756,000 |
| 2016 | $10,231 +0.6% | $756,000 +9% |
| 2015 | $10,173 +8.4% | $693,475 |
| 2014 | $9,388 | $693,475 +21% |
| 2013 | -- | $573,120 |
| 2012 | -- | $573,120 -4% |
| 2011 | -- | $597,000 -4.3% |
| 2010 | -- | $624,000 -4.1% |
| 2009 | -- | $651,000 -7% |
| 2008 | -- | $700,000 +51.9% |
| 2007 | -- | $460,796 +2% |
| 2006 | -- | $451,761 +2% |
| 2005 | -- | $442,903 +2% |
| 2004 | -- | $434,219 +1.9% |
| 2003 | -- | $426,261 +2% |
| 2002 | -- | $417,903 +2% |
| 2001 | $6,468 | $409,709 |
Find assessor info on the county website
Neighborhood: 92867
Nearby homes
- $1,318,6004 bd3 ba2.1k sqft6985 E Monaco Pkwy, Orange, CA 92867Off Market
- $1,321,0004 bd3 ba2.1k sqft7019 E Monaco Pkwy, Orange, CA 92867Off Market
- $1,234,5003 bd2 ba2.1k sqft6973 E Monaco Pkwy, Orange, CA 92867Off Market
- $1,402,8004 bd3 ba2.4k sqft7029 E Monaco Pkwy, Orange, CA 92867Off Market
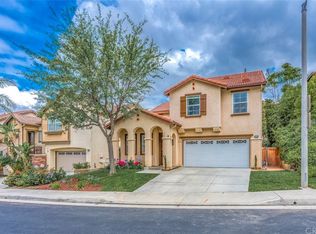
- $1,264,6004 bd3 ba2.1k sqft7062 E Horizon Dr, Orange, CA 92867Off Market
- $1,206,1004 bd3 ba2.1k sqft7048 E Horizon Dr, Orange, CA 92867Off Market
- $1,364,7004 bd3 ba2.4k sqft7076 E Horizon Dr, Orange, CA 92867Off Market
- $1,246,8004 bd3 ba2.1k sqft7020 E Horizon Dr, Orange, CA 92867Off Market
Nearby schools
GreatSchools rating
- 10/10Anaheim Hills Elementary SchoolGrades: K-6Distance: 1 mi
- 9/10El Rancho Charter SchoolGrades: 7-8Distance: 2.2 mi
- 10/10Canyon High SchoolGrades: 9-12Distance: 1.6 mi
Schools provided by the listing agent
- Elementary: Anaheim Hills
- Middle: El Rancho
Source: CRMLS. This data may not be complete. We recommend contacting the local school district to confirm school assignments for this home.
Get a cash offer in 3 minutes
Find out how much your home could sell for in as little as 3 minutes with a no-obligation cash offer.
Estimated market value
$1,283,400
Get a cash offer in 3 minutes
Find out how much your home could sell for in as little as 3 minutes with a no-obligation cash offer.
Estimated market value
$1,283,400
- California
- Orange County
- Orange
- 92867
- 7003 E Monaco Pkwy
Nearby cities
Nearby zip codes
Other Orange Topics
