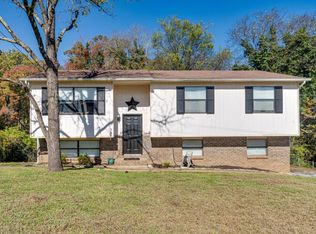
Welcome to 7003 Glacier Lane in Harrison. This 4-bedroom, 2.5-bath split foyer home offers approximately 1,950 square feet of living space with room to spread out both inside and out.
The partially finished basement provides flexible space for a family room, home office, workout area, or hobby room, a bedroom and bathroom, while the upper level offers 3 bedrooms, 2 baths, a large eat-in kitchen, and a large living room: a comfortable layout for everyday living. The kitchen is equipped with a full suite of stainless-steel smart appliances, including the range, dishwasher, microwave, and refrigerator.
Outside, you'll find a firepit for gathering with friends and family, a hammock area that creates a relaxing spot to unwind, along with established strawberry, blackberry, and blueberry plants that produce seasonal fruit. Inside, a thoughtful laundry chute from the primary bedroom to the basement laundry area adds a practical touch to daily routines. The seller has built some great storage shelving in the basement garage that can remain with house if desired.
Recent updates include a new hot water heater installed in 2024, giving buyers added peace of mind, new appliances, fresh interior paint, and much more. Conveniently located in Harrison with easy access to Chattanooga, Ooltewah, Harrison Bay, and Volkswagen. This home offers a combination of comfort, functionality, and outdoor enjoyment. Schedule your private showing today!
Sold for $314,538
Street View
$314,538
7003 Glacier Ln, Harrison, TN 37341
4beds
1,950sqft
Single Family Residence
Built in 1975
0.39 Acres Lot
$314,600 Zestimate®
$161/sqft
$2,247 Estimated rent
Home value
$314,600
$299,000 - $330,000
$2,247/mo
Zestimate® history
Owner options
List your home for rent
$2,247/mo
Rent Zestimate®
Find your next renter with Zillow Rental Manager. Plus, with online applications, you can quickly screen prospective tenants – for free.
$2,247/mo
Rent Zestimate®
Refinance and save
$2,003/mo
Est. payment
Refinancing to a lower rate could help reduce your monthly payments and save thousands over the life of the loan.
$2,003/mo
Est. payment
Explore your selling options
Work with a Zillow partner agent
Leverage their expertise and Zillow's premium Showcase listings to get your home seen by more buyers.
Get startedList with your own agent
Get your home in front of millions of buyers by listing it on Zillow.
Learn how to do itSell it yourself
Take full control of how buyers see your home on Zillow by listing For Sale by Owner (FSBO).
List your homeWhat's special
Partially finished basementFresh interior paintLarge eat-in kitchen
Zillow last checked:
Listing updated:
Listed by:
Kristy Whitmire 423-650-8831,
Ocoee Realty & Property Management
Bought with:
Tim West, TN283095
Keller Williams Realty
Source: Greater Chattanooga Realtors,MLS#: 1537135
Facts & features
Interior
Bedrooms & bathrooms
- Bedrooms: 4
- Bathrooms: 3
- Full bathrooms: 2
- 1/2 bathrooms: 1
Primary bedroom
- Level: First
Bedroom
- Level: First
Bedroom
- Level: First
Bedroom
- Level: Basement
Bathroom
- Level: First
Bathroom
- Level: First
Bathroom
- Level: Basement
Other
- Level: First
Family room
- Level: Basement
Kitchen
- Level: First
Living room
- Level: First
Heating
- Central, Electric
Cooling
- Central Air, Electric
Appliances
- Included: Dishwasher, Electric Range, Electric Water Heater, Free-Standing Electric Range, Microwave, Refrigerator, Smart Appliance(s), Stainless Steel Appliance(s), Water Heater
- Laundry: In Basement, Electric Dryer Hookup, Washer Hookup
Features
- Ceiling Fan(s), Eat-in Kitchen, High Speed Internet, Pantry, Tub/shower Combo, Breakfast Room
- Flooring: Hardwood, Laminate, Tile
- Basement: Full,Partially Finished
- Has fireplace: No
Interior area
- Total structure area: 1,950
- Total interior livable area: 1,950 sqft
- Finished area above ground: 1,950
Property
Parking
- Total spaces: 2
- Parking features: Driveway, Garage Door Opener, Off Street, Paved, Garage Faces Side
- Attached garage spaces: 2
Features
- Levels: Multi/Split
- Patio & porch: Deck
- Exterior features: Fire Pit, Private Yard, Rain Gutters
- Pool features: None
Lot
- Size: 0.39 Acres
- Dimensions: 126.7 x 135
- Features: Back Yard, Front Yard, Gentle Sloping, Landscaped, Private
Details
- Parcel number: 112l C 009
Construction
Type & style
- Home type: SingleFamily
- Architectural style: Split Level
- Property subtype: Single Family Residence
Materials
- Brick, Shingle Siding
- Foundation: Block, Slab
- Roof: Shingle
Condition
- New construction: No
- Year built: 1975
Utilities & green energy
- Sewer: Septic Tank
- Water: Public
- Utilities for property: Electricity Connected, Water Connected
Community & HOA
Community
- Subdivision: Highland Manor
HOA
- Has HOA: No
Location
- Region: Harrison
Financial & listing details
- Price per square foot: $161/sqft
- Tax assessed value: $265,800
- Annual tax amount: $1,016
- Date on market: 6/19/2026
- Listing terms: Cash,Conventional,FHA,Owner May Carry,VA Loan
Price history
| Date | Event | Price |
|---|---|---|
| 8/18/2026 | Sold | $314,538+1.5%$161/sqft |
Source: Greater Chattanooga Realtors #1537135 Report a problem | ||
| 7/14/2026 | Contingent | $310,000$159/sqft |
Source: Greater Chattanooga Realtors #1537135 Report a problem | ||
| 6/29/2026 | Price change | $310,000-2.7%$159/sqft |
Source: Greater Chattanooga Realtors #1537135 Report a problem | ||
| 6/19/2026 | Listed for sale | $318,500+25.9%$163/sqft |
Source: Greater Chattanooga Realtors #1537135 Report a problem | ||
| 1/17/2023 | Sold | $253,000-2.7%$130/sqft |
Source: Public Record Report a problem | ||
| 12/17/2022 | Contingent | $259,900$133/sqft |
Source: Greater Chattanooga Realtors #1361471 Report a problem | ||
| 10/20/2022 | Price change | $259,900-3.7%$133/sqft |
Source: Greater Chattanooga Realtors #1361471 Report a problem | ||
| 10/9/2022 | Listed for sale | $269,900$138/sqft |
Source: Greater Chattanooga Realtors #1361471 Report a problem | ||
| 8/27/2022 | Contingent | $269,900$138/sqft |
Source: Greater Chattanooga Realtors #1361471 Report a problem | ||
| 8/25/2022 | Listed for sale | $269,900+239.5%$138/sqft |
Source: Greater Chattanooga Realtors #1361471 Report a problem | ||
| 9/9/2005 | Sold | $79,500-32.2%$41/sqft |
Source: Public Record Report a problem | ||
| 6/20/2005 | Sold | $117,206$60/sqft |
Source: Public Record Report a problem | ||
Public tax history
| Year | Property taxes | Tax assessment |
|---|---|---|
| 2025 | $1,016 +11.8% | $66,450 +65.2% |
| 2024 | $909 | $40,225 |
| 2023 | $909 | $40,225 |
| 2022 | $909 +1% | $40,225 |
| 2021 | $900 +7.1% | $40,225 +32.3% |
| 2020 | $841 | $30,400 |
| 2019 | $841 | $30,400 |
| 2018 | $841 -1.1% | $30,400 |
| 2017 | $850 +6.5% | $30,400 |
| 2016 | $798 | -- |
| 2015 | $798 | $28,525 |
| 2014 | $798 | -- |
| 2013 | -- | $28,525 -5% |
| 2012 | -- | $30,025 |
| 2011 | -- | $30,025 |
| 2010 | -- | $30,025 |
| 2009 | -- | $30,025 +9.6% |
| 2008 | -- | $27,400 |
| 2007 | -- | $27,400 |
| 2006 | -- | $27,400 |
| 2005 | -- | $27,400 +15.7% |
| 2004 | -- | $23,675 |
| 2003 | -- | $23,675 |
| 2002 | -- | $23,675 |
| 2001 | -- | $23,675 +15.8% |
| 2000 | -- | $20,450 |
Find assessor info on the county website
Neighborhood: 37341
Nearby homes
- $281,0004 bd2 ba1.8k sqft7007 Glacier Ln, Harrison, TN 37341Off Market
- $295,3003 bd2 ba1.7k sqft6338 Fairest Dr, Harrison, TN 37341Off Market
- $299,0003 bd2 ba1.8k sqft7009 Glacier Ln, Harrison, TN 37341Sold
- $233,200-- bd2 ba1.4k sqft6334 Fairest Dr, Harrison, TN 37341Off Market
- $325,0003 bd2 ba1.8k sqft6340 Fairest Dr, Harrison, TN 37341Sold
- $244,900-- bd2 ba1.3k sqft6333 Fairest Dr, Harrison, TN 37341Off Market
- $240,200-- bd2 ba1.7k sqft6339 Fairest Dr, Harrison, TN 37341Off Market
- $299,9003 bd3 ba1.8k sqft7010 Glacier Ln, Harrison, TN 37341Sold
Nearby schools
GreatSchools rating
- 8/10Wallace A. Smith Elementary SchoolGrades: PK-5Distance: 1.5 mi
- 7/10Hunter Middle SchoolGrades: 6-8Distance: 1.5 mi
- 3/10Central High SchoolGrades: 9-12Distance: 1.4 mi
Schools provided by the listing agent
- Elementary: Wallace A. Smith Elementary
- Middle: Hunter Middle
- High: Central High School
Source: Greater Chattanooga Realtors. This data may not be complete. We recommend contacting the local school district to confirm school assignments for this home.
Get a cash offer in 3 minutes
Find out how much your home could sell for in as little as 3 minutes with a no-obligation cash offer.
Estimated market value
$314,600
Get a cash offer in 3 minutes
Find out how much your home could sell for in as little as 3 minutes with a no-obligation cash offer.
Estimated market value
$314,600
- Tennessee
- Hamilton County
- Harrison
- 37341
- 7003 Glacier Ln
