This magnificent property with exceptional craftsmanship in Almaden Valleys Country View Custom Estates offers elegance, versatility, and breathtaking views. The home features 4 bedrooms, 5 baths, a large bonus/media room, office, wine cellar, and dual two-car garages with workshop. One of the bedrooms is downstairs adjacent to a full bath, currently set up as a hobby and sewing room and can easily be converted back to a bedroom with the installation of a closet. A chef's kitchen with professional-grade appliances anchors the main level, while soaring ceilings, radiant heated floors, and 5 fireplaces add warmth and sophistication. The luxurious primary suite features dual balconies, a spa-like bath with triple shower and jet tub, and a private kitchenette. Extra insulation improves both energy efficiency and soundproofing, while the use of 2x6 framing offers superior strength compared to typical 2x4 construction. The home is fully equipped for networking, with six Wi-Fi access points perfect for today's connected lifestyle and seamless smart-home connectivity. Outdoors, tiered patios, a fully equipped Viking outdoor kitchen, gazebo, and wooden deck create a resort-style retreat framed by lush landscaping and fruit trees. Top Schools: Williams, Bret Harte and Leland High.
Sold for $4,180,000
$4,180,000
7003 Hollow Lake Way, San Jose, CA 95120
4beds
6,825sqft
Single Family Residence, Residential
Built in 2002
1.21 Acres Lot
$4,116,100 Zestimate®
$612/sqft
$7,929 Estimated rent
Home value
$4,116,100
$3.79M - $4.49M
$7,929/mo
Zestimate® history
Owner options
List your home for rent
$7,929/mo
Rent Zestimate®
Find your next renter with Zillow Rental Manager. Plus, with online applications, you can quickly screen prospective tenants – for free.
$7,929/mo
Rent Zestimate®
Refinance and save
$27,152/mo
Est. payment
Refinancing to a lower rate could help reduce your monthly payments and save thousands over the life of the loan.
$27,152/mo
Est. payment
Explore your selling options
Work with a Zillow partner agent
Leverage their expertise and Zillow's premium Showcase listings to get your home seen by more buyers.
Get startedList with your own agent
Get your home in front of millions of buyers by listing it on Zillow.
Learn how to do itSell it yourself
Take full control of how buyers see your home on Zillow by listing For Sale by Owner (FSBO).
List your homeWhat's special
Fruit treesWine cellarPrivate kitchenetteDual balconiesSpa-like bathLuxurious primary suiteRadiant heated floors
Zillow last checked:
Listing updated:
Listed by:
Therese Swan 01355719 408-412-1880,
VFlight Real Estate 408-656-8240
Bought with:
, 02160130
ROI Real Estate
Source: MLSListings Inc,MLS#: ML82018894
Facts & features
Interior
Bedrooms & bathrooms
- Bedrooms: 4
- Bathrooms: 5
- Full bathrooms: 5
Rooms
- Room types: Bonus Room, Laundry, Media Room, Office
Bedroom
- Features: GroundFloorBedroom, PrimarySuiteRetreat, WalkinCloset
Bathroom
- Features: DoubleSinks, PrimaryTubwJets, SolidSurface, StallShower2plus, SteamShower, Tile, TubwJets, Tubs2plus, FullonGroundFloor, OversizedTub
Dining room
- Features: EatinKitchen, FormalDiningRoom
Family room
- Features: KitchenFamilyRoomCombo
Kitchen
- Features: Countertop_Granite, ExhaustFan, IslandwithSink, Pantry
Heating
- Central Forced Air, 2 plus Zones, Radiant Floor
Cooling
- Central Air, Zoned, Whole House Fan
Appliances
- Included: Gas Cooktop, Dishwasher, Exhaust Fan, Microwave, Gas Oven, Self Cleaning Oven, Oven/Range, Refrigerator, Washer/Dryer
- Laundry: Tub/Sink, Inside, In Utility Room
Features
- High Ceilings, Wet Bar, Walk-In Closet(s)
- Flooring: Hardwood, Tile
- Number of fireplaces: 5
- Fireplace features: Family Room, Living Room, Primary Bedroom, Other
Interior area
- Total structure area: 6,825
- Total interior livable area: 6,825 sqft
Property
Parking
- Total spaces: 4
- Parking features: Attached
- Attached garage spaces: 4
Features
- Stories: 2
- Patio & porch: Balcony/Patio, Deck
- Exterior features: Back Yard, Barbecue, Gazebo
- Has view: Yes
- View description: City Lights, Hills
Lot
- Size: 1.21 Acres
Details
- Parcel number: 58372001
- Zoning: A-PD
- Special conditions: Standard
Construction
Type & style
- Home type: SingleFamily
- Property subtype: Single Family Residence, Residential
Materials
- Foundation: Concrete Perimeter
- Roof: Tile
Condition
- New construction: No
- Year built: 2002
Utilities & green energy
- Gas: PublicUtilities
- Sewer: Public Sewer
- Water: Public
- Utilities for property: Public Utilities, Water Public
Community & HOA
HOA
- Has HOA: Yes
- HOA fee: $200 monthly
Location
- Region: San Jose
Financial & listing details
- Price per square foot: $612/sqft
- Tax assessed value: $2,820,120
- Annual tax amount: $35,526
- Date on market: 8/21/2025
- Listing agreement: ExclusiveRightToSell
Price history
| Date | Event | Price |
|---|---|---|
| 10/24/2025 | Sold | $4,180,000-7.1%$612/sqft |
Source:  MLSListings Inc #ML82018894 Report a problem MLSListings Inc #ML82018894 Report a problem | ||
| 9/27/2025 | Pending sale | $4,500,000$659/sqft |
Source: MLSListings Inc #ML82018894 Report a problem | ||
| 8/21/2025 | Listed for sale | $4,500,000+988.3%$659/sqft |
Source: MLSListings Inc #ML82018894 Report a problem | ||
| 4/23/1999 | Sold | $413,500$61/sqft |
Source: Public Record Report a problem | ||
Public tax history
| Year | Property taxes | Tax assessment |
|---|---|---|
| 2025 | $35,526 +6.9% | $2,820,120 +2% |
| 2024 | $33,236 +1.7% | $2,764,824 +2% |
| 2023 | $32,691 +0.9% | $2,710,613 +2% |
| 2022 | $32,411 +1.7% | $2,657,464 +2% |
| 2021 | $31,868 +2% | $2,605,358 +1% |
| 2020 | $31,250 | $2,578,645 +2% |
| 2019 | $31,250 +2.9% | $2,528,084 +2% |
| 2018 | $30,384 | $2,478,515 +2% |
| 2017 | $30,384 +0.7% | $2,429,917 +2% |
| 2016 | $30,173 +1.6% | $2,382,272 +1.5% |
| 2015 | $29,706 +1.9% | $2,346,489 +2% |
| 2014 | $29,142 | $2,300,525 +0.5% |
| 2013 | -- | $2,290,129 +2% |
| 2012 | -- | $2,245,226 +2% |
| 2011 | -- | $2,201,203 +0.8% |
| 2010 | -- | $2,184,753 -0.2% |
| 2009 | -- | $2,189,944 +2% |
| 2008 | -- | $2,147,005 +2% |
| 2007 | -- | $2,104,908 +2% |
| 2006 | -- | $2,063,636 +2% |
| 2005 | -- | $2,023,173 +2% |
| 2004 | -- | $1,983,504 +1.9% |
| 2003 | -- | $1,947,151 +18.8% |
| 2002 | -- | $1,638,384 +83.9% |
| 2001 | -- | $890,789 |
Find assessor info on the county website
Neighborhood: Almaden Valley
Nearby homes
- $5,018,4005 bd5 ba5.6k sqft7007 Hollow Lake Way, San Jose, CA 95120Off Market
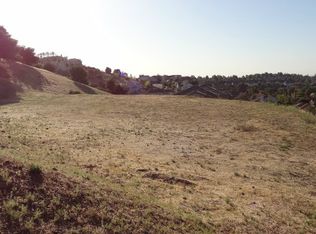
- $3,889,0720.949 Acres6997 Hollow Lake Way, San Jose, CA 95120Off Market

- $4,439,1005 bd6 ba4.5k sqft7011 Hollow Lake Way, San Jose, CA 95120Off Market

- $7,974,5005 bd8 ba9.4k sqft6971 Hollow Lake Way, San Jose, CA 95120Off Market
- $6,315,5006 bd6 ba7.5k sqft7002 Hollow Lake Way, San Jose, CA 95120Off Market
- $4,983,4005 bd7 ba6.8k sqft6975 Hollow Lake Way, San Jose, CA 95120Off Market
- $5,866,6008 bd8 ba9.9k sqft7006 Hollow Lake Way, San Jose, CA 95120Off Market
- $3,953,4005 bd4 ba4.6k sqft6998 Hollow Lake Way, San Jose, CA 95120Off Market
Nearby schools
GreatSchools rating
- 9/10Williams Elementary SchoolGrades: K-5Distance: 0.6 mi
- 8/10Bret Harte Middle SchoolGrades: 6-8Distance: 1.1 mi
- 10/10Leland High SchoolGrades: 9-12Distance: 1.3 mi
Schools provided by the listing agent
- Elementary: WilliamsElementary_1
- Middle: BretHarteMiddle_1
- High: LelandHigh
- District: SanJoseUnified
Source: MLSListings Inc. This data may not be complete. We recommend contacting the local school district to confirm school assignments for this home.
Get a cash offer in 3 minutes
Find out how much your home could sell for in as little as 3 minutes with a no-obligation cash offer.
Estimated market value
$4,116,100
Get a cash offer in 3 minutes
Find out how much your home could sell for in as little as 3 minutes with a no-obligation cash offer.
Estimated market value
$4,116,100
- California
- Santa Clara County
- San Jose
- 95120
- Almaden Valley
- 7003 Hollow Lake Way
Nearby cities
Nearby neighborhoods
Nearby zip codes
Other San Jose Topics
