Skip main navigation
Sold for $635,000
  • $635,000

    7003 Honeysuckle Trl, Baxter, TN 38544

    3beds
    2,512sqft
    Single Family Residence
    Built in 2026
    0.49 Acres Lot
    $635,100 Zestimate®
    $253/sqft
    $2,537 Estimated rent

    Home value

    $635,100

    $597,000 - $680,000

    $2,537/mo

    Zestimate® history
    Loading
    Loading...

    Owner options

    List your home for rent

    $2,537/mo

    Rent Zestimate®

    Find your next renter with Zillow Rental Manager. Plus, with online applications, you can quickly screen prospective tenants – for free.

    Learn more

    $2,537/mo

    Rent Zestimate®

    Refinance and save

    $3,819/mo

    Est. payment

    Refinancing to a lower rate could help reduce your monthly payments and save thousands over the life of the loan.

    See today's rates

    $3,819/mo

    Est. payment

    Explore your selling options

    Work with a Zillow partner agent

    Leverage their expertise and Zillow's premium Showcase listings to get your home seen by more buyers.

    Get started

    List with your own agent

    Get your home in front of millions of buyers by listing it on Zillow.

    Learn how to do it

    Sell it yourself

    Take full control of how buyers see your home on Zillow by listing For Sale by Owner (FSBO).

    List your home

    What's special

    Welcoming front porchOversized islandDesirable split bedroom planWalk-in pantryOpen floor planMain-level flex spaceStunning double wood doors
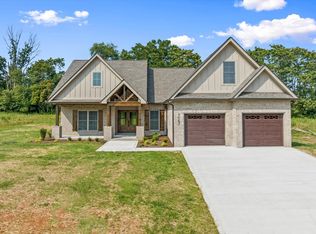
    Upscale NEW construction with custom details and quality craftsmanship-without the headache of building! Thoughtfully designed with all selections already made, this beautiful one-level home with an upstairs bonus room and half bath offers style and convenience. A welcoming front porch and stunning double wood doors create great curb appeal. Inside, enjoy a neutral palette and open floor plan with a family room featuring a gas log fireplace flowing into a custom kitchen with a gas stove, oversized island, walk-in pantry, and dining area accented by a beautiful wood ceiling detail. Desirable split bedroom plan plus a main-level flex space and upstairs bonus room-ideal for guests, hobbies, a media room, or working from home. The spacious primary suite features a tile walk-in shower, soaking tub, and double vanities. Covered back porch for relaxing and enjoying this move-in ready home!

    Zillow last checked:

    Listing updated:

    Listed by:

    Gina Key,

    American Way Real Estate

    Bought with:

    Nathaniel Garcia, 379092

    AXEN Realty

    Source: UCMLS,MLS#: 245148MLS Logo

    Facts & features

    Interior

    Bedrooms & bathrooms
    • Bedrooms: 3
    • Bathrooms: 3
    • Full bathrooms: 2
    • Partial bathrooms: 1
    Heating
    • Central
    Cooling
    • Central Air
    Appliances
    • Included: Dishwasher, Gas Range, Microwave, Electric Water Heater
    • Laundry: Main Level
    Features
    • New Floor Covering, New Paint, Ceiling Fan(s), Walk-In Closet(s)
    • Flooring: New Floor Covering, Hardwood, Tile, Carpet
    • Basement: Crawl Space
    • Number of fireplaces: 1
    • Fireplace features: One, Gas Log
    Interior area
    • Total structure area: 2,512
    • Total interior livable area: 2,512 sqft

    Property

    Parking
    • Total spaces: 2
    • Parking features: Concrete, Attached, Garage
    • Has attached garage: Yes
    • Covered spaces: 2
    • Has uncovered spaces: Yes
    Features
    • Levels: One
    • Patio & porch: Porch, Covered, Patio
    Lot
    • Size: 0.49 Acres
    • Dimensions: 100 x 214.97
    Details
    • Parcel number: 085H A 006.00

    Construction

    Type & style
    • Home type: SingleFamily
    • Property subtype: Single Family Residence
    Materials
    • Brick, Frame
    • Roof: Composition
    Condition
    • Year built: 2026

    Utilities & green energy

    • Electric: Circuit Breakers
    • Sewer: Septic Tank
    • Water: Utility District
    • Utilities for property: Natural Gas Connected

    Community & HOA

    Community
    • Subdivision: Forsythia Farms
    HOA
    • Has HOA: No
    Location
    • Region: Baxter

    Financial & listing details

    • Price per square foot: $253/sqft
    • Tax assessed value: $59,000
    • Annual tax amount: $392
    • Date on market: 6/16/2026

    Price history

    DateEventPrice
    8/7/2026Sold$635,000-1.5%$253/sqft
    Source: UCMLS #245148 Report a problem
    6/16/2026Listed for sale$644,900$257/sqft
    Source: UCMLS #245148 Report a problem

    Public tax history

    YearProperty taxesTax assessment
    2025$392 $14,750
    2024$392 $14,750
    2023$392 $14,750
    Find assessor info on the county website

    Neighborhood: 38544

    Nearby schools

    GreatSchools rating
    Sell for more on Zillow
    Get a Zillow Showcase℠ listing at no additional cost and you could sell for .
    $635,100
    2% more
    +$12,702
    With Zillow Showcase(estimated)
    $647,802
    Sell for more on Zillow
    Get a Zillow Showcase℠ listing at no additional cost and you could sell for .
    $635,100
    2% more
    +$12,702
    With Zillow Showcase(estimated)
    $647,802