Welcome to 7003 Kidman Ln – A Showstopper in One of Spring Hill’s Most Sought-After Communities! This beautifully upgraded home perfectly blends functionality, space, and luxury. Located in the quiet, family-friendly neighborhood of Cherry Grove with top-rated schools, scenic walking trails, and community amenities just minutes away, this property truly offers the best of Spring Hill living. Step inside to discover a gourmet kitchen that will delight any home chef—complete with a double oven, gas cooktop, oversized island, and a walk-in pantry for effortless storage and prep. The open-concept living room boasts exposed wood beam ceilings, a gas fireplace, and custom built-in bookcases, creating a warm and inviting atmosphere. French doors lead you to the covered back porch with a second fireplace and an extended patio—ideal for outdoor entertaining year-round. The spacious primary suite includes room for a private sitting area or home office. The luxury primary bathroom features dual custom walk-in closets, an oversized dual-entry shower, and elegant finishes throughout. Upstairs, you’ll find three generously sized bedrooms, a huge bonus room perfect for play, gaming, or media, and ample walk-in attic storage for seasonal items or long-term organization. Other standout features include: hardwood flooring throughout main living areas and primary suite, front office with French doors and 12ft ceiling, mudroom with built-in drop zone, large laundry room with sink, and three car garage. Don't miss your chance to own this exceptional property that checks every box!
Closed
Zillow last checked:
Listing updated:
Bought with:
Kristy Cochran, 368121
Realty One Group Music City
Source: RealTracs MLS as distributed by MLS GRID,MLS#: 2817432
Price history
| Date | Event | Price |
|---|---|---|
| 6/16/2025 | Sold | $965,000-1%$225/sqft |
Source:  RealTracs MLS as distributed by MLS GRID #2817432 Report a problem RealTracs MLS as distributed by MLS GRID #2817432 Report a problem | ||
| 5/5/2025 | Pending sale | $974,900$227/sqft |
Source: RealTracs MLS as distributed by MLS GRID #2817432 Report a problem | ||
| 4/14/2025 | Listed for sale | $974,900+57.2%$227/sqft |
Source: RealTracs MLS as distributed by MLS GRID #2817432 Report a problem | ||
| 6/8/2020 | Sold | $620,000-0.8%$145/sqft |
Source: RealTracs MLS as distributed by MLS GRID #2125378 Report a problem | ||
| 5/28/2020 | Pending sale | $624,900$146/sqft |
Source: Keller Williams Realty Murfreesboro #2125378 Report a problem | ||
| 3/7/2020 | Listed for sale | $624,900+15.7%$146/sqft |
Source: Keller Williams Realty - Murfreesboro #2125378 Report a problem | ||
| 5/2/2016 | Sold | $539,900$126/sqft |
Source: Public Record Report a problem | ||
Nearby homes
- $1,020,200-- bd4 ba2.5k sqft7001 Kidman Ln, Spring Hill, TN 37174Off Market
- $1,064,2005 bd4 ba3.5k sqft7005 Kidman Ln, Spring Hill, TN 37174Off Market
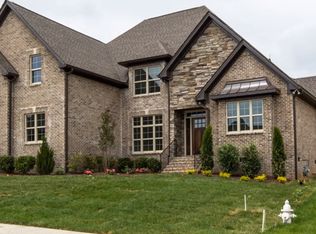
- $864,5004 bd4 ba3.5k sqft2966 Stewart Campbell Point #344-LOT 344, Spring Hill, TN 37174Off Market
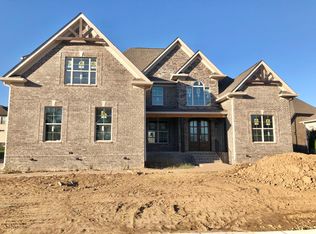
- $936,2004 bd3 ba2k sqft2966 Stewart Campbell Point, Thompsons Station, TN 37174Off Market
Get a cash offer in 3 minutes
Find out how much your home could sell for in as little as 3 minutes with a no-obligation cash offer.
Estimated market value
$959,200
