Investor opportunity in a convenient Houston location with plenty of potential to create value. This property offers a solid foundation for a strategic renovation or rental-focused investment, with appealing original character, wood flooring, generous natural light, and a practical layout that can be reimagined to suit today’s market. The kitchen provides a functional starting point for a modern refresh, while the spacious living areas offer flexibility for improved flow and updated finishes. Outside, the property presents usable yard space and a covered parking area, adding functionality for future occupants. With the right vision, improvements can transform this property into a desirable rental or resale asset. A great opportunity for investors seeking a project with upside in an established Houston neighborhood.
For sale
$115,000
7003 Myrtle St, Houston, TX 77087
2beds
1,492sqft
Single Family Residence
Built in 1940
5,898 Square Feet Lot
$-- Zestimate®
$77/sqft
$-- HOA
What's special
Wood flooringGenerous natural lightPractical layoutUsable yard spaceCovered parking area
- 25 days
- 248
- 13
Zillow last checked:
Listing updated:
Listed by:
Ozzie Ramirez TREC #0534431 281-968-8444,
AEA Realty, LLC,
Delaynna Vasquez TREC #0807240 281-843-8458,
AEA Realty, LLC
Source: HAR,MLS#: 9534324
Facts & features
Interior
Bedrooms & bathrooms
- Bedrooms: 2
- Bathrooms: 1
- Full bathrooms: 1
Primary bedroom
- Level: First
- Area: 168
- Dimensions: 14 x 12
Bedroom
- Level: First
- Area: 132
- Dimensions: 12 x 11
Kitchen
- Level: First
- Area: 120
- Dimensions: 12 x 10
Living room
- Level: First
- Area: 270
- Dimensions: 15 x 18
Heating
- None
Cooling
- Ceiling Fan(s), Window Unit(s)
Interior area
- Total structure area: 1,492
- Total interior livable area: 1,492 sqft
Property
Features
- Stories: 1
Lot
- Size: 5,898 Square Feet
- Features: Subdivided, 0 Up To 1/4 Acre
Details
- Parcel number: 0601260140020
Construction
Type & style
- Home type: SingleFamily
- Architectural style: Traditional
- Property subtype: Single Family Residence
Materials
- Wood Siding
- Foundation: Block & Beam
- Roof: Composition
Condition
- New construction: No
- Year built: 1940
Utilities & green energy
- Sewer: Public Sewer
- Water: Public
Community & HOA
Community
- Subdivision: Pecan Park
Location
- Region: Houston
Financial & listing details
- Price per square foot: $77/sqft
- Tax assessed value: $128,916
- Annual tax amount: $2,933
- Date on market: 9/10/2026
- Listing terms: Cash,Conventional,Investor
- Ownership: Full Ownership
Estimated market value
Not available
Estimated sales range
Not available
$1,354/mo
Price history
| Date | Event | Price |
|---|---|---|
| 9/10/2026 | Listed for sale | $115,000-23.3%$77/sqft |
Source:  HAR #9534324 Report a problem HAR #9534324 Report a problem | ||
| 9/8/2025 | Price change | $150,000-11.8%$101/sqft |
Source: HAR #71094986 Report a problem | ||
| 7/1/2025 | Listed for sale | $170,000$114/sqft |
Source: HAR #71094986 Report a problem | ||
| 4/16/2025 | Pending sale | $170,000$114/sqft |
Source: HAR #71094986 Report a problem | ||
| 3/26/2025 | Listed for sale | $170,000$114/sqft |
Source: HAR #71094986 Report a problem | ||
| 2/26/2025 | Pending sale | $170,000$114/sqft |
Source: HAR #71094986 Report a problem | ||
| 2/4/2025 | Listed for sale | $170,000$114/sqft |
Source: HAR #71094986 Report a problem | ||
Public tax history
| Year | Property taxes | Tax assessment |
|---|---|---|
| 2025 | $2,740 -4.2% | $128,916 -5.7% |
| 2024 | $2,861 -8.1% | $136,736 -14.2% |
| 2023 | $3,112 +4% | $159,389 +12.1% |
| 2022 | $2,992 | $142,239 +27.2% |
| 2021 | -- | $111,859 +15.4% |
| 2020 | -- | $96,920 -7.7% |
| 2019 | $2,347 +8.6% | $104,964 +9.9% |
| 2018 | $2,161 | $95,491 +11.6% |
| 2017 | $2,161 +22.1% | $85,531 +11% |
| 2016 | $1,770 | $77,062 +7.7% |
| 2015 | -- | $71,535 +10.1% |
| 2014 | -- | $65,000 |
| 2013 | -- | $65,000 -11.4% |
| 2012 | -- | $73,372 -13.7% |
| 2011 | -- | $85,000 |
| 2010 | -- | $85,000 -5.6% |
| 2009 | -- | $90,046 |
| 2008 | -- | $90,046 |
| 2007 | -- | $90,046 +6.5% |
| 2006 | -- | $84,552 +7.6% |
| 2005 | -- | $78,600 |
| 2004 | -- | $78,600 +4.8% |
| 2003 | -- | $75,000 +12.6% |
| 2002 | -- | $66,600 |
| 2001 | -- | $66,600 +45.7% |
| 2000 | -- | $45,700 |
Find assessor info on the county website
Monthly payment
Est. payment
Payment breakdown
Explore the cost of this home by adjusting the details. Changes won't be saved.Climate risks
Neighborhood: Pecan Park
Nearby schools
Schools provided by the listing agent
- Elementary: Davila Elementary School
- Middle: Deady Middle School
- High: Milby High School
Source: HAR. This data may not be complete. We recommend contacting the local school district to confirm school assignments for this home.
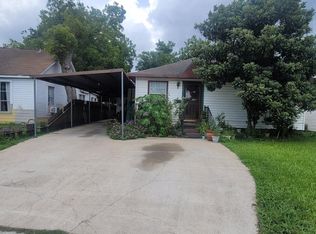
Similar homes
- $125,0002 bd1 ba974 sqft8470 Wier Dr, Houston, TX 77017For Sale
 MLS ID #8582775, Janiuvis Mendoza Martinez, eXp Realty LLC. HAR
 - $115,0003 bd2 ba1.1k sqft162 Calloway St, Houston, TX 77029For Sale
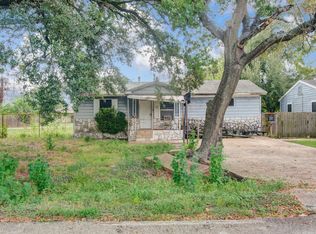 MLS ID #61883218, Steven Tran, The Sears Group. HAR
 - $124,9003 bd1 ba857 sqft410 Clinton Park St, Houston, TX 77029For Sale
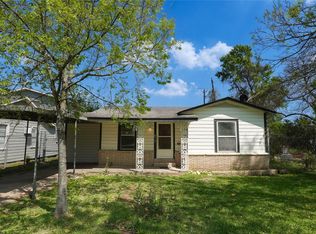 MLS ID #60552985, Jaden Tran, Gatsby Advisors Real Estate. HAR
 - $120,0002 bd1 ba988 sqft3405 Orange St, Houston, TX 77020For Sale
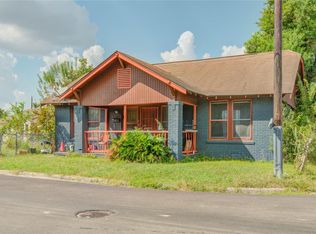 MLS ID #15976560, James Rowlett, Compass RE Texas, LLC - The Heights. HAR
