MULTIPLE OFFERS- BEST AND FINAL MONDAY FEBRUARY 3RD AT NOON
**Luxurious Living in Wellington Point**
Nestled in the prestigious Stonebridge Ranch community, this exquisite 5-bedroom, 3 full and 2 half-bath estate is designed for comfort and elegance. Situated in a tranquil cul-de-sac, the home features a spacious 3-car garage and an entertainer’s dream private backyard, complete with a sparkling pool, spa, outdoor kitchen, pool house, and a large covered patio—perfect for outdoor gatherings.
Step inside to be greeted by an impressive entryway with soaring ceilings, an abundance of natural light, and top-of-the-line chandeliers. As you walk in, you'll find a living room with a fireplace, currently being used as an office, offering flexibility to suit your needs. The open kitchen flows seamlessly into the family room which features a cozy fireplace and built-in cabinets. The kitchen boasts double ovens, a newly installed 5-burner gas cooktop, a sleek sink, subway tile backsplash, a large island with ample counter space, and a spacious breakfast bar.
The expansive primary suite is a true retreat, offering a beautifully remodeled bath with a Hollywood-style soaking tub, double sinks, and a dream large closet with ample storage. Adjacent to the primary bedroom is a versatile flex room, currently used as a second office, but it could easily serve as a sixth bedroom or nursery.
Two additional bedrooms, one of which is oversized and could be transformed into a private living area, are situated away from the other bedrooms alongside a full bath—making it an ideal mother-in-law suite.
Additional highlights include a generous laundry room with a mudroom for added convenience.
This home seamlessly blends luxury and functionality—schedule your tour today!
Sold
Street View
Price Unknown
7003 Oxford Ct, McKinney, TX 75072
5beds
5,169sqft
Single Family Residence
Built in 2004
0.39 Acres Lot
$1,304,600 Zestimate®
$--/sqft
$5,904 Estimated rent
Home value
$1,304,600
$1.21M - $1.41M
$5,904/mo
Zestimate® history
Owner options
List your home for rent
$5,904/mo
Rent Zestimate®
Find your next renter with Zillow Rental Manager. Plus, with online applications, you can quickly screen prospective tenants – for free.
$5,904/mo
Rent Zestimate®
Refinance and save
$1,003/mo
Est. payment
Refinancing to a lower rate could help reduce your monthly payments and save thousands over the life of the loan.
$1,003/mo
Est. payment
Explore your selling options
Work with a Zillow partner agent
Leverage their expertise and Zillow's premium Showcase listings to get your home seen by more buyers.
Get startedList with your own agent
Get your home in front of millions of buyers by listing it on Zillow.
Learn how to do itSell it yourself
Take full control of how buyers see your home on Zillow by listing For Sale by Owner (FSBO).
List your homeWhat's special
Sparkling poolBeautifully remodeled bathPool houseOutdoor kitchenImpressive entrywayLarge covered patioOpen kitchen
Zillow last checked:
Listing updated:
Listed by:
Vanessa Buchalski 0715626 512-466-8577,
Coldwell Banker Apex, REALTORS 972-562-5400
Bought with:
Tammy Flynn
Coldwell Banker Apex, REALTORS
Source: NTREIS,MLS#: 20828676
Facts & features
Interior
Bedrooms & bathrooms
- Bedrooms: 5
- Bathrooms: 5
- Full bathrooms: 3
- 1/2 bathrooms: 2
Primary bedroom
- Features: Ceiling Fan(s), Walk-In Closet(s)
- Level: First
- Dimensions: 21 x 14
Bedroom
- Features: Ceiling Fan(s)
- Level: First
- Dimensions: 14 x 12
Bedroom
- Features: Ceiling Fan(s), Walk-In Closet(s)
- Level: First
- Dimensions: 18 x 14
Bedroom
- Features: Ceiling Fan(s), Walk-In Closet(s)
- Level: Second
- Dimensions: 12 x 12
Bedroom
- Features: Ceiling Fan(s), Walk-In Closet(s)
- Level: Second
- Dimensions: 13 x 12
Primary bathroom
- Features: Dual Sinks, En Suite Bathroom, Hollywood Bath, Linen Closet, Separate Shower
- Level: First
- Dimensions: 17 x 16
Dining room
- Level: First
- Dimensions: 13 x 9
Family room
- Features: Built-in Features, Fireplace
- Level: First
- Dimensions: 19 x 16
Other
- Features: Jack and Jill Bath
- Level: Second
Game room
- Features: Ceiling Fan(s)
- Level: Second
- Dimensions: 20 x 15
Gym
- Level: First
- Dimensions: 18 x 17
Kitchen
- Features: Breakfast Bar, Built-in Features, Eat-in Kitchen, Granite Counters, Kitchen Island, Pantry
- Level: First
- Dimensions: 29 x 17
Laundry
- Features: Built-in Features, Granite Counters
- Level: First
Living room
- Features: Fireplace
- Level: First
- Dimensions: 15 x 14
Media room
- Level: Second
- Dimensions: 18 x 15
Mud room
- Features: Built-in Features
- Level: First
Office
- Features: Ceiling Fan(s), Other
- Level: First
- Dimensions: 14 x 11
Heating
- Central, Natural Gas
Cooling
- Central Air, Electric
Appliances
- Included: Double Oven, Dishwasher, Gas Cooktop, Disposal, Microwave, Vented Exhaust Fan
- Laundry: Gas Dryer Hookup, Laundry in Utility Room
Features
- Chandelier, Decorative/Designer Lighting Fixtures, Double Vanity, Eat-in Kitchen, Granite Counters, High Speed Internet, Kitchen Island, Pantry, Paneling/Wainscoting, Smart Home, Cable TV, Vaulted Ceiling(s), Wired for Data, Natural Woodwork, Walk-In Closet(s), Wired for Sound
- Flooring: Carpet, Hardwood, Tile
- Windows: Window Coverings
- Has basement: No
- Number of fireplaces: 2
- Fireplace features: Family Room, Gas, Living Room
Interior area
- Total interior livable area: 5,169 sqft
Property
Parking
- Total spaces: 3
- Parking features: Door-Multi, Door-Single, Driveway, Garage Faces Front, Garage, Garage Door Opener, Kitchen Level, Garage Faces Side
- Attached garage spaces: 3
- Has uncovered spaces: Yes
Features
- Levels: Two
- Stories: 2
- Patio & porch: Patio, Covered
- Exterior features: Outdoor Kitchen
- Pool features: Gunite, Heated, In Ground, Pool, Pool/Spa Combo, Waterfall, Community
- Fencing: Stone,Wood
Lot
- Size: 0.39 Acres
- Features: Cul-De-Sac, Interior Lot, Landscaped, Subdivision, Sprinkler System
Details
- Additional structures: Pool House, Shed(s)
- Parcel number: R307300B00901
Construction
Type & style
- Home type: SingleFamily
- Architectural style: Traditional,Detached
- Property subtype: Single Family Residence
Materials
- Brick, Stone Veneer
- Foundation: Slab
- Roof: Composition
Condition
- Year built: 2004
Utilities & green energy
- Sewer: Public Sewer
- Water: Public
- Utilities for property: Natural Gas Available, Sewer Available, Underground Utilities, Water Available, Cable Available
Community & HOA
Community
- Features: Clubhouse, Fishing, Playground, Park, Pickleball, Pool, Tennis Court(s), Trails/Paths, Curbs, Sidewalks
- Security: Security System Owned, Smoke Detector(s)
- Subdivision: Wellington Point Ph III
HOA
- Has HOA: Yes
- Services included: All Facilities, Association Management, Maintenance Grounds
- HOA fee: $1,003 annually
- HOA name: Grand Manors
- HOA phone: 214-733-5800
Location
- Region: Mckinney
Financial & listing details
- Tax assessed value: $997,006
- Annual tax amount: $16,734
- Date on market: 1/30/2025
- Cumulative days on market: 29 days
- Listing terms: Cash,Conventional,FHA,VA Loan
- Exclusions: Refrigerator, movie theatre sytem, smoker
Price history
| Date | Event | Price |
|---|---|---|
| 3/4/2025 | Listing removed | $1,250,000$242/sqft |
Source:  Coldwell Banker Apex, Realtors #20828676 Report a problem Coldwell Banker Apex, Realtors #20828676 Report a problem | ||
| 3/3/2025 | Listed for sale | $1,250,000$242/sqft |
Source: Coldwell Banker Apex, Realtors #20828676 Report a problem | ||
| 2/28/2025 | Sold | -- |
Source: NTREIS #20828676 Report a problem | ||
| 2/7/2025 | Pending sale | $1,250,000$242/sqft |
Source: Coldwell Banker Apex, Realtors #20828676 Report a problem | ||
| 2/7/2025 | Contingent | $1,250,000$242/sqft |
Source: NTREIS #20828676 Report a problem | ||
| 1/30/2025 | Listed for sale | $1,250,000+56.3%$242/sqft |
Source: NTREIS #20828676 Report a problem | ||
| 4/1/2021 | Sold | -- |
Source: Ebby Halliday solds #14500842_75072 Report a problem | ||
| 3/11/2021 | Pending sale | $799,933$155/sqft |
Source:  Ebby Halliday Realtors #14500842 Report a problem Ebby Halliday Realtors #14500842 Report a problem | ||
| 1/30/2021 | Listed for sale | $799,933+52.4%$155/sqft |
Source: Plano Office #14500842 Report a problem | ||
| 9/23/2009 | Sold | -- |
Source: Agent Provided Report a problem | ||
| 12/1/2008 | Listing removed | $524,900$102/sqft |
Source: eWebEngine #11067744 Report a problem | ||
| 10/31/2008 | Listed for sale | $524,900+9.4%$102/sqft |
Source: eWebEngine #11067744 Report a problem | ||
| 1/18/2008 | Listing removed | $479,900$93/sqft |
Source: Number1Expert #10773499 Report a problem | ||
| 11/14/2007 | Listed for sale | $479,900$93/sqft |
Source: Number1Expert #10773499 Report a problem | ||
| 4/9/2007 | Sold | -- |
Source: Public Record Report a problem | ||
| 1/22/2007 | Sold | -- |
Source: Public Record Report a problem | ||
Public tax history
| Year | Property taxes | Tax assessment |
|---|---|---|
| 2025 | $15,637 +2.1% | $997,006 +6% |
| 2024 | $15,318 -0.2% | $940,943 +0.4% |
| 2023 | $15,347 -6.9% | $937,200 +10% |
| 2022 | $16,477 +8.2% | $852,000 +15.6% |
| 2021 | $15,235 -5.5% | $736,785 -0.5% |
| 2020 | $16,122 +5.5% | $740,265 +6.5% |
| 2019 | $15,278 -1.9% | $695,404 +3.1% |
| 2018 | $15,568 +8.6% | $674,438 +10% |
| 2017 | $14,341 | $613,125 +2.8% |
| 2016 | $14,341 +8% | $596,493 +3.2% |
| 2015 | $13,283 | $577,906 +9.2% |
| 2014 | $13,283 | $529,009 +9.7% |
| 2013 | -- | $482,376 +9% |
| 2012 | -- | $442,632 +0.8% |
| 2011 | -- | $438,980 -4.6% |
| 2010 | -- | $460,000 -5.8% |
| 2009 | -- | $488,401 -5.8% |
| 2008 | -- | $518,500 +0.6% |
| 2007 | -- | $515,604 +1.3% |
| 2006 | -- | $509,066 +29.7% |
| 2005 | -- | $392,625 +272.9% |
| 2004 | -- | $105,300 +35% |
| 2003 | -- | $78,000 |
| 2002 | -- | $78,000 -19.8% |
| 2000 | -- | $97,200 |
Find assessor info on the county website
Neighborhood: Stonebridge Ranch
Nearby homes
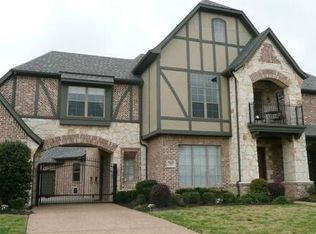
- $1,159,8004 bd3 ba4.6k sqft7005 Oxford Ct, McKinney, TX 75072Off Market
- $1,345,9005 bd5 ba5.1k sqft7001 Oxford Ct, McKinney, TX 75072Off Market
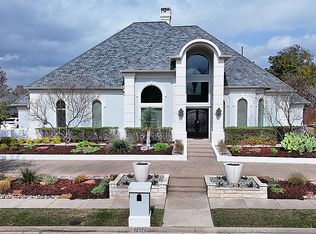
- $--5 bd5 ba5.8k sqft7002 Westchester Ct, McKinney, TX 75072Sold
- $1,365,3005 bd5 ba5.8k sqft7002 Westchester Ct, McKinney, TX 75070Off Market

- $1,243,3004 bd3 ba5.1k sqft7004 Westchester Ct, McKinney, TX 75070Off Market
- $1,175,6004 bd4 ba4.1k sqft7000 Westchester Ct, McKinney, TX 75070Off Market
- $1,522,8006 bd5 ba6k sqft7002 Oxford Ct, McKinney, TX 75072Off Market
- $1,026,9004 bd5 ba4.3k sqft7000 Oxford Ct, McKinney, TX 75072Off Market
Nearby schools
GreatSchools rating
- 9/10Dean And Mildred Bennett Elementary SchoolGrades: K-5Distance: 0.5 mi
- 9/10Dowell Middle SchoolGrades: 6-8Distance: 0.9 mi
- 7/10Mckinney Boyd High SchoolGrades: 9-12Distance: 2 mi
Schools provided by the listing agent
- Elementary: Bennett
- Middle: Dowell
- High: Mckinney Boyd
- District: McKinney ISD
Source: NTREIS. This data may not be complete. We recommend contacting the local school district to confirm school assignments for this home.
Get a cash offer in 3 minutes
Find out how much your home could sell for in as little as 3 minutes with a no-obligation cash offer.
Estimated market value
$1,304,600
Get a cash offer in 3 minutes
Find out how much your home could sell for in as little as 3 minutes with a no-obligation cash offer.
Estimated market value
$1,304,600
- Texas
- Collin County
- McKinney
- 75072
- Stonebridge Ranch
- 7003 Oxford Ct
Nearby cities
Nearby neighborhoods
Nearby zip codes
Other McKinney Topics
