** OPEN HOUSE SATURDAY SEPTEMBER 5TH FROM 12:00-3:00 PM** Welcome home! This spacious 4-bedroom, 2.5-bath home offers a flexible floor plan, oversized lot, and an incredible financing opportunity-a 2.75 interest rate assumable loan available to qualified buyers! Conveniently located minutes from I-10 with easy access to Lackland AFB, Fort Sam Houston, Randolph AFB, shopping, dining, and nearby schools. The freshly painted interior features two living areas, including an upstairs space perfect for a game room, movie lounge, or second living area. The front flex room can serve as a dining room or home office. The eat-in kitchen features white cabinetry, marble countertops, and bar seating. Outside, the oversized backyard offers plenty of room for entertaining, play, or a future pool. Space, versatility, a great location, and a 2.75 interest rate assumable rate-don't miss this opportunity!
Under contract
$250,000
7003 Phoenix Path, Converse, TX 78109
4beds
2,177sqft
Single Family Residence
Built in 2020
5,401 Square Feet Lot
$248,600 Zestimate®
$115/sqft
$34/mo HOA
What's special
Freshly painted interiorFlexible floor planEat-in kitchenMarble countertopsOversized lotBar seatingWhite cabinetry
- 26 days
- 1,010
- 91
Likely to sell faster than
Zillow last checked:
Listing updated:
Listed by:
Jessie Ramirez TREC #776132 (619) 602-3248,
Real Broker, LLC
Source: LERA MLS,MLS#: 2013859
Facts & features
Interior
Bedrooms & bathrooms
- Bedrooms: 4
- Bathrooms: 3
- Full bathrooms: 2
- 1/2 bathrooms: 1
Primary bedroom
- Area: 221
- Dimensions: 17 x 13
Bedroom 2
- Area: 120
- Dimensions: 10 x 12
Bedroom 3
- Area: 100
- Dimensions: 10 x 10
Bedroom 4
- Area: 100
- Dimensions: 10 x 10
Primary bathroom
- Features: Shower Only
- Area: 130
- Dimensions: 10 x 13
Family room
- Area: 266
- Dimensions: 14 x 19
Kitchen
- Area: 84
- Dimensions: 7 x 12
Living room
- Area: 204
- Dimensions: 17 x 12
Heating
- Central, Electric
Cooling
- 13-15 SEER AX, Central Air
Appliances
- Included: Cooktop, Built-In Oven, Microwave, Range, Refrigerator, Disposal, Dishwasher, Plumb for Water Softener, ENERGY STAR Qualified Appliances
- Laundry: Main Level, Laundry Room, Washer Hookup, Dryer Connection
Features
- Two Living Area, Liv/Din Combo, Loft, Utility Room Inside, Open Floorplan, Walk-In Closet(s), Master Downstairs, Ceiling Fan(s), Programmable Thermostat
- Flooring: Carpet, Vinyl
- Windows: Double Pane Windows, Low Emissivity Windows, Window Coverings
- Has basement: No
- Attic: 12"+ Attic Insulation,Pull Down Stairs
- Has fireplace: No
- Fireplace features: Not Applicable
Interior area
- Total interior livable area: 2,177 sqft
Property
Parking
- Total spaces: 2
- Parking features: Two Car Garage, Garage Door Opener
- Garage spaces: 2
Features
- Levels: Two
- Stories: 2
- Patio & porch: Patio
- Pool features: None, Community
Lot
- Size: 5,401 Square Feet
Details
- Parcel number: 050902530180
Construction
Type & style
- Home type: SingleFamily
- Property subtype: Single Family Residence
Materials
- Brick, Siding
- Foundation: Slab
- Roof: Composition
Condition
- Pre-Owned
- New construction: No
- Year built: 2020
Details
- Builder name: Rausch Coleman Homes
Utilities & green energy
- Electric: CPS
- Gas: CPS
- Sewer: SAWS
- Water: SAWS, Water System
- Utilities for property: City Garbage service
Green energy
- Green verification: HERS Index Score, HERS 0-85
- Indoor air quality: Integrated Pest Management
Community & HOA
Community
- Features: Playground, Jogging Trails, Bike Trails
- Security: Smoke Detector(s)
- Subdivision: Horizon Pointe
HOA
- Has HOA: Yes
- HOA fee: $102 quarterly
- HOA name: SPECTRUM HOW
Location
- Region: Converse
Financial & listing details
- Price per square foot: $115/sqft
- Tax assessed value: $290,550
- Annual tax amount: $5,144
- Price range: $250K - $250K
- Date on market: 9/3/2026
- Cumulative days on market: 26 days
- Listing terms: Conventional,FHA,VA Loan,Cash,Assumable
Estimated market value
$248,600
$236,000 - $261,000
$1,835/mo
Price history
| Date | Event | Price |
|---|---|---|
| 9/16/2026 | Contingent | $250,000$115/sqft |
Source:  LERA MLS #2013859 Report a problem LERA MLS #2013859 Report a problem | ||
| 9/3/2026 | Listed for sale | $250,000-21.9%$115/sqft |
Source: LERA MLS #2013859 Report a problem | ||
| 3/23/2023 | Listing removed | -- |
Source: LERA MLS #1663520 Report a problem | ||
| 3/3/2023 | Price change | $319,900-1.5%$147/sqft |
Source: LERA MLS #1663520 Report a problem | ||
| 2/19/2023 | Price change | $324,900-1.5%$149/sqft |
Source: LERA MLS #1663520 Report a problem | ||
| 1/27/2023 | Listed for sale | $329,900$152/sqft |
Source: LERA MLS #1663520 Report a problem | ||
| 10/22/2020 | Sold | -- |
Source: LERA MLS #1469870 Report a problem | ||
Public tax history
| Year | Property taxes | Tax assessment |
|---|---|---|
| 2025 | -- | $290,550 -7.2% |
| 2024 | -- | $312,970 +2.6% |
| 2023 | $5,741 +3.9% | $305,020 +14.2% |
| 2022 | $5,527 | $267,180 +18.6% |
| 2021 | -- | $225,280 +786.9% |
| 2020 | -- | $25,400 |
Find assessor info on the county website
Monthly payment
Est. payment
Payment breakdown
Explore the cost of this home by adjusting the details. Changes won't be saved.Climate risks
Neighborhood: 78109
Nearby schools
Schools provided by the listing agent
- Elementary: James L Masters Elementary
- Middle: Metzger
- High: Wagner
- District: Judson
Source: LERA MLS. This data may not be complete. We recommend contacting the local school district to confirm school assignments for this home.
Similar homes
- $279,9004 bd3 ba1.9k sqft3510 Storm Moon, Converse, TX 78109For Sale

 MLS ID #1997005, James Green TREC #824856, Real Broker, LLC. LERA MLS
 - $265,0003 bd2 ba1.6k sqft2818 Moon Rock, Converse, TX 78109For Sale
 MLS ID #2008510, Veronica Mendoza TREC #732052, eXp Realty. LERA MLS
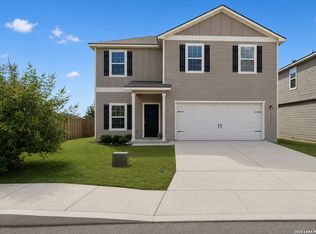
 - $259,9954 bd3 ba2.2k sqft3038 CITRON GDN, Converse, TX 78109For Sale
 MLS ID #2013231, Heather Kyser TREC #733101, Central Metro Realty. LERA MLS
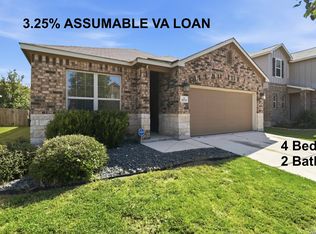
 - $255,0004 bd2 ba1.7k sqft10334 FRANCISCO WAY, Converse, TX 78109For Sale
 MLS ID #2002537, Renee Bachman TREC #640837, JB Goodwin, REALTORS. LERA MLS
 - $280,0004 bd3 ba2.3k sqft6407 KENDALL CV, Converse, TX 78109For SaleMLS ID #2011821, Andre Fulton TREC #537931, Nextdoor Property Management. LERA MLS
- $315,0003 bd3 ba2.4k sqft3610 Olympus Mons, Converse, TX 78109For SaleMLS ID #1966901, Tamara Price TREC #572393, Tami Price Properties. LERA MLS
- $285,0004 bd3 ba2.4k sqft6914 Cetera, Converse, TX 78109For SaleMLS ID #2002446, Karen Gonzales TREC #659454, Keller Williams Heritage. LERA MLS
- $275,0003 bd3 ba1.8k sqft5621 Pearl Meadow, Converse, TX 78109For SaleMLS ID #1918237, Arlene Chalkley TREC #585873, ERA Brokers Consolidated. LERA MLS
- $269,9003 bd3 ba2.2k sqft5942 Foster Bend, San Antonio, TX 78244For SaleMLS ID #2018734, Amy Harper TREC #854987, Phillips & Associates Realty. LERA MLS
- $235,0003 bd2 ba1.5k sqft11046 Eyelet, Converse, TX 78109For SaleMLS ID #2003172, Ashley Sanchez TREC #835694, Real Broker, LLC. LERA MLS
- $255,0004 bd2 ba1.5k sqft7702 PRESCOTT PL, San Antonio, TX 78218For SaleMLS ID #2012870, Leticia Gomez TREC #658027, Orchard Brokerage. LERA MLS
- $270,0003 bd2 ba1.5k sqft4815 Via Sonoma Trail, Converse, TX 78109For SaleMLS ID #1994844, Paulette Berger TREC #727307, Kuper Sotheby's Int'l Realty. LERA MLS
- $279,0003 bd2 ba1.9k sqft10311 ROSALINA LOOP, Converse, TX 78109For SaleMLS ID #1962367, Natali Velez TREC #802346, BK Real Estate. LERA MLS
- $309,9004 bd3 ba2.1k sqft8614 OLIVE BLF, Converse, TX 78109For SaleMLS ID #2002325, Teresa Zepeda TREC #706355, Real Broker, LLC. LERA MLS
- $303,0004 bd3 ba2.3k sqft6907 Ashcat, Converse, TX 78109For SaleMLS ID #1969821, Jared Thomas TREC #807301, Real Broker, LLC. LERA MLS
- $273,5003 bd3 ba1.8k sqft6814 Turnpike, Converse, TX 78109For SaleMLS ID #1964585, Esmeralda Ramahi TREC #736216, Our Texas Real Estate. LERA MLS
- $319,9005 bd3 ba2.9k sqft9305 DEVILS RIV, Converse, TX 78109For SaleMLS ID #1998967, Fernando Jimenez TREC #702763, United Realty Group of Texas, LLC. LERA MLS
- $315,9994 bd2 ba1.7k sqft3014 PLAYA AZUL BLVD, Converse, TX 78109For SaleMLS ID #2016193, Kathie Anderson TREC #808764, ERA Brokers Consolidated. LERA MLS
- $270,0005 bd3 ba2.5k sqft3139 ROSALIND WAY, San Antonio, TX 78222For SaleMLS ID #1956297, Malik Harris TREC #748757, Real Broker, LLC. LERA MLS
