Skip main navigation
Pending
  • $300,000

    7003 Polaris Ln N, Maple Grove, MN 55311

    3beds
    1,602sqft
    : 
    Loading
    Get pre-qualified
    Townhouse
    Built in 1987
    5,227 Square Feet Lot
    $298,600 Zestimate®
    $187/sqft
    $395/mo HOA

    What's special

    Large center islandBright open concept layoutModern lightingStainless steel appliancesCustom built white cabinetryBeautifully updated kitchenStylish bathroom renovation
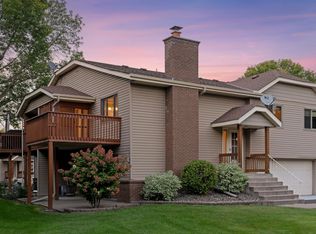
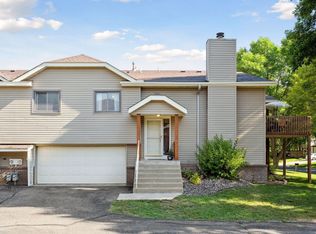
    Just Listed in Maple Grove, Fully Updated + Backyard Oasis + Trail Access Welcome to 7003 Polaris Ln N, a move in ready home that perfectly blends modern updates, privacy, and unbeatable location. Inside, you’ll find a bright, open concept layout with a beautifully updated kitchen featuring custom built white cabinetry, stainless steel appliances, a large center island, and modern lighting all flowing seamlessly into the dining and living spaces, making it ideal for everyday living and entertaining. Major updates already done for you: Full kitchen remodel (2020) Stylish bathroom renovation (2023) Brand new driveway (2025) Step outside and this home truly shines a large backyard perfect for hosting, while still feeling peaceful and tucked away. Even better? Direct access to a trail right behind the home, offering instant connection to nature, walks, and biking. Located in a quiet, highly desirable neighborhood with: • Top-rated schools • Minutes to Arbor Lakes shopping & dining • Close to Elm Creek Park Reserve & trails • Quick highway access for easy commuting You get the best of both worlds privacy and nature, with everything you need just minutes away. Homes with this level of updates, yard space, and location rarely last. Schedule your showing early. Buyer agents welcome, willing to cooperate with commission.
    What the owner loves about this home
    Quiet neighborhood, walk out basement is right on the Fish Lake Park Trail system leading to many trails and secluded areas. Neighbors have lived here for a very long time and are friendly. Dog friendly.
    90 days
    |
    45
    |
    3
    |
    Listed by:

    Property Owner (218) 760-9203

    This property is for sale by owner and Zillow, Inc. is displaying it at the owner's request. It is not subject to a listing agreement with Zillow, Inc. or its affiliates.

      Facts & features

      Interior

      Bedrooms & bathrooms
      • Bedrooms: 3
      • Bathrooms: 2
      • Full bathrooms: 2
      Heating
      • Forced air, Gas
      Cooling
      • Central, Other
      Appliances
      • Included: Dishwasher, Dryer, Garbage disposal, Microwave, Range / Oven, Refrigerator, Washer
      Features
      • Flooring: Tile
      • Basement: Finished
      • Has fireplace: No
      Interior area
      • Total interior livable area: 1,602 sqft

      Property

      Parking
      • Total spaces: 2
      • Parking features: Garage - Attached, Off-street
      Features
      • Exterior features: Vinyl, Brick
      • Has view: Yes
      • View description: Park
      Lot
      • Size: 5,227 Square Feet
      Details
      • Parcel number: 2811922340082
      • Zoning: Residential-Single Family

      Construction

      Type & style
      • Home type: Townhouse
      Materials
      • Roof: Shake / Shingle
      Condition
      • New construction: No
      • Year built: 1987

      Utilities & green energy

      • Sewer: City Sewer/Connected

      Community & HOA

      HOA
      • Has HOA: Yes
      • HOA fee: $395 monthly
      Location
      • Region: Maple Grove

      Financial & listing details

      • Price per square foot: $187/sqft
      • Tax assessed value: $291,100
      • Annual tax amount: $3,403
      • Date on market: 4/11/2026

        Estimated market value

        $298,600

        $278,000 - $320,000

        $2,358/mo

        Price history

        DateEventPrice
        4/28/2026Pending sale$300,000$187/sqft
        Source: Owner Report a problem
        4/11/2026Listed for sale$300,000+24.5%$187/sqft
        Source: Owner Report a problem
        8/31/2020Sold$241,000+7.1%$150/sqft
        Source: NorthstarMLS as distributed by MLS GRID #5623214 Report a problem
        8/7/2020Listed for sale$225,000$140/sqft
        Source: Keller Williams Select Realty #5623214 Report a problem
        8/7/2020Pending sale$225,000$140/sqft
        Source: Keller Williams Select Realty #5623214 Report a problem
        7/24/2020Listed for sale$225,000+58.3%$140/sqft
        Source: Keller Williams Select Realty #5623214 Report a problem
        8/24/2012Sold$142,100-0.3%$89/sqft
        Source: Lake Superior Area Realtors as distributed by MLS GRID #1912138 Report a problem
        5/26/2012Listed for sale$142,500+5.6%$89/sqft
        Source: RE/MAX Results #4156599 Report a problem
        9/14/2000Sold$134,900$84/sqft
        Source: Public Record Report a problem

        Public tax history

        YearProperty taxesTax assessment
        2025$3,403 +12.7%$291,100 +4%
        2024$3,019 -2.7%$279,800 +8.7%
        2023$3,103 +13.8%$257,400 -5.4%
        2022$2,727 +13.2%$272,200 +21.1%
        2021$2,408 -5.3%$224,700 +7%
        2020$2,542 +5.6%$210,000 -0.1%
        2019$2,408 -5.3%$210,300 +15.5%
        2018$2,542 +21.5%$182,000 +15%
        2017$2,093 +2.3%$158,300 +9.1%
        2016$2,045 +9.7%$145,100 +0.3%
        2015$1,863 -2.5%$144,700 +13.1%
        2014$1,912 +22.7%$127,900 +5.5%
        2013$1,557 -16.9%$121,200 -17.5%
        2012$1,873 -2.1%$146,900 -4.8%
        2011$1,913 +1.3%$154,300 -6.3%
        2010$1,888 -5%$164,600 -8.9%
        2009$1,986 +1.2%$180,600 -0.4%
        2006$1,962 +8.4%$181,400 +11.6%
        2005$1,810 +11.7%$162,600 +14.6%
        2004$1,621 -5%$141,900 +12%
        2002$1,705 -49.7%$126,700
        2001$3,393 --
        Find assessor info on the county website

        Monthly payment

        Est. payment

        Payment breakdown

        Explore the cost of this home by adjusting the details. Changes won't be saved.
        All calculations are estimates and provided by Zillow, Inc. for informational purposes only. Actual amounts may vary.
        HOA fees may include property taxes on listings classified as Co-Ops. Contact the listing agent and/or owner for fee details.
        Mortgage interest rates are dependent on a number of factors, including credit score, down payment, and repayment length. Interest rate data provided by Zillow Group Marketplace, Inc. as of 1/1/1970 from various mortgage lenders with which we have lead or other similar arrangements; the Estimated Payment is an average of those rates.
        See how much you could borrow to make a competitive offer.

        Climate risks

        Neighborhood: 55311

        Getting around

        6 / 100
        Car-Dependent
        52 / 100
        Bikeable

        Nearby schools

        GreatSchools rating
        Schools provided by the listing agent
        • District: 279 - Osseo

        Source: The MLS. This data may not be complete. We recommend contacting the local school district to confirm school assignments for this home.

        A local agent can set up tours, give advice and negotiate with sellers.

        Browse local experts

        Similar homes