Skip main navigation
Sold for $345,000
  • $345,000

    7003 Preston Dr, Springfield, IL 62711

    3beds
    2,153sqft
    Single Family Residence, Residential
    Built in 2013
    7,500 Square Feet Lot
    $345,100 Zestimate®
    $160/sqft
    $2,579 Estimated rent

    Home value

    $345,100

    $328,000 - $362,000

    $2,579/mo

    Zestimate® history
    Loading
    Loading...

    Owner options

    List your home for rent

    $2,579/mo

    Rent Zestimate®

    Find your next renter with Zillow Rental Manager. Plus, with online applications, you can quickly screen prospective tenants – for free.

    Learn more

    $2,579/mo

    Rent Zestimate®

    Refinance and save

    $2,451/mo

    Est. payment

    Refinancing to a lower rate could help reduce your monthly payments and save thousands over the life of the loan.

    See today's rates

    $2,451/mo

    Est. payment

    Explore your selling options

    Work with a Zillow partner agent

    Leverage their expertise and Zillow's premium Showcase listings to get your home seen by more buyers.

    Get started

    List with your own agent

    Get your home in front of millions of buyers by listing it on Zillow.

    Learn how to do it

    Sell it yourself

    Take full control of how buyers see your home on Zillow by listing For Sale by Owner (FSBO).

    List your home

    What's special

    Oversized roomsProfessional landscapingSoaring ceilingsMature treesLawn irrigation systemOpen floor planBeautiful cabinetry
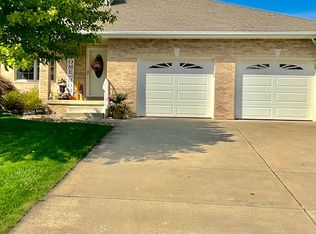
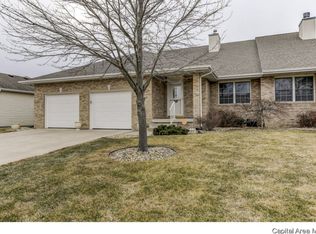
    Welcome to 7003 Preston Drive, an exceptional home that will redefine your expectations of duplex living. With soaring ceilings, oversized rooms, wide hallways, and an open floor plan, this craftsman-inspired 3-bedroom, 2-bath home offers the space and feel of a single-family residence. Built in 2014, this meticulously maintained home features countless quality upgrades throughout. The stunning custom kitchen showcases beautiful cabinetry, butcher block countertops, and a premium stainless steel appliance package. PergoMax flooring flows through the main living areas, while plush Twill carpet adds comfort to the bedrooms. The remodeled primary suite features dual vanities, a gorgeous 5-foot custom walk-in shower with tower system, and a tankless water heater for endless hot water. A custom built coat and shoe organizer replaces the hall storage closet with stylish functionality. Enjoy your private backyard oasis with a covered patio, outdoor grilling station, professional landscaping, and mature trees. The attached 2-car garage offers built-in storage and an epoxy floor. The front yard was completely regraded with new sod and includes a lawn irrigation system. Piper Glen HOA amenities include a pool, basketball and pickleball courts, community garden, playground, annual garage sales, dumpster days, and neighborhood events. Luxury, convenience, and low-maintenance living await!

    Zillow last checked:

    Listing updated:

    Listed by:

    Matt Garrison Mobl:217-638-8500,

    The Real Estate Group, Inc.

    Bought with:

    Eric Pedigo, 475159677

    The Real Estate Group, Inc.

    Source: RMLS Alliance as distributed by MLS GRID,MLS#: CA1044880MLS LogoOriginating MLS: Capital Area Association of Realtors

    Facts & features

    Interior

    Bedrooms & bathrooms
    • Bedrooms: 3
    • Bathrooms: 2
    • Full bathrooms: 2
    Bedroom 1
    • Level: Main
    • Dimensions: 16ft 1in x 14ft 5in
    Bedroom 2
    • Level: Main
    • Dimensions: 12ft 9in x 12ft 7in
    Bedroom 3
    • Level: Main
    • Dimensions: 16ft 8in x 10ft 11in
    Other
    • Level: Main
    • Dimensions: 13ft 11in x 12ft 11in
    Kitchen
    • Level: Main
    • Dimensions: 14ft 0in x 11ft 7in
    Laundry
    • Level: Main
    • Dimensions: 10ft 9in x 8ft 1in
    Living room
    • Level: Main
    • Dimensions: 15ft 7in x 24ft 7in
    Main level
    • Area: 2153
    Heating
    • Forced Air
    Cooling
    • Central Air
    Appliances
    • Included: Dishwasher, Dryer, Range Hood, Microwave, Range, Refrigerator, Other, Washer
    Features
    • Ceiling Fan(s)
    • Windows: Blinds
    • Basement: Crawl Space
    • Number of fireplaces: 1
    • Fireplace features: Gas Starter, Living Room
    Interior area
    • Total structure area: 2,153
    • Total interior livable area: 2,153 sqft

    Property

    Parking
    • Total spaces: 2
    • Parking features: Attached
    • Attached garage spaces: 2
    Features
    • Patio & porch: Patio, Porch
    Lot
    • Size: 7,500 Square Feet
    • Dimensions: 50 x 150
    • Features: Level
    Details
    • Parcel number: 2906.0101030

    Construction

    Type & style
    • Home type: SingleFamily
    • Architectural style: Ranch
    • Property subtype: Single Family Residence, Residential
    Materials
    • Frame, Brick, Vinyl Siding, Stone
    • Roof: Shingle
    Condition
    • New construction: No
    • Year built: 2013

    Utilities & green energy

    • Sewer: Public Sewer
    • Water: Public

    Community & HOA

    Community
    • Subdivision: Piper Glen
    Location
    • Region: Springfield

    Financial & listing details

    • Price per square foot: $160/sqft
    • Tax assessed value: $266,004
    • Annual tax amount: $5,809
    • Date on market: 7/2/2026
    • Cumulative days on market: 1 day
    • Road surface type: Paved

    Price history

    DateEventPrice
    8/7/2026Sold$345,000-1.4%$160/sqft
    Source: RMLS Alliance as distributed by MLS GRID #CA1044880 Report a problem
    7/3/2026Pending sale$350,000$163/sqft
    Source: RMLS Alliance as distributed by MLS GRID #CA1044880 Report a problem
    7/2/2026Listed for sale$350,000+52.9%$163/sqft
    Source: RMLS Alliance as distributed by MLS GRID #CA1044880 Report a problem
    7/17/2019Listing removed$228,900$106/sqft
    Source: RE/MAX Professionals #CA193880 Report a problem
    7/16/2019Listed for sale$228,900+2.6%$106/sqft
    Source: RE/MAX Professionals #CA193880 Report a problem
    7/12/2019Sold$223,000-2.6%$104/sqft
    Source: RMLS Alliance as distributed by MLS GRID #CA193880 Report a problem
    7/1/2019Pending sale$228,900$106/sqft
    Source: RE/MAX Professionals #CA193880 Report a problem
    6/29/2019Price change$228,900-0.4%$106/sqft
    Source: RE/MAX Professionals #CA193880 Report a problem
    6/14/2019Listed for sale$229,900+11.1%$107/sqft
    Source: RE/MAX Professionals #CA193880 Report a problem
    5/20/2016Sold$207,000-13.8%$96/sqft
    Source: RMLS Alliance as distributed by MLS GRID #CA160177 Report a problem
    8/19/2014Sold$240,000$111/sqft
    Source: Public Record Report a problem

    Public tax history

    YearProperty taxesTax assessment
    2024$5,630 -0.5%$88,668 +9.5%
    2023$5,659 +4%$80,990 +5.4%
    2022$5,441 +3.2%$76,826 +3.9%
    2021$5,273 +1.1%$73,950 +0.4%
    2020$5,216 +6%$73,619 +0.4%
    2019$4,921 $73,362 +2.4%
    2018$4,921 +2.2%$71,673 +1.3%
    2017$4,816 +1.8%$70,746 +1.5%
    2016$4,730 +0.4%$69,714 +1.2%
    2015$4,710 $68,880 +0.7%
    2014-- $68,435
    Find assessor info on the county website

    Neighborhood: 62711

    Nearby schools

    GreatSchools rating
    Get pre-qualified for a loan
    At Zillow Home Loans, we can pre-qualify you in as little as 5 minutes with no impact to your credit score.

    An equal housing lender. NMLS #10287.

    Sell for more on Zillow
    Get a Zillow Showcase℠ listing at no additional cost and you could sell for .
    $345,100
    2% more
    +$6,902
    With Zillow Showcase(estimated)
    $352,002