4 bedrooms • 3 bathrooms • 1,948 finished sq ft • 0.20-acre lot • oversized attached 2-car garage • fenced private yard. Located in Columbine West, this 1,948-sq-ft multi-level single-family home features an open upper-level living, dining and kitchen layout with a center island, tile counters and wood flooring. Three upper-level bedrooms include a primary suite with walk-in closet and 3/4 bath. The lower level adds a family room with wood-burning fireplace, fourth bedroom, 3/4 bath and laundry. Central air, forced-air heat, smart thermostat, ceiling fans, and included kitchen and laundry appliances support daily function. Outdoor spaces include a deck, patio, landscaped 0.20-acre lot, full fencing, and front/rear sprinklers. The drywalled garage includes exterior access. About one block to Columbine West Park and Pool, with access to Coal Mine Avenue, Wadsworth Boulevard, shopping, dining, and recreation. Floor plan and property photos are included.
Nearby Amenities:
Columbine West Park and Pool — about one block
Dutch Creek Elementary School — nearby
King Soopers at Coal Mine and Pierce — nearby grocery
W Coal Mine Avenue and S Wadsworth Boulevard — nearby shopping, dining and area access
Accepting backups
$600,000
7003 S Yukon Street, Littleton, CO 80128
4beds
1,948sqft
Single Family Residence
Built in 1975
8,806 Square Feet Lot
$-- Zestimate®
$308/sqft
$3/mo HOA
What's special
- 6 days |
- 611 |
- 47 |
Zillow last checked:
Listing updated:
Listed by:
Jeremy Kane 303-210-0378 Jeremy.Kane@exprealty.com,
eXp Realty, LLC
Source: REcolorado as distributed by MLS GRID,MLS#: 5434059
Facts & features
Interior
Bedrooms & bathrooms
- Bedrooms: 4
- Bathrooms: 3
- Full bathrooms: 1
- 3/4 bathrooms: 2
Bedroom
- Features: Primary Suite
- Level: Upper
Bedroom
- Level: Upper
Bedroom
- Level: Upper
Bedroom
- Level: Lower
Bathroom
- Features: Primary Suite
- Level: Upper
Bathroom
- Level: Upper
Bathroom
- Level: Lower
Dining room
- Level: Upper
Family room
- Level: Lower
Kitchen
- Level: Upper
Laundry
- Level: Lower
Living room
- Level: Upper
Heating
- Forced Air
Cooling
- Central Air
Appliances
- Included: Dishwasher, Dryer, Oven, Range, Refrigerator, Washer
Features
- Ceiling Fan(s), Entrance Foyer, Kitchen Island, Open Floorplan, Primary Suite, Smart Thermostat, Tile Counters, Walk-In Closet(s)
- Flooring: Carpet, Laminate, Tile, Wood
- Has basement: No
- Number of fireplaces: 1
- Fireplace features: Family Room, Wood Burning
Interior area
- Total structure area: 1,948
- Total interior livable area: 1,948 sqft
- Finished area above ground: 1,948
Property
Parking
- Total spaces: 2
- Parking features: Garage - Attached
- Attached garage spaces: 2
Features
- Patio & porch: Deck, Patio
- Exterior features: Gas Valve, Private Yard
- Fencing: Full
Lot
- Size: 8,806 Square Feet
- Features: Landscaped, Sprinklers In Front, Sprinklers In Rear
Details
- Parcel number: 102696
- Zoning: P-D
- Special conditions: Standard
Construction
Type & style
- Home type: SingleFamily
- Architectural style: Traditional
- Property subtype: Single Family Residence
Materials
- Brick, Frame
- Foundation: Slab
- Roof: Composition
Condition
- Year built: 1975
Utilities & green energy
- Sewer: Public Sewer
- Water: Public
- Utilities for property: Electricity Connected, Natural Gas Connected
Community & HOA
Community
- Subdivision: Columbine West
HOA
- Has HOA: Yes
- Amenities included: Pool
- Services included: Maintenance Grounds
- HOA fee: $37 annually
- HOA name: Columbine West
- HOA phone: 303-904-8218
Location
- Region: Littleton
Financial & listing details
- Price per square foot: $308/sqft
- Tax assessed value: $574,617
- Annual tax amount: $3,928
- Date on market: 7/17/2026
- Listing terms: Cash,Conventional,FHA,VA Loan
- Exclusions: Sellers Personal Property And Frezeer In The Garage
- Ownership: Individual
- Electric utility on property: Yes
Estimated market value
Not available
Estimated sales range
Not available
Not available
Price history
| Date | Event | Price |
|---|---|---|
| 7/22/2026 | Pending sale | $600,000$308/sqft |
Source: eXp Realty #5434059 Report a problem | ||
| 7/22/2026 | Contingent | $600,000$308/sqft |
Source: eXp Realty #5434059 Report a problem | ||
| 7/17/2026 | Listed for sale | $600,000+5.1%$308/sqft |
Source:  REcolorado as distributed by MLS GRID #5434059 Report a problem REcolorado as distributed by MLS GRID #5434059 Report a problem | ||
| 4/17/2023 | Sold | $571,000+63.2%$293/sqft |
Source: Public Record Report a problem | ||
| 7/2/2015 | Sold | $349,900+0.3%$180/sqft |
Source: Public Record Report a problem | ||
| 6/9/2015 | Pending sale | $349,000$179/sqft |
Source: Kentwood Real Estate #8828222 Report a problem | ||
| 6/5/2015 | Listed for sale | $349,000+17.9%$179/sqft |
Source: Kentwood Real Estate #8828222 Report a problem | ||
| 5/14/2014 | Sold | $296,000-1.3%$152/sqft |
Source: Public Record Report a problem | ||
| 3/6/2014 | Listed for sale | $299,900+46.3%$154/sqft |
Source: The Realty Werks, LLC #6351785 Report a problem | ||
| 3/7/2006 | Sold | $205,000-12.4%$105/sqft |
Source: Public Record Report a problem | ||
| 5/28/2003 | Sold | $234,000+46.3%$120/sqft |
Source: Public Record Report a problem | ||
| 11/4/1998 | Sold | $159,900$82/sqft |
Source: Public Record Report a problem | ||
Public tax history
| Year | Property taxes | Tax assessment |
|---|---|---|
| 2025 | $3,328 -0.2% | $35,914 +8.7% |
| 2024 | $3,335 +10.4% | $33,051 |
| 2023 | $3,021 -1.5% | $33,051 +12.5% |
| 2022 | $3,067 +14.3% | $29,389 -2.8% |
| 2021 | $2,684 | $30,236 +13.9% |
| 2020 | $2,684 +1.2% | $26,549 |
| 2019 | $2,651 +1.3% | $26,549 +4.4% |
| 2018 | $2,616 -10.2% | $25,433 |
| 2017 | $2,914 +39.6% | $25,433 +18.5% |
| 2016 | $2,088 | $21,471 |
| 2015 | $2,088 +16.6% | $21,471 +22.6% |
| 2014 | $1,791 -3.4% | $17,512 |
| 2013 | $1,854 +2% | $17,512 -4.4% |
| 2012 | $1,818 +3.5% | $18,324 |
| 2011 | $1,756 0% | $18,324 +2.9% |
| 2010 | $1,757 -0.3% | $17,810 |
| 2009 | $1,763 +0.3% | $17,810 -0.1% |
| 2008 | $1,757 +1.3% | $17,830 |
| 2007 | $1,733 +0.1% | $17,830 +2.7% |
| 2006 | $1,732 -1.7% | $17,360 +0.3% |
| 2005 | $1,762 +9.1% | $17,310 |
| 2004 | $1,615 +7.5% | $17,310 |
| 2003 | $1,502 +1.8% | $17,310 +8.3% |
| 2002 | $1,475 +9.9% | $15,980 +20.5% |
| 2001 | $1,343 +4.4% | $13,260 |
| 2000 | $1,286 | $13,260 |
Find assessor info on the county website
Monthly payment
Est. payment
Payment breakdown
Explore the cost of this home by adjusting the details. Changes won't be saved.Climate risks
Neighborhood: 80128
Nearby schools
GreatSchools rating
- 6/10Dutch Creek Elementary SchoolGrades: PK-5Distance: 0.3 mi
- 6/10Ken Caryl Middle SchoolGrades: 6-8Distance: 0.9 mi
- 8/10Columbine High SchoolGrades: 9-12Distance: 1 mi
Schools provided by the listing agent
- Elementary: Dutch Creek
- Middle: Ken Caryl
- High: Columbine
- District: Jefferson County R-1
Source: REcolorado as distributed by MLS GRID. This data may not be complete. We recommend contacting the local school district to confirm school assignments for this home.
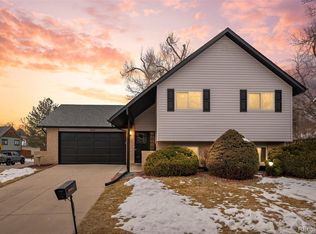
- $625,0003 bd2 ba2.3k sqft7033 S Yukon St, Littleton, CO 80128Sold
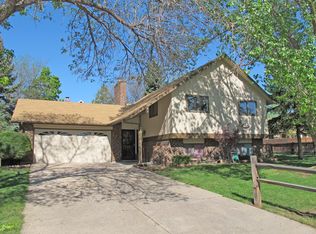
- $579,4004 bd2 ba2.3k sqft6963 S Yukon St, Littleton, CO 80128Off Market
- $613,5006 bd3 ba1.5k sqft7783 W Quarto Ave, Littleton, CO 80128Off Market
- $567,2004 bd2 ba2.5k sqft7790 W Portland Ave, Littleton, CO 80128Off Market
- $511,3003 bd2 ba1.3k sqft7800 W Portland Ave, Littleton, CO 80128Off Market
- $562,9005 bd3 ba1.5k sqft7002 S Yukon St, Littleton, CO 80128Off Market
- $562,3004 bd2 ba1.9k sqft7793 W Quarto Ave, Littleton, CO 80128Off Market
- $553,6005 bd4 ba1.9k sqft7032 S Yukon St, Littleton, CO 80128Off Market
A local agent can set up tours, give advice and negotiate with sellers.
Similar homes
- $600,0004 bd2 ba1.9k sqft8074 S Estes Court, Littleton, CO 80128For Sale

 MLS ID #8739617, Ben Rule, LIV Sotheby's International Realty. REcolorado as distributed by MLS GRID
 - $600,0004 bd3 ba2.6k sqft6351 W Brittany Place, Littleton, CO 80123For Sale
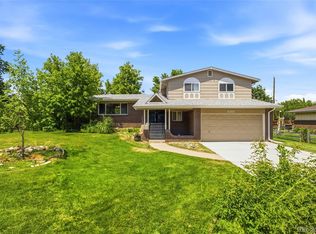 MLS ID #6781482, Liting Li, Avenew Realty LLC. REcolorado as distributed by MLS GRID
 - $650,0004 bd4 ba2.5k sqft7216 S Pierce Court, Littleton, CO 80128For Sale
 MLS ID #8983020, Jennifer Cherry, Guide Real Estate. REcolorado as distributed by MLS GRID
 - $574,9904 bd2 ba1.9k sqft7056 W Rowland Avenue, Littleton, CO 80128For Sale
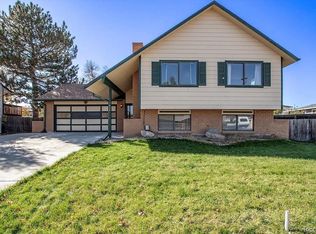 MLS ID #5613808, Nicholas Monge, eXp Realty, LLC. REcolorado as distributed by MLS GRID
 - $605,0004 bd4 ba2.6k sqft8627 W Fremont Place, Littleton, CO 80128For SaleMLS ID #3295086, Todd Rice, Compass - Denver. REcolorado as distributed by MLS GRID
- $625,0003 bd3 ba2.6k sqft7720 S Everett Street, Littleton, CO 80128For SaleMLS ID #6392915, John Lumpkin, West and Main Homes Inc. REcolorado as distributed by MLS GRID
- $--4 bd3 ba1.6k sqft7133 S Cody Way, Littleton, CO 80128AuctionAuction.com 2
- $609,0003 bd3 ba2.5k sqft7649 W Frost Drive, Littleton, CO 80128For SaleMLS ID #9811235, Rhonda Haefele, Turn Key Homes LLC. REcolorado as distributed by MLS GRID
- $600,0004 bd2 ba1.9k sqft6000 W Canyon Drive, Littleton, CO 80128For SaleMLS ID #7597038, Harry Schreiber, Coldwell Banker Realty 54. REcolorado as distributed by MLS GRID
- $650,0005 bd2 ba2.1k sqft6517 W Arbor Drive, Littleton, CO 80123For SaleMLS ID #8114025, Rebecca Cooper, Milehimodern. REcolorado as distributed by MLS GRID
- $629,0005 bd2 ba2.3k sqft8617 W Fremont Place, Littleton, CO 80128For SaleMLS ID #5401775, Nate Schroeder, Compass - Denver. REcolorado as distributed by MLS GRID
- $625,0004 bd2 ba2.5k sqft8707 W Glasgow Place, Littleton, CO 80128For SaleMLS ID #5938923, Susan Schell, MB Schell Real Estate Group. REcolorado as distributed by MLS GRID
- $565,0003 bd2 ba1.5k sqft8788 W Glasgow Place, Littleton, CO 80128For SaleMLS ID #1814958, Zach Florence, Florence Realty Co.. REcolorado as distributed by MLS GRID
- $620,0004 bd2 ba2.4k sqft7740 W Meadow Drive, Littleton, CO 80128For SaleMLS ID #6568402, Todd Runyan, Keller Williams Action Realty LLC. REcolorado as distributed by MLS GRID
- $639,0004 bd3 ba2k sqft6538 S Everett Way, Littleton, CO 80123For SaleMLS ID #9143515, Jeremy Jerez, HomeSmart Realty. REcolorado as distributed by MLS GRID
- $561,9004 bd4 ba2.2k sqft8579 W Fair Avenue, Littleton, CO 80123For SaleMLS ID #5936962, Janet Frederick, RE/MAX Professionals. REcolorado as distributed by MLS GRID
- $639,9003 bd3 ba2.3k sqft8118 S Marshall Street, Littleton, CO 80128For SaleMLS ID #8281961, Carmel Connolly, HomeSmart Realty. REcolorado as distributed by MLS GRID
- $599,0004 bd3 ba2.4k sqft5889 W Fair Drive, Littleton, CO 80123For SaleMLS ID #2184514, Kate Cerminara, Realty One Group Premier. REcolorado as distributed by MLS GRID
- $700,0004 bd3 ba2.7k sqft7669 S Holland Way, Littleton, CO 80128For SaleMLS ID #3808132, Brady Efting, Compass - Denver. REcolorado as distributed by MLS GRID
- $545,0004 bd2 ba2k sqft7610 S Garland, Littleton, CO 80128For SaleMLS ID #9778562, Kayla Hooper, HomeSmart Realty. REcolorado as distributed by MLS GRID
