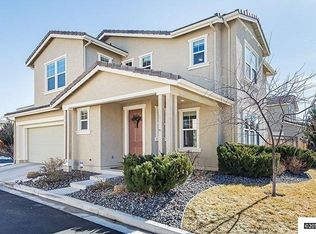
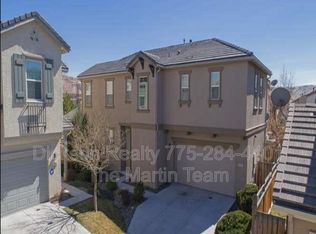
Skip main navigation
Closed
  • $510,000

    7003 Sacred Cir, Sparks, NV 89436

    4beds
    2,085sqft
    Single Family Residence
    Built in 2009
    4,791.6 Square Feet Lot
    $519,400 Zestimate®
    $245/sqft
    $2,739 Estimated rent

    Home value

    $519,400

    $473,000 - $566,000

    $2,739/mo

    Zestimate® history
    Loading
    Loading...

    Owner options

    List your home for rent

    $2,739/mo

    Rent Zestimate®

    Find your next renter with Zillow Rental Manager. Plus, with online applications, you can quickly screen prospective tenants – for free.

    Learn more

    $2,739/mo

    Rent Zestimate®

    Refinance and save

    $3,031/mo

    Est. payment

    Refinancing to a lower rate could help reduce your monthly payments and save thousands over the life of the loan.

    See today's rates

    $3,031/mo

    Est. payment

    Explore your selling options

    Work with a Zillow partner agent

    Leverage their expertise and Zillow's premium Showcase listings to get your home seen by more buyers.

    Get started

    List with your own agent

    Get your home in front of millions of buyers by listing it on Zillow.

    Learn how to do it

    Sell it yourself

    Take full control of how buyers see your home on Zillow by listing For Sale by Owner (FSBO).

    List your home

    What's special

    Airy open-concept layoutPrivate primary suiteBright and spacious kitchenLight-filled living spacesLow-maintenance yard
    A fresh chance at Wingfield Springs living! This 2,085 sq ft home offers an airy open-concept layout, a bright and spacious kitchen, and light-filled living spaces that instantly feel like home. The private primary suite provides the perfect retreat, while the den/office offers flexibility for work, play or main level bedroom. With a low-maintenance yard and a peaceful neighborhood setting surrounded by world-class golf, parks, and miles of trails, this home delivers the Wingfield lifestyle at an unbeatable value.

    Zillow last checked:

    Listing updated:

    Listed by:

    Jena Lanini BS.146432 530-386-0241,

    Coldwell Banker Select Mt Rose

    Bought with:

    Bob Barnes, S.72337

    Sierra Nevada Properties-Reno

    Source: NNRMLS,MLS#: 250057899MLS Logo

    Facts & features

    Interior

    Bedrooms & bathrooms
    • Bedrooms: 4
    • Bathrooms: 3
    • Full bathrooms: 3
    Heating
    • Forced Air, Natural Gas
    Cooling
    • Central Air, Refrigerated
    Appliances
    • Included: Dishwasher, Disposal, Dryer, Refrigerator, Washer
    • Laundry: Cabinets, Laundry Room
    Features
    • Breakfast Bar, Pantry, Smart Thermostat, Walk-In Closet(s)
    • Flooring: Carpet, Laminate
    • Windows: Blinds, Double Pane Windows, Vinyl Frames
    • Number of fireplaces: 1
    • Fireplace features: Gas Log, Insert
    • Common walls with other units/homes: No Common Walls
    Interior area
    • Total structure area: 2,085
    • Total interior livable area: 2,085 sqft

    Property

    Parking
    • Total spaces: 4
    • Parking features: Additional Parking, Attached, Garage, Garage Door Opener
    • Attached garage spaces: 2
    Features
    • Levels: Two
    • Stories: 2
    • Patio & porch: Patio
    • Exterior features: Rain Gutters
    • Pool features: None
    • Spa features: None
    • Fencing: Back Yard
    Lot
    • Size: 4,791 sqft
    • Features: Sprinklers In Rear
    Details
    • Additional structures: None
    • Parcel number: 52661106
    • Zoning: NUD

    Construction

    Type & style
    • Home type: SingleFamily
    • Property subtype: Single Family Residence
    Materials
    • Stucco
    • Foundation: Slab
    • Roof: Pitched,Tile
    Condition
    • New construction: No
    • Year built: 2009

    Utilities & green energy

    • Sewer: Public Sewer
    • Water: Public
    • Utilities for property: Cable Available, Electricity Connected, Internet Not Available, Phone Available, Cellular Coverage

    Community & neighborhood

    Security
    • Security features: Smoke Detector(s)
    Location
    • Region: Sparks
    • Subdivision: The Foothills At Wingfield Village 12

    HOA & financial

    HOA
    • Has HOA: Yes
    • HOA fee: $70 monthly
    • Association name: Copper Ridge
    • Second HOA fee: $190 quarterly
    • Second association name: Foothills at Wingfield

    Other

    Other facts
    • Listing terms: 1031 Exchange,Cash,Conventional,FHA,Relocation Property,VA Loan

    Price history

    DateEventPrice
    12/24/2025Sold$510,000-1.9%$245/sqft
    Source: NNRMLS #250057899 Report a problem
    11/27/2025Contingent$519,900$249/sqft
    Source: NNRMLS #250057899 Report a problem
    11/6/2025Listed for sale$519,900+3%$249/sqft
    Source: NNRMLS #250057899 Report a problem
    11/2/2023Listing removed--
    Source: NNRMLS #210014738 Report a problem
    11/1/2021Sold$505,000+2%$242/sqft
    Source: Public Record Report a problem
    10/5/2021Pending sale$495,000$237/sqft
    Source: NNRMLS #210014738 Report a problem
    9/30/2021Listed for sale$495,000+77.4%$237/sqft
    Source: NNRMLS #210014738 Report a problem
    11/13/2015Sold$279,000-3.5%$134/sqft
    Source: Public Record Report a problem
    10/28/2015Pending sale$289,000$139/sqft
    Source: Coldwell Banker Select Real Estate #150012333 Report a problem
    9/3/2015Listed for sale$289,000+54.1%$139/sqft
    Source: Coldwell Banker Select Real Estate #150012333 Report a problem
    2/26/2010Sold$187,500$90/sqft
    Source: Public Record Report a problem

    Public tax history

    YearProperty taxesTax assessment
    2026$2,548 +2.9%$127,395 -0.6%
    2025$2,475 +3%$128,207 +4.1%
    2024$2,404 +3%$123,124 +1.3%
    2023$2,335 +3%$121,539 +20.1%
    2022$2,268 +1.2%$101,204 +6.6%
    2021$2,242 +5%$94,980 +3.5%
    2020$2,135 -4.8%$91,761
    2019$2,242 +5%$91,761 +9.3%
    2018$2,135 +13%$83,934 +0.5%
    2017$1,890 $83,477 +3.1%
    2016$1,890 $80,980 +10.8%
    2015$1,890 +33.1%$73,067 +19.4%
    2014$1,420 -22.6%$61,201 +24.9%
    2013$1,835 $49,004 -10.5%
    2012-- $54,744
    2011-- $54,744 -11.1%
    2010-- $61,605 +351.2%
    2009-- $13,655 -38.2%
    2008-- $22,085 -32.2%
    2007-- $32,550

    Find assessor info on the county website

    Neighborhood: 89436

    Nearby schools

    GreatSchools rating
    Schools provided by the listing agent
    • Elementary: Spanish Springs
    • Middle: Shaw Middle School
    • High: Spanish Springs

    Source: NNRMLS. This data may not be complete. We recommend contacting the local school district to confirm school assignments for this home.

    Get a cash offer in 3 minutes
    Find out how much your home could sell for in as little as 3 minutes with a no-obligation cash offer.
    Estimated market value
    $519,400
    Get a cash offer in 3 minutes
    Find out how much your home could sell for in as little as 3 minutes with a no-obligation cash offer.
    Estimated market value
    $519,400