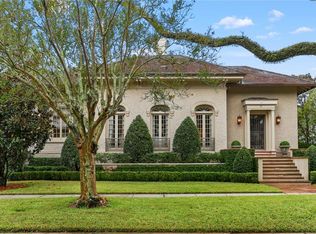
Situated within view of Audubon Park, this villa-style residence was built like a fortress on over a 1/3 acre lot at the corner of beautiful Newcomb Blvd. Seemingly influenced by the Second Renaissance Revival style of architecture, this home’s restrained grandeur features two unique recessed front and side entrances defined by classical columns, arches, white marble entry stairs, balustrades, multi-light windows and doors with fanlight transoms, and a low-pitched terra cotta tile roof with wide eaves and decorative rafter tails.
The home's formal rooms, all with exceptional proportions surround an impressive staircase with a vaulted ceiling supported by four corner columns. Handsome wood paneling, wainscotting and trim were used throughout the entry halls, living room, study and dining room. There is a glamorous solarium with white and black marble flooring, handsome oak ceiling beams and Mediterranean fenestration. The breakfast room incorporates a diminutive Tudor-style fireplace, marble flooring and an antique chandelier. The kitchen, updated with stainless steel appliances and black granite countertops, has ceiling-height glass-front cabinets, and a separate service pantry.
The enormous second story offers five bedrooms and three well-placed baths which could be easily redefined into suites and whatever alterations may be needed or imagined. The spacious third floor offers possibilities galore with its pleasant ceiling height, large dormer rooms, closets and bath. Rear stairs provide access from the third floor to a giant basement.
The ample grounds surrounding the house could accommodate multiple outdoor amenities, a substantial garage and gardens that will enhance this gorgeous residence. The Grande Dame of Newcomb Blvd awaits her renewal and the next family that will cherish her for generations to come.
Closed
Price Unknown
7003 Saint Charles Ave, New Orleans, LA 70118
5beds
8,765sqft
Single Family Residence
Built in 1917
0.34 Acres Lot
$2,190,400 Zestimate®
$--/sqft
$7,494 Estimated rent
Home value
$2,190,400
$1.91M - $2.50M
$7,494/mo
Zestimate® history
Owner options
List your home for rent
$7,494/mo
Rent Zestimate®
Find your next renter with Zillow Rental Manager. Plus, with online applications, you can quickly screen prospective tenants – for free.
$7,494/mo
Rent Zestimate®
Refinance and save
Refinancing to a lower rate could help reduce your monthly payments and save thousands over the life of the loan.
Explore your selling options
Work with a Zillow partner agent
Leverage their expertise and Zillow's premium Showcase listings to get your home seen by more buyers.
Get startedList with your own agent
Get your home in front of millions of buyers by listing it on Zillow.
Learn how to do itSell it yourself
Take full control of how buyers see your home on Zillow by listing For Sale by Owner (FSBO).
List your homeWhat's special
Substantial garageImpressive staircaseWhite marble entry stairsAmple groundsBlack granite countertopsCeiling-height glass-front cabinetsMarble flooring
Zillow last checked:
Listing updated:
Listed by:
Carmen Duncan 504-452-6439,
RE/MAX N.O. Properties
Bought with:
Margaret Stewart
Compass Uptown (LATT07)
Source: GSREIN,MLS#: 2486121
Facts & features
Interior
Bedrooms & bathrooms
- Bedrooms: 5
- Bathrooms: 5
- Full bathrooms: 4
- 1/2 bathrooms: 1
Bedroom
- Description: Flooring: Wood
- Level: Second
- Dimensions: 22 x 17
Bedroom
- Description: Flooring: Wood
- Level: Second
- Dimensions: 18 x 17
Bedroom
- Description: Flooring: Wood
- Level: Second
- Dimensions: 18 x 17
Bedroom
- Description: Flooring: Wood
- Level: Second
- Dimensions: 20 x 16
Bedroom
- Description: Flooring: Wood
- Level: Second
- Dimensions: 19 x 17
Breakfast room nook
- Description: Flooring: Marble
- Level: First
- Dimensions: 18 x 22
Dining room
- Description: Flooring: Wood
- Level: First
- Dimensions: 26 x 18
Foyer
- Description: Flooring: Wood
- Level: First
- Dimensions: 27 x 18
Kitchen
- Description: Flooring: Tile
- Level: First
- Dimensions: 16 x 10
Living room
- Description: Flooring: Wood
- Level: First
- Dimensions: 26 x 16
Office
- Description: Flooring: Wood
- Level: Third
- Dimensions: 23 x 16
Other
- Description: Flooring: Wood
- Level: Third
- Dimensions: 23 x 16
Study
- Description: Flooring: Wood
- Level: First
- Dimensions: 17 x 16
Sunroom
- Description: Flooring: Marble
- Level: First
- Dimensions: 33 x 16
Heating
- Multiple Heating Units
Cooling
- 3+ Units
Appliances
- Included: Cooktop, Double Oven, Dishwasher, Refrigerator
- Laundry: Washer Hookup, Dryer Hookup
Features
- Butler's Pantry, Granite Counters, Pantry, Stainless Steel Appliances
- Windows: Screens
- Fireplace features: Other
Interior area
- Total structure area: 9,914
- Total interior livable area: 8,765 sqft
Property
Parking
- Parking features: Three or more Spaces
Features
- Levels: Three Or More
- Stories: 3
- Patio & porch: Other
- Exterior features: Fence
Lot
- Size: 0.34 Acres
- Dimensions: 123 var x 128 var
- Features: Corner Lot, City Lot, Oversized Lot
Details
- Parcel number: 615306620
- Special conditions: None
Construction
Type & style
- Home type: SingleFamily
- Architectural style: Traditional
- Property subtype: Single Family Residence
Materials
- Other
- Foundation: Other
- Roof: Flat,Other
Condition
- Average Condition
- Year built: 1917
Utilities & green energy
- Sewer: Public Sewer
- Water: None
- Utilities for property: Water Not Available
Community & HOA
Community
- Features: Public Transportation
HOA
- Has HOA: No
Location
- Region: New Orleans
Financial & listing details
- Tax assessed value: $2,127,900
- Annual tax amount: $28,086
- Date on market: 2/7/2025
Price history
| Date | Event | Price |
|---|---|---|
| 5/23/2025 | Sold | -- |
Source:  GSREIN #2486121 Report a problem GSREIN #2486121 Report a problem | ||
| 4/14/2025 | Contingent | $2,500,000$285/sqft |
Source: GSREIN #2486121 Report a problem | ||
| 2/7/2025 | Listed for sale | $2,500,000$285/sqft |
Source: GSREIN #2486121 Report a problem | ||
Public tax history
| Year | Property taxes | Tax assessment |
|---|---|---|
| 2026 | $28,086 -34.4% | $212,790 -34.4% |
| 2025 | $42,807 -1.5% | $324,320 |
| 2024 | $43,456 +10.3% | $324,320 +15.8% |
| 2023 | $39,395 +4.1% | $279,970 +4.1% |
| 2022 | $37,844 -6.1% | $268,950 -3.9% |
| 2021 | $40,302 +12.9% | $279,970 +14% |
| 2020 | $35,694 -3.8% | $245,520 |
| 2019 | $37,093 | $245,520 |
| 2018 | $37,093 | $245,520 |
| 2017 | $37,093 -1.9% | $245,520 +80.8% |
| 2016 | $37,830 +83.6% | $135,780 |
| 2015 | $20,609 | $135,780 |
| 2014 | $20,609 +2.1% | $135,780 |
| 2013 | $20,186 | $135,780 +55.2% |
| 2012 | -- | $87,500 |
| 2011 | -- | $87,500 |
| 2010 | -- | $87,500 |
| 2009 | -- | $87,500 |
| 2007 | -- | $87,500 +51.1% |
| 2006 | -- | $57,900 |
| 2004 | -- | $57,900 +39.5% |
| 2002 | -- | $41,510 |
| 2001 | -- | $41,510 |
| 2000 | -- | $41,510 |
Find assessor info on the county website
Neighborhood: Audubon
Nearby homes
- $--4 bd6 ba5.3k sqft3 Newcomb Blvd, New Orleans, LA 70118Sold
- $4,725,0005 bd5 ba-- sqft2 Audubon Pl, New Orleans, LA 70118Off Market
- $3,268,2004 bd2 ba7.8k sqft7027 Saint Charles Ave, New Orleans, LA 70118Off Market
- $228,2001 bd1 ba679 sqft7014 Saint Charles Ave, New Orleans, LA 70118Off Market

- $1,429,7004 bd3 ba3.9k sqft5 Newcomb Blvd, New Orleans, LA 70118Off Market
- $--5 bd5 ba6.1k sqft4 Audubon Pl, New Orleans, LA 70118Sold
- $1,930,9004 bd4 ba4.7k sqft4 Newcomb Blvd, New Orleans, LA 70118Off Market
- $3,648,2004 bd4 ba8.2k sqft6 Audubon Pl, New Orleans, LA 70118Off Market
Nearby schools
GreatSchools rating
- 7/10Benjamin Franklin Elementary Math And ScienceGrades: PK-8Distance: 1.1 mi
- NALusher Charter SchoolGrades: K-12Distance: 0.7 mi
- 8/10Mary McLeod Bethune Elementary School of Literature & TechnologyGrades: PK-8Distance: 5.8 mi
Get a cash offer in 3 minutes
Find out how much your home could sell for in as little as 3 minutes with a no-obligation cash offer.
Estimated market value
$2,190,400
Get a cash offer in 3 minutes
Find out how much your home could sell for in as little as 3 minutes with a no-obligation cash offer.
Estimated market value
$2,190,400
- Louisiana
- Orleans Parish
- New Orleans
- 70118
- Audubon
- 7003 Saint Charles Ave
Nearby cities
Nearby neighborhoods
Nearby zip codes
Other New Orleans Topics
