Skip main navigation
Off market
Street View
  • $862,800

    7003 Stone Mill Pl, Alexandria, VA 22306

    3beds
    2baths
    2,080sqft
    SingleFamily
    Built in 1971
    0.25 Acres Lot
    $862,800 Zestimate®
    $415/sqft
    $3,714 Estimated rent

    Home value

    $862,800

    $820,000 - $906,000

    $3,714/mo

    Zestimate® history
    Loading
    Loading...

    Owner options

    List your home for rent

    $3,714/mo

    Rent Zestimate®

    Find your next renter with Zillow Rental Manager. Plus, with online applications, you can quickly screen prospective tenants – for free.

    Learn more

    $3,714/mo

    Rent Zestimate®

    Refinance and save

    $5,296/mo

    Est. payment

    Refinancing to a lower rate could help reduce your monthly payments and save thousands over the life of the loan.

    See today's rates

    $5,296/mo

    Est. payment

    Explore your selling options

    Work with a Zillow partner agent

    Leverage their expertise and Zillow's premium Showcase listings to get your home seen by more buyers.

    Get started

    List with your own agent

    Get your home in front of millions of buyers by listing it on Zillow.

    Learn how to do it

    Sell it yourself

    Take full control of how buyers see your home on Zillow by listing For Sale by Owner (FSBO).

    List your home

    What's special

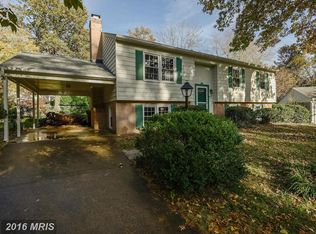
    Welcome to 7003 Stone Mill Place in vibrant Alexandria, Virginia! Nestled on a quiet cul-de-sac in the well-established Stoneybrooke community, this 3 bedroom, 2.5 bath home delivers plenty of living space. A tailored brick and siding exterior, 2-car garage, mature landscaping, large fenced-in yard, deck, an open floor plan, warm hardwoods, decorative moldings, recessed lighting, plantation shutters, and an abundance of windows are just some of the fine features that make this home so special. Earth-toned tile flooring greets you in the foyer and transitions to rich hardwoods in the living room where the light from two walls of windows illuminates rich hardwood floors, crisp crown molding, and a neutral color palette and creates an airy and inviting space. The adjoining dining room offers plenty of space for all occasions and is accented by wainscoting and a 7-arm shaded chandelier adding a distinctly tailored feel. Here, a sliding glass door grants access to the deck with built-in benches, privacy railings, and steps down to a lush fenced-in yard with gardener~s shed and majestic shade trees~your own private retreat after a long day! Back inside, the newly renovated kitchen is sure to inspire the enthusiastic chef with Quartz countertops, custom cabinetry, and a peninsula; perfect for entertaining. Relax and unwind in the family room highlighted by a wood-burning fireplace, beamed ceiling, and exterior French doors; while a versatile den, home office, and powder room complement the main level. Ascend the stairs to the light-filled master bedroom suite featuring room for a sitting area, large closet, and en suite bath with a separate vanity area. Down the hall, two additional bedrooms, each with lighted ceiling fans and generous closet space, share access to the well-appointed hall bath with wood vanity and sleek lighting. The lower level recreation room with laminate flooring delivers plenty of space for games, media, or simple relaxation; as a laundry room with loads of storage space completes the comfort and convenience of this wonderful home. All this is located in a peaceful residential setting that is super convenient to S. Kings Highway, I-95, I-495, Route 1, GW Parkway, and just 1.5 miles from the Huntington Metro Station. Perfect for Pentagon (10 minutes by Metro), Crystal City (Amazon HQ2), and D. C commuters. Everyone will welcome the diverse shopping, dining, and entertainment options available throughout the area and the cultural, historical, and nightlife pursuits of Washington D. C. are just a short drive away. Nature enthusiasts will appreciate nearby Huntley Meadows Park with over 1,500 acres of forests, peaceful meadows, and wetlands bursting with life, while the wooded nature trails of Stoneybrooke Park are within the neighborhood. For classic elegance infused with expert craftsmanship and designer finishes, you've found it. Welcome home! Multi-year lease preferred. No smoking allowed. Pets will be considered. Credit check required.

    This property is off market, which means it's not currently listed for sale or rent on Zillow. This may be different from what's available on other websites or public sources.

    Facts & features

    Interior

    Bedrooms & bathrooms
    • Bedrooms: 3
    • Bathrooms: 2.5
    Heating
    • Forced air
    Cooling
    • Other
    Appliances
    • Included: Dryer, Washer
    • Laundry: In Unit
    Features
    • Flooring: Hardwood
    • Has fireplace: Yes
    Interior area
    • Total interior livable area: 2,080 sqft

    Property

    Parking
    • Total spaces: 2
    • Parking features: Garage - Detached, Off-street
    Features
    • Exterior features: Brick
    Lot
    • Size: 0.25 Acres
    Details
    • Parcel number: 0922220326

    Construction

    Type & style
    • Home type: SingleFamily
    Materials
    • brick
    • Roof: Composition
    Condition
    • Year built: 1971

    Community & HOA

    Location
    • Region: Alexandria

    Financial & listing details

    • Price per square foot: $415/sqft
    • Tax assessed value: $768,860
    • Annual tax amount: $8,888

    Price history

    DateEventPrice
    5/11/2022Sold$787,500+31.3%$379/sqft
    Source: Bright MLS #VAFX2069756 Report a problem
    1/23/2021Listing removed--
    Source: Zillow Rental Manager Report a problem
    12/31/2020Listed for rent$3,500+29.6%$2/sqft
    Source: Zillow Rental Manager Report a problem
    12/17/2019Sold$600,000$288/sqft
    Source: Public Record Report a problem
    12/16/2019Listed for sale$600,000$288/sqft
    Source: RE/MAX Allegiance #VAFX1094720 Report a problem
    11/9/2019Pending sale$600,000$288/sqft
    Source: RE/MAX Allegiance #VAFX1094720 Report a problem
    10/31/2019Listed for sale$600,000+158.6%$288/sqft
    Source: RE/MAX Allegiance #VAFX1094720 Report a problem
    1/15/2019Listing removed$2,700$1/sqft
    Source: RE/MAX Allegiance #1002263878 Report a problem
    12/31/2018Price change$2,700-9.8%$1/sqft
    Source: RE/MAX Allegiance #1002263878 Report a problem
    10/23/2018Price change$2,995-6.3%$1/sqft
    Source: RE/MAX Allegiance #1002263878 Report a problem
    8/20/2018Price change$3,195-8.7%$2/sqft
    Source: RE/MAX Allegiance #1002263878 Report a problem
    6/4/2018Listed for rent$3,500+9.4%$2/sqft
    Source: RE/MAX Allegiance #1001768230 Report a problem
    8/3/2015Listing removed$3,200$2/sqft
    Source: RE/MAX Allegiance #FX8662456 Report a problem
    6/11/2015Listed for rent$3,200$2/sqft
    Source: RE/MAX Allegiance #FX8662456 Report a problem
    5/14/2014Listing removed$3,200$2/sqft
    Source: RE/MAX ALLEGIANCE #FX8318630 Report a problem
    4/14/2014Listed for rent$3,200$2/sqft
    Source: RE/MAX Allegiance #FX8318630 Report a problem
    8/26/1997Sold$232,000$112/sqft
    Source: Public Record Report a problem

    Public tax history

    YearProperty taxesTax assessment
    2025$8,888 +8.3%$768,860 +8.5%
    2024$8,209 +2.7%$708,610
    2023$7,997 +9.2%$708,610 +10.6%
    2022$7,326 $640,660 +10.1%
    2021-- $582,030 +8.1%
    2020$6,371 +4.7%$538,340 +4.7%
    2019$6,086 +0.8%$514,240 +0.8%
    2018$6,039 +4.1%$510,240 +2.1%
    2017$5,804 +1.4%$499,880 +1.1%
    2016$5,726 +7.3%$494,240 +3.4%
    2015$5,334 +0.2%$478,000
    2014$5,323 $478,000 +4.7%
    2013-- $456,740 +6.5%
    2012-- $428,830 -1.5%
    2011-- $435,420
    2010-- $435,420 -1.6%
    2009-- $442,420 -12%
    2008-- $503,020 -3.5%
    2007-- $521,380 +70.2%
    2003-- $306,370 +18%
    2002-- $259,635
    Find assessor info on the county website

    Neighborhood: 22306

    Nearby schools

    GreatSchools rating
    Schools provided by the listing agent
    • Elementary: GROVETON
    • Middle: SANDBURG
    • High: WEST POTOMAC
    • District: FAIRFAX COUNTY PUBLIC SCHOOLS

    Source: The MLS. This data may not be complete. We recommend contacting the local school district to confirm school assignments for this home.

    Get a cash offer in 3 minutes
    Find out how much your home could sell for in as little as 3 minutes with a no-obligation cash offer.
    Estimated market value
    $862,800
    Get a cash offer in 3 minutes
    Find out how much your home could sell for in as little as 3 minutes with a no-obligation cash offer.
    Estimated market value
    $862,800