OPEN 2-4pm today 9/20!! DYNAMIC single-story offering flexibility, character and privacy. Spotlessly prepared and framed by massive oak trees, this move-in ready haven features light-filled cathedral ceilings, superior wide-plank floors, sleek fireplace, and updated kitchen complete with Samsung Fridge and cool window seat. The climate-controlled sunroom makes the ultimate home office or 2nd living space, while the primary suite—quietly tucked in the rear of the home—offers a private ensuite bath and dual closets. EXTRA SQUARE FOOTAGE: Beyond the sunroom, the garage is fully climate-controlled with independent HVAC—ready for a home gym, art studio, workshop, or game-day setup to watch Texas Longhorn football. Complete INTERIOR, EXTERIOR UPDATES: 2025 roof, 2024 siding and interior/exterior paint, 2023 HVAC, 2022 water heater, and a custom paver patio. UNBEATABLE LOCATION: Enjoy a brief walk to Rattan Creek Park (0.7 mi), Apple Campus (0.8 mi), H-E-B on Parmer (1.0 mi), with fast access to The Domain and Lakeline Mall. All this with a low 1.74% tax rate and NO HOA or DUES!!
Active
$459,900
7003 Tesoro Trl, Austin, TX 78729
3beds
1,550sqft
Single Family Residence
Built in 1985
7,000 Square Feet Lot
$-- Zestimate®
$297/sqft
$-- HOA
What's special
Sleek fireplaceCustom paver patioCool window seatSuperior wide-plank floorsClimate-controlled sunroomLight-filled cathedral ceilingsDual closets
- 35 days
- 357
- 25
Likely to sell faster than
Zillow last checked:
Listing updated:
Listed by:
Lisa Contaldi 512-784-5111,
Intero Real Estate Services
Source: Central Texas MLS,MLS#: 623952 Originating MLS: Williamson County Association of REALTORS
Originating MLS: Williamson County Association of REALTORSFacts & features
Interior
Bedrooms & bathrooms
- Bedrooms: 3
- Bathrooms: 2
- Full bathrooms: 2
Primary bedroom
- Level: Main
- Dimensions: 12'0"X14'9"
Bedroom
- Level: Main
- Dimensions: 9'5"X11'2"
Bedroom
- Level: Main
- Dimensions: 9'5"X10'0"
Primary bathroom
- Level: Main
- Dimensions: 12'X13'1"
Bathroom
- Level: Main
- Dimensions: 8'6"X10'10"
Dining room
- Level: Main
- Dimensions: 12'8"X8'7"
Great room
- Level: Main
- Dimensions: 19'4"X16'2"
Kitchen
- Level: Main
- Dimensions: 12'8"X11'9"
Other
- Level: Main
- Dimensions: 11'4"X14'9"
Heating
- Central, Natural Gas
Cooling
- Central Air, Electric, 2 Units
Appliances
- Included: Dishwasher, Disposal, Gas Range, Gas Water Heater, Refrigerator, Some Gas Appliances, Microwave
- Laundry: Washer Hookup, Electric Dryer Hookup, Gas Dryer Hookup
Features
- All Bedrooms Down, Ceiling Fan(s), Double Vanity, Primary Downstairs, Main Level Primary, Multiple Closets, Open Floorplan, Pull Down Attic Stairs, Smart Thermostat, Tub Shower, Walk-In Closet(s), Window Treatments, Breakfast Bar, Kitchen/Family Room Combo, Kitchen/Dining Combo
- Flooring: Carpet, Laminate
- Windows: Window Treatments
- Attic: Access Only,Pull Down Stairs
- Number of fireplaces: 1
- Fireplace features: Family Room, Wood Burning
Interior area
- Total interior livable area: 1,550 sqft
Video & virtual tour
Property
Parking
- Total spaces: 2
- Parking features: Garage
- Garage spaces: 2
Features
- Levels: One
- Stories: 1
- Patio & porch: Glass Enclosed, Patio
- Exterior features: Enclosed Porch, Other, Patio, Rain Gutters, See Remarks
- Pool features: Community, Heated, In Ground
- Fencing: Back Yard,Full,Privacy,Wood
- View description: None
- Body of water: None
Lot
- Size: 7,000 Square Feet
Details
- Parcel number: R090527
Construction
Type & style
- Home type: SingleFamily
- Architectural style: Ranch
- Property subtype: Single Family Residence
Materials
- Brick Veneer, Frame, HardiPlank Type, Masonry
- Foundation: Slab
- Roof: Composition,Shingle
Condition
- Resale
- Year built: 1985
Details
- Builder name: Bill Milburn
Utilities & green energy
- Sewer: Public Sewer
- Water: Public
- Utilities for property: Electricity Available, Natural Gas Available, High Speed Internet Available
Community & HOA
Community
- Features: Basketball Court, Dog Park, Playground, Park, Sport Court(s), Tennis Court(s), Trails/Paths, Community Pool
- Security: Prewired, Security System Owned, Smoke Detector(s)
- Subdivision: Milwood Sec 26b
HOA
- Has HOA: No
Location
- Region: Austin
Financial & listing details
- Price per square foot: $297/sqft
- Tax assessed value: $406,478
- Annual tax amount: $1,866
- Date on market: 8/29/2026
- Cumulative days on market: 36 days
- Listing agreement: Exclusive Right To Sell
- Listing terms: Cash,Conventional,FHA,VA Loan
- Electric utility on property: Yes
Estimated market value
Not available
Estimated sales range
Not available
Not available
Price history
| Date | Event | Price |
|---|---|---|
| 9/25/2026 | Contingent | $459,900$297/sqft |
Source:  Unlock MLS #6815160 Report a problem Unlock MLS #6815160 Report a problem | ||
| 7/23/2026 | Listed for sale | $459,900$297/sqft |
Source: Unlock MLS #6815160 Report a problem | ||
| 6/27/2020 | Listing removed | $1,850$1/sqft |
Source: Homes With Heart, Inc. #6513661 Report a problem | ||
| 6/10/2020 | Listed for rent | $1,850$1/sqft |
Source: Homes With Heart, Inc. #6513661 Report a problem | ||
Public tax history
| Year | Property taxes | Tax assessment |
|---|---|---|
| 2025 | $1,866 +0.6% | $406,478 +3.1% |
| 2024 | $1,855 -71.7% | $394,153 +4.5% |
| 2023 | $6,553 +169.7% | $377,323 +15.8% |
| 2022 | $2,429 +0.4% | $325,746 +10% |
| 2021 | $2,419 +2.4% | $296,133 +10% |
| 2020 | $2,361 -0.1% | $269,212 +0.3% |
| 2019 | $2,363 +7.4% | $268,290 +6.5% |
| 2018 | $2,201 | $251,847 +6.3% |
| 2017 | $2,201 +3% | $236,993 +8.6% |
| 2016 | $2,136 -3% | $218,297 +9.4% |
| 2015 | $2,203 | $199,505 +10% |
| 2014 | $2,203 | $181,368 +10% |
| 2013 | -- | $164,880 +10% |
| 2012 | -- | $149,891 -0.6% |
| 2011 | -- | $150,747 -5.5% |
| 2010 | -- | $159,603 -0.2% |
| 2009 | -- | $159,942 +8.7% |
| 2007 | -- | $147,201 +7% |
| 2006 | -- | $137,593 +7.5% |
| 2005 | -- | $128,026 +3.3% |
| 2004 | -- | $123,941 -5.2% |
| 2003 | -- | $130,805 +0.9% |
| 2002 | -- | $129,585 |
| 2001 | -- | $129,585 |
Find assessor info on the county website
Monthly payment
Est. payment
Payment breakdown
Explore the cost of this home by adjusting the details. Changes won't be saved.Climate risks
Neighborhood: Jollyville
Nearby schools
Schools provided by the listing agent
- District: Round Rock ISD
Source: Central Texas MLS. This data may not be complete. We recommend contacting the local school district to confirm school assignments for this home.
Similar homes
- $419,9003 bd2 ba1.6k sqft7017 Tesoro Trl, Austin, TX 78729Active

 MLS ID #8603522, Laurie Flood, Keller Williams Realty. Unlock MLS
 - $429,0003 bd2 ba1.7k sqft12515 Deer Falls Dr, Austin, TX 78729Active
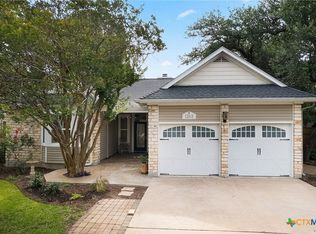
 MLS ID #616161, Christina E. Roberto, Realty Texas LLC. Central Texas MLS
 - $352,2503 bd2 ba1.1k sqft12914 Steeple Chase Dr, Austin, TX 78729Active
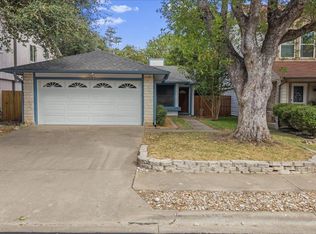 MLS ID #5198115, Agustin Lara, Agustin B. Lara Realty. Unlock MLS
 - $390,0003 bd2 ba1.4k sqft13135 Mill Stone Dr, Austin, TX 78729Active
 MLS ID #6332337, Vanessa Brown, Spyglass Realty. Unlock MLS
 - $375,0003 bd2 ba1.5k sqft9733 Anderson Village Dr, Austin, TX 78729ActiveMLS ID #7961669, Judith Dawson, Keller Williams Realty Lone St. Unlock MLS
- $455,0003 bd2 ba1.8k sqft14316 Marathon Road, Austin, TX 78717For Sale
 MLS ID #179454, Megan Parkovich, eXp Realty, LLC. HLMLS as distributed by MLS GRID
 - $399,0003 bd3 ba2.1k sqft9714 Copper Creek Dr, Austin, TX 78729ActiveMLS ID #4233805, Adam Fogelsong, Compass RE Texas, LLC. Unlock MLS
- $330,0003 bd2 ba1k sqft13009 Pollard Dr, Austin, TX 78727ActiveMLS ID #623657, Lisa Kamprath, White Label Realty. Central Texas MLS
- $395,0004 bd3 ba1.6k sqft1637 Gaylord Dr, Austin, TX 78728ActiveMLS ID #1278226, Phillip Chang, MODUS Real Estate. Unlock MLS
- $450,0003 bd2 ba1.8k sqft1105 Spring Breeze Cv, Round Rock, TX 78664ActiveMLS ID #611297, Kenneth Pearson, Realty Texas LLC. Central Texas MLS
- $419,0004 bd2 ba2k sqft1509 Quail Run Rd, Pflugerville, TX 78660ActiveMLS ID #623963, Jennifer Raine, Juniper Real Estate. Central Texas MLS
- $525,0002 bd3 ba1.7k sqft11603 Ladera Vista Dr Unit 11, Austin, TX 78759ActiveMLS ID #5652538, Kylie Smith, Keller Williams - Lake Travis. Unlock MLS
- $475,0002 bd3 ba1.6k sqft3974 Far West Blvd, Austin, TX 78731ActiveMLS ID #625496, Jon Pfau, Pfau & Company Realtors. Central Texas MLS
- $500,0003 bd2 ba1.5k sqft7451 Pusch Ridge Loop, Austin, TX 78749ActiveMLS ID #1299823, Morgan Smith, KW-Austin Portfolio Real Estate. Unlock MLS
- $410,0003 bd2 ba2k sqft800 Timber Trl, Cedar Park, TX 78613ActiveMLS ID #6889269, Or Yochanan, Ready Real Estate. Unlock MLS
- $479,0003 bd2 ba1.5k sqft6010 Morning Dew Dr, Austin, TX 78749ActiveMLS ID #2987869, Stephanie Sharp, Keller Williams Realty. Unlock MLS
- $509,0004 bd2 ba1.8k sqft15204 Falcon Dr, Austin, TX 78734ActiveMLS ID #9832347, Cary Nemeroff, Keller Williams - Lake Travis. Unlock MLS
- $373,0003 bd2 ba1.6k sqft213 Rio Vista Dr, Georgetown, TX 78626ActiveMLS ID #626615, Jason Hamilton, CB&A, Realtors. Central Texas MLS
- $375,0003 bd2 ba1.7k sqft8517 Bobcat Dr, Round Rock, TX 78681ActiveMLS ID #6813896, Pat Gunter, REALTY CAPITAL CITY. Unlock MLS
- $437,5002 bd3 ba1.6k sqft10904 Railway Ln, Austin, TX 78717ActiveMLS ID #1094502, Shari Wojtowecz, Engel & Volkers Austin. Unlock MLS
