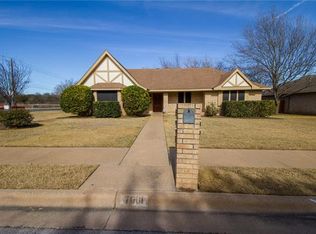
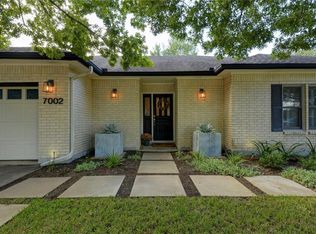
If you lived here, life would feel comfortable, connected, and easy. Mornings start in a home designed for everyday living, with three bedrooms, two full baths, and a welcoming fireplace that creates the perfect gathering spot for cozy evenings at home. Step outside and enjoy the ease of having your own backyard a space ready for morning coffee, weekend gatherings, playtime, or relaxing under the Texas sky. And then there's Western Oaks. Wide streets, friendly neighbors, and a true sense of community make this one of Southwest Austin's most loved neighborhoods. Residents enjoy neighborhood amenities including tennis courts, pickleball, a community pool, and a shady neighborhood park. The library, Whole Foods, and Arbor Trails are all close by, making everyday errands and weekend plans simple.
House for rent
$2,500/moFees may apply
7003 Wheeler Branch Trl, Austin, TX 78749
3beds
1,861sqft
Price may not include required fees and charges. Learn more|
Singlefamily
Available now
Air conditioner, central air
In unit laundry
4 Attached garage spaces parking
Central
What's special
Welcoming fireplaceOwn backyardThree bedroomsWide streets
- 1 day |
- -- |
- -- |
Zillow last checked:
Listing updated:
Travel times

Let’s turn your rent into credit progress
Build credit history with every on-time payment and get credit for the payment you’re already making.
Facts & features
Interior
Bedrooms & bathrooms
- Bedrooms: 3
- Bathrooms: 2
- Full bathrooms: 2
Heating
- Central
Cooling
- Air Conditioner, Central Air
Appliances
- Included: Dishwasher, Double Oven, Dryer, Exhaust Fan, Stove, Washer
- Laundry: In Unit, Laundry Room
Features
- Ceiling Fan(s), Ceiling Fan(s), Double Vanity, Exhaust Fan, Multiple Dining Areas, No Interior Steps, Primary Bedroom on Main, Vaulted Ceiling(s), Walk-In Closet(s)
- Flooring: Laminate, Tile
- Has fireplace: Yes
Interior area
- Total interior livable area: 1,861 sqft
Property
Parking
- Total spaces: 4
- Parking features: Attached, Driveway, Garage, Open
- Has attached garage: Yes
- Has uncovered spaces: Yes
- Details: Contact manager
Features
- Stories: 1
- Exterior features: Barbecue, Multiple Dining Areas, No Exterior Steps, No Interior Steps, Planned Social Activities, Playground, Primary Bedroom on Main, Private Yard, Rain Gutters, Sport Court(s)/Facility, Tennis Court(s), Walk-In Closet(s)
- Has private pool: Yes
- Pool features: Contact manager
Lot
- Features: Back Yard, Level, Private
Details
- Additional structures: Garage(s), Tennis Court(s)
- Parcel number: 532019
Construction
Type & style
- Home type: SingleFamily
- Property subtype: SingleFamily
Condition
- Year built: 1984
Community & HOA
Community
- Features: Park, Playground, Pool, Tennis Court(s)
HOA
- Amenities included: Park, Parking, Picnic Area, Playground, Pool, Tennis Court(s)
Location
- Region: Austin
Financial & listing details
- Lease term: 12 Months
Price history
| Date | Event | Price |
|---|---|---|
| 8/27/2026 | Listed for rent | $2,500$1/sqft |
Source: Unlock MLS #4244211 Report a problem | ||
| 2/11/2011 | Listing removed | $239,000$128/sqft |
Source: Crossland Real Estate #6699195 Report a problem | ||
| 12/25/2010 | Listed for sale | $239,000$128/sqft |
Source: Crossland Real Estate #6699195 Report a problem | ||
| 6/11/1996 | Sold | -- |
Source: Public Record Report a problem | ||
Neighborhood: East Oak Hill
Nearby schools
GreatSchools rating
- 6/10Patton Elementary SchoolGrades: PK-5Distance: 0.8 mi
- 9/10Small Middle SchoolGrades: 6-8Distance: 1 mi
- 7/10Austin High SchoolGrades: 9-12Distance: 6.2 mi