Beautifully upgraded brick-front end-unit four-level townhome in the highly sought-after community of Oxford Square. This exceptional residence offers a bright, open floor plan with stylish finishes throughout, combining modern elegance with comfortable everyday living. The lower level features a versatile flex space and a convenient powder room, perfect for a home office, gym, or play room The main level showcases a chef’s kitchen that seamlessly flows into the dining area and spacious family room, creating an ideal setting for both entertaining and day to day living. The third floor offers a large owner’s suite with a spa-inspired bath, along with an additional ensuite bedroom featuring its own private bath, providing comfort and privacy for family or guests. Continue to the top level to find a loft area offering versatile use as a second living space, media room, or office, along with an additional bedroom and a full bath, ideal for guests or extended living arrangements. Completing this beautiful home are two rear exterior decks, perfect for additional living space, outdoor dining, and entertaining while enjoying fresh air and community views. Enjoy all the wonderful amenities of Oxford Square while being conveniently located close to major commuter routes and BWI Airport, offering both comfort and exceptional accessibility for travel and daily commuting.
For sale
$575,000
7003 Whitson Way, Hanover, MD 21076
3beds
2,654sqft
:
Get pre-qualified$4,082/mo
Townhouse
Built in 2018
1,380 Square Feet Lot
$569,500 Zestimate®
$217/sqft
$192/mo HOA
What's special
Community viewsVersatile flex spaceBrick-front end-unit four-level townhomeStylish finishes throughoutDining areaSpacious family roomConvenient powder room
- 5 days |
- 320 |
- 19 |
Zillow last checked:
Listing updated:
Listed by:
Beth Viscarra 301-980-0303,
Cummings & Co. Realtors (410) 823-0033
Source: Bright MLS,MLS#: MDHW2072384
Facts & features
Interior
Bedrooms & bathrooms
- Bedrooms: 3
- Bathrooms: 5
- Full bathrooms: 3
- 1/2 bathrooms: 2
- Main level bathrooms: 1
Rooms
- Room types: Living Room, Dining Room, Primary Bedroom, Bedroom 2, Bedroom 3, Kitchen, Family Room, Foyer, Laundry, Bonus Room
Primary bedroom
- Features: Ceiling Fan(s), Crown Molding, Flooring - Carpet
- Level: Upper
- Area: 240 Square Feet
- Dimensions: 15 X 16
Bedroom 2
- Features: Flooring - Carpet
- Level: Upper
- Area: 100 Square Feet
- Dimensions: 10 X 10
Bedroom 3
- Features: Walk-In Closet(s), Flooring - Carpet
- Level: Upper
- Area: 182 Square Feet
- Dimensions: 13 X 14
Bonus room
- Features: Flooring - HardWood
- Level: Upper
- Area: 289 Square Feet
- Dimensions: 17 X 17
Dining room
- Features: Flooring - HardWood
- Level: Upper
- Area: 168 Square Feet
- Dimensions: 12 X 14
Family room
- Features: Flooring - HardWood
- Level: Main
- Area: 224 Square Feet
- Dimensions: 14 X 16
Foyer
- Features: Flooring - HardWood
- Level: Main
- Area: 28 Square Feet
- Dimensions: 4 X 7
Kitchen
- Features: Kitchen Island, Breakfast Bar, Countertop(s) - Quartz, Pantry, Kitchen - Gas Cooking, Flooring - HardWood
- Level: Upper
- Area: 204 Square Feet
- Dimensions: 12 X 17
Laundry
- Features: Built-in Features, Flooring - Tile/Brick
- Level: Main
- Area: 72 Square Feet
- Dimensions: 8 X 9
Living room
- Features: Ceiling Fan(s), Flooring - HardWood
- Level: Upper
- Area: 272 Square Feet
- Dimensions: 16 X 17
Heating
- Forced Air, Programmable Thermostat, Natural Gas
Cooling
- Ceiling Fan(s), Central Air, Programmable Thermostat, Electric
Appliances
- Included: Microwave, Dishwasher, Disposal, Dryer, Energy Efficient Appliances, Exhaust Fan, Ice Maker, Self Cleaning Oven, Oven, Oven/Range - Gas, Refrigerator, Stainless Steel Appliance(s), Cooktop, Washer, Water Dispenser, Water Heater, Gas Water Heater
- Laundry: Upper Level, Laundry Room
Features
- Attic, Breakfast Area, Built-in Features, Ceiling Fan(s), Combination Kitchen/Dining, Crown Molding, Dining Area, Open Floorplan, Eat-in Kitchen, Kitchen - Gourmet, Kitchen Island, Kitchen - Table Space, Pantry, Primary Bath(s), Recessed Lighting, Upgraded Countertops, Walk-In Closet(s), 2 Story Ceilings, 9'+ Ceilings, Dry Wall, High Ceilings
- Flooring: Carpet, Ceramic Tile, Hardwood, Wood
- Doors: Atrium, Insulated, Sliding Glass
- Windows: Atrium, Double Pane Windows, Screens
- Has basement: No
- Has fireplace: No
Interior area
- Total structure area: 2,654
- Total interior livable area: 2,654 sqft
- Finished area above ground: 2,654
- Finished area below ground: 0
Property
Parking
- Total spaces: 1
- Parking features: Garage Faces Rear, Garage Door Opener, Inside Entrance, Other, Concrete, Attached, Driveway
- Attached garage spaces: 1
- Has uncovered spaces: Yes
Accessibility
- Accessibility features: Other
Features
- Levels: Four
- Stories: 4
- Patio & porch: Deck, Roof
- Exterior features: Bump-outs, Extensive Hardscape, Lighting, Sidewalks, Street Lights
- Pool features: Community
- Has view: Yes
- View description: Garden, Trees/Woods
Lot
- Size: 1,380 Square Feet
- Features: Corner Lot, Landscaped, Corner Lot/Unit
Details
- Additional structures: Above Grade, Below Grade
- Parcel number: 1401600329
- Zoning: TOD
- Special conditions: Standard
Construction
Type & style
- Home type: Townhouse
- Architectural style: Colonial,Traditional
- Property subtype: Townhouse
Materials
- Brick, Vinyl Siding
- Foundation: Slab
- Roof: Asphalt,Shingle
Condition
- New construction: No
- Year built: 2018
Utilities & green energy
- Electric: Other
- Sewer: Public Sewer
- Water: Public
Green energy
- Energy efficient items: Appliances, Construction, HVAC
Community & HOA
Community
- Features: Pool
- Security: Main Entrance Lock, Smoke Detector(s), Fire Sprinkler System
- Subdivision: Oxford Square
HOA
- Has HOA: Yes
- Amenities included: Clubhouse, Common Grounds, Community Center, Jogging Path, Pool, Other, Party Room, Tot Lots/Playground, Fitness Center
- Services included: Common Area Maintenance, Snow Removal, Trash, Maintenance Grounds
- HOA fee: $192 monthly
- HOA name: OXFORD SQAURE MASTER HOA
Location
- Region: Hanover
- Municipality: Unincorporated
Financial & listing details
- Price per square foot: $217/sqft
- Tax assessed value: $435,300
- Annual tax amount: $4,587
- Date on market: 8/6/2026
- Listing agreement: Exclusive Right To Sell
- Ownership: Fee Simple
Estimated market value
$569,500
$541,000 - $598,000
$3,709/mo
Price history
| Date | Event | Price |
|---|---|---|
| 8/6/2026 | Listed for sale | $575,000+12.2%$217/sqft |
Source:  Bright MLS #MDHW2072384 Report a problem Bright MLS #MDHW2072384 Report a problem | ||
| 8/13/2021 | Sold | $512,500$193/sqft |
Source: Public Record Report a problem | ||
| 5/7/2021 | Sold | $512,500+2.5%$193/sqft |
Source:  Long & Foster Broker Feed #MDHW291734_100 Report a problem Long & Foster Broker Feed #MDHW291734_100 Report a problem | ||
| 3/30/2021 | Pending sale | $500,000$188/sqft |
Source: Bright MLS #MDHW291734 Report a problem | ||
| 3/25/2021 | Listed for sale | $500,000+9.8%$188/sqft |
Source: Bright MLS #MDHW291734 Report a problem | ||
| 11/7/2018 | Sold | $455,440$172/sqft |
Source: Public Record Report a problem | ||
Public tax history
| Year | Property taxes | Tax assessment |
|---|---|---|
| 2025 | -- | $509,633 +6.4% |
| 2024 | $5,392 +6.9% | $478,867 +6.9% |
| 2023 | $5,046 +1.4% | $448,100 |
| 2022 | $4,974 +1.5% | $448,100 +2.9% |
| 2021 | $4,901 +1.5% | $435,300 +1.5% |
| 2020 | $4,829 +0.4% | $428,900 |
| 2019 | $4,808 +243.8% | $428,900 +273% |
| 2018 | $1,398 | $115,000 |
Find assessor info on the county website
Monthly payment
Est. payment
Payment breakdown
Explore the cost of this home by adjusting the details. Changes won't be saved.Climate risks
Neighborhood: 21076
Nearby schools
GreatSchools rating
- 4/10Hanover Hills ElementaryGrades: PK-5Distance: 0.1 mi
- 4/10Thomas Viaduct Middle SchoolGrades: 6-8Distance: 0.2 mi
- 6/10Guilford Park HighGrades: 9-10Distance: 4.3 mi
Schools provided by the listing agent
- District: Howard County Public School System
Source: Bright MLS. This data may not be complete. We recommend contacting the local school district to confirm school assignments for this home.
- $564,4003 bd3 ba2.3k sqft7005 Whitson Way, Hanover, MD 21076Off Market
- $532,4003 bd4 ba2.6k sqft7007 Whitson Way, Hanover, MD 21076Off Market
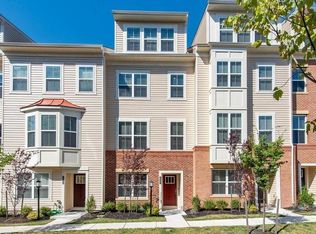
- $417,600-- bd3 ba2.1k sqft7009 Whitson Way, Hanover, MD 21076Off Market
- $530,0003 bd4 ba2.1k sqft7011 Whitson Way, Hanover, MD 21076Sold
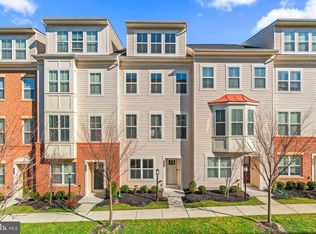
- $558,2004 bd5 ba2.6k sqft7002 Whitson Way, Hanover, MD 21076Off Market
- $538,8004 bd5 ba2.5k sqft7004 Whitson Way, Hanover, MD 21076Off Market
- $524,6003 bd3 ba2.3k sqft7006 Whitson Way, Hanover, MD 21076Off Market
- $548,400-- bd4 ba2.6k sqft7013 Whitson Way, Hanover, MD 21076Off Market
A local agent can set up tours, give advice and negotiate with sellers.
Similar homes
- $545,0004 bd4 ba2k sqft7120 Beaumont Pl, Hanover, MD 21076For Sale
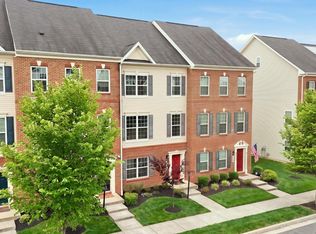
 MLS ID #MDHW2071574, Sunna Ahmad, Cummings & Co. Realtors. Bright MLS
 - $600,0005 bd4 ba2.4k sqft7564 Warburg Way, Hanover, MD 21076For Sale
 MLS ID #MDHW2071658, Sherry Young, RE/MAX Executive. Bright MLS
 - $554,9003 bd4 ba2.2k sqft7013 Fox Glove Ln, Hanover, MD 21076For Sale
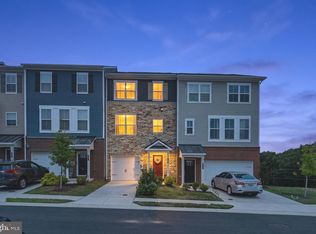 MLS ID #MDAA2152674, ILI Zambrano, Pearson Smith Realty, LLC. Bright MLS
 - $549,0004 bd4 ba2.1k sqft1608 Durham Way, Hanover, MD 21076For Sale
 MLS ID #MDAA2152096, Jeannie J. Kim, Coldwell Banker Realty. Bright MLS
 - $515,0004 bd3 ba2.2k sqft2655 Richmond Way, Hanover, MD 21076For SaleMLS ID #MDAA2150350, Mitch Curtis, KW United. Bright MLS
- $649,5005 bd5 ba2.7k sqft7713 Cresap Ln, Hanover, MD 21076For SaleMLS ID #MDAA2142916, Matthew Charlesworth, Keller Williams Realty. Bright MLS
- $699,7603 bd4 ba2.2k sqft2001 Twisted Oak Pl, Hanover, MD 21076New ConstructionMLS ID #MDAA2153640, Danielle Wallace, SM Brokerage, LLC. Bright MLS
- $545,7003 bd3 ba2.8k sqft7944 Potter Pl #A, Elkridge, MD 21075Off Market
- $550,0004 bd4 ba2.5k sqft8857 Purple Iris Ln #34, Elkridge, MD 21075For SaleMLS ID #MDHW2072268, Jeannie J. Kim, Coldwell Banker Realty. Bright MLS
- $590,0004 bd4 ba2k sqft9219 Maggies Way, Laurel, MD 20723For SaleMLS ID #MDHW2071802, Jonathan Karpa, Compass. Bright MLS
- $508,0003 bd4 ba2.3k sqft6436 Frothingham Ct, Elkridge, MD 21075For SaleMLS ID #MDHW2072086, Gregg Herpst, Pearson Smith Realty, LLC. Bright MLS
- $499,9003 bd4 ba2.3k sqft418 Ocracoke Way, Glen Burnie, MD 21060For SaleMLS ID #MDAA2153618, Peter Boscas, Red Cedar Real Estate, LLC. Bright MLS
- $599,9994 bd4 ba2k sqft8070 Potter Pl, Elkridge, MD 21075For SaleMLS ID #MDHW2065682, Asif Qadir, RE/MAX Premiere Selections. Bright MLS
- $515,0004 bd3 ba1.8k sqft7219 Barry Ln, Elkridge, MD 21075For SaleMLS ID #MDHW2070424, Bob Lucido, Keller Williams Lucido Agency. Bright MLS
- $525,0003 bd3 ba2.3k sqft8015 Spring Arbor Dr, Laurel, MD 20707For SaleMLS ID #MDPG2214452, Alex Goumilevski, RE/MAX Realty Services. Bright MLS
- $565,0003 bd4 ba2.5k sqft7605 Chert Court Gln, Burnie, MD 21060For SaleMLS ID #MDAA2151816, Marcie Gatton, Redfin Corp. Bright MLS
- $628,2903 bd3 ba2.2k sqft2035 Twisted Oak Pl, Hanover, MD 21076New ConstructionBright MLS
- $660,0003 bd4 ba2.5k sqft6124 Edward Hill Rd, Ellicott City, MD 21043PendingMLS ID #MDHW2072122, Jeannette Westcott, Keller Williams Realty Centre. Bright MLS
- $629,9903 bd3 ba2.2k sqft2021 Twisted Oak Pl, Hanover, MD 21076New ConstructionBright MLS
- $608,2703 bd3 ba1.9k sqft2031 Twisted Oak Pl, Hanover, MD 21076New ConstructionBright MLS
