Built in 2021, this 4 bedroom, 3.5 bath contemporary farmhouse is perfectly nestled on 4.4 Acres providing wooded privacy & seclusion. The addition of the 40x24 Pole Barn in 2024 completes the private oasis that includes a winding driveway, serene property & seamless connection to nature. Covered front porch welcomes you into this thoughtfully designed home w/custom features throughout. Main level consists of an appointed home office, open concept layout & solid hickory hardwood floors. Convenient mudroom & laundry located as you enter from the garage. Chef inspired kitchen features vaulted ceiling, large island, quartz countertops, dual wall oven, downdraft gas cooktop & beautiful walk-in pantry. Kitchen seamlessly flows into the dining area and great room which also includes a vaulted ceiling & impressive floor to ceiling stone gas log fireplace. Spacious main floor primary suite offers en-suite bath w/dual vanities, large tiled shower, walk-in closet & exceptional wooded views. Upper level offers 2 bedrooms, each with a walk-in closet and access to the jack & jill full bathroom. There is also an additional laundry hook-up in the oversized hall closet. Walkout basement consists of the 4th bedroom with a full bath located right next to it (making it perfect for guests), recreation room, family room & utility room that offers tons of storage space. Large windows and slider door flood the space with natural light which is also true for the main level. Large deck is perfect for entertaining & relishing in the gorgeous view of the wooded property. Even though you are tucked back in the woods there is High Speed Fiber Optic Internet to allow you to work from home if needed or just to make everyday living easy. Consisting of 2 wooded parcels, not only would this special place be a great weekend retreat, but it would also be a wonderful full-time residence.
Active
Price cut: $50K (7/5)
$840,000
70037 Winding Pines Pkwy, Niles, MI 49120
4beds
3,438sqft
:
Get pre-qualified$5,921/mo
Single Family Residence
Built in 2021
4.4 Acres Lot
$813,300 Zestimate®
$244/sqft
$-- HOA
What's special
Large islandWinding drivewayExceptional wooded viewsDual wall ovenCovered front porchWalk-in closetQuartz countertops
- 69 days |
- 1,366 |
- 69 |
Zillow last checked:
Listing updated:
Listed by:
Shelle L Dragomer 269-757-3999,
@properties Christie's International R.E. 269-469-0700
Source: MichRIC,MLS#: 26023135
Facts & features
Interior
Bedrooms & bathrooms
- Bedrooms: 4
- Bathrooms: 4
- Full bathrooms: 3
- 1/2 bathrooms: 1
- Main level bedrooms: 1
Primary bedroom
- Description: En Suite
- Level: Main
- Area: 255
- Dimensions: 17.00 x 15.00
Bedroom 2
- Level: Upper
- Area: 132
- Dimensions: 12.00 x 11.00
Bedroom 3
- Level: Upper
- Area: 143
- Dimensions: 13.00 x 11.00
Bedroom 4
- Level: Basement
- Area: 208
- Dimensions: 16.00 x 13.00
Primary bathroom
- Level: Main
- Area: 140
- Dimensions: 14.00 x 10.00
Dining area
- Level: Main
- Area: 170
- Dimensions: 17.00 x 10.00
Family room
- Level: Basement
- Area: 234
- Dimensions: 18.00 x 13.00
Great room
- Level: Main
- Area: 289
- Dimensions: 17.00 x 17.00
Kitchen
- Level: Main
- Area: 204
- Dimensions: 17.00 x 12.00
Laundry
- Description: Laundry/Mudroom
- Level: Main
- Area: 126
- Dimensions: 14.00 x 9.00
Office
- Level: Main
- Area: 63
- Dimensions: 9.00 x 7.00
Recreation
- Level: Basement
- Area: 238
- Dimensions: 17.00 x 14.00
Heating
- Forced Air
Cooling
- Central Air
Appliances
- Included: Bar Fridge, Cooktop, Dishwasher, Disposal, Double Oven, Dryer, Microwave, Refrigerator, Washer, Water Softener Owned
- Laundry: Laundry Room, Main Level, Sink
Features
- Ceiling Fan(s), LP Tank Rented, Center Island, Pantry
- Flooring: Wood
- Windows: Window Treatments
- Basement: Full,Walk-Out Access
- Number of fireplaces: 1
- Fireplace features: Gas Log, Living Room
Interior area
- Total structure area: 2,474
- Total interior livable area: 3,438 sqft
- Finished area below ground: 964
Video & virtual tour
Property
Parking
- Total spaces: 2
- Parking features: Garage Faces Side, Attached, Garage Door Opener
- Garage spaces: 2
Features
- Stories: 3
- Exterior features: Play Equipment
Lot
- Size: 4.4 Acres
- Features: Wooded, Rolling Hills
Details
- Additional structures: Pole Barn
- Parcel number: 1407001500654
Construction
Type & style
- Home type: SingleFamily
- Architectural style: Contemporary,Farmhouse
- Property subtype: Single Family Residence
Materials
- Vinyl Siding, Wood Siding
- Roof: Composition,Metal
Condition
- New construction: No
- Year built: 2021
Utilities & green energy
- Gas: LP Tank Rented
- Sewer: Septic Tank
- Water: Well
Community & HOA
Location
- Region: Niles
Financial & listing details
- Price per square foot: $244/sqft
- Tax assessed value: $303,263
- Annual tax amount: $11,783
- Date on market: 5/18/2026
- Listing terms: Cash,Conventional
Estimated market value
$813,300
$773,000 - $854,000
$3,270/mo
Price history
| Date | Event | Price |
|---|---|---|
| 7/5/2026 | Price change | $840,000-5.6%$244/sqft |
Source:  MichRIC #26023135 Report a problem MichRIC #26023135 Report a problem | ||
| 5/18/2026 | Listed for sale | $890,000-6.3%$259/sqft |
Source: MichRIC #26023135 Report a problem | ||
| 5/18/2026 | Listing removed | $950,000$276/sqft |
Source: MichRIC #26004030 Report a problem | ||
| 3/2/2026 | Price change | $950,000-3.6%$276/sqft |
Source: MichRIC #26004030 Report a problem | ||
| 2/4/2026 | Listed for sale | $985,000+31.5%$287/sqft |
Source: MichRIC #26004030 Report a problem | ||
| 10/6/2022 | Sold | $749,000$218/sqft |
Source: MichRIC #22007069 Report a problem | ||
| 9/3/2022 | Pending sale | $749,000$218/sqft |
Source: MichRIC #22007069 Report a problem | ||
| 8/10/2022 | Price change | $749,000-3.4%$218/sqft |
Source: MichRIC #22007069 Report a problem | ||
| 7/29/2022 | Price change | $775,000-3%$225/sqft |
Source: MichRIC #22007069 Report a problem | ||
| 6/8/2022 | Price change | $799,000-3.6%$232/sqft |
Source: MichRIC #22007069 Report a problem | ||
| 5/16/2022 | Listed for sale | $829,000-3.5%$241/sqft |
Source: MichRIC #22007069 Report a problem | ||
| 5/5/2022 | Listing removed | -- |
Source: MichRIC #22007069 Report a problem | ||
| 3/8/2022 | Listed for sale | $859,000+3.6%$250/sqft |
Source: MichRIC #22007069 Report a problem | ||
| 1/1/2022 | Listing removed | -- |
Source: MichRIC #21105669 Report a problem | ||
| 12/16/2021 | Price change | $829,000-3.5%$241/sqft |
Source: MichRIC #21105669 Report a problem | ||
| 10/9/2021 | Price change | $859,000-4%$250/sqft |
Source: MichRIC #21105669 Report a problem | ||
| 9/14/2021 | Listed for sale | $895,000$260/sqft |
Source: MichRIC #21105669 Report a problem | ||
Public tax history
| Year | Property taxes | Tax assessment |
|---|---|---|
| 2025 | $847 +6.7% | $23,700 +16.2% |
| 2024 | $794 +234.6% | $20,400 +9.7% |
| 2023 | $237 | $18,600 +31.9% |
| 2022 | -- | $14,100 +15.6% |
| 2021 | -- | $12,200 |
Find assessor info on the county website
Monthly payment
Est. payment
Payment breakdown
Explore the cost of this home by adjusting the details. Changes won't be saved.Climate risks
Neighborhood: 49120
Nearby schools
GreatSchools rating
- 7/10Edwardsburg Intermediate SchoolGrades: 4-5Distance: 3.4 mi
- 8/10Edwardsburg Middle SchoolGrades: 6-8Distance: 3.4 mi
- 8/10Edwardsburg High SchoolGrades: 9-12Distance: 3.3 mi
- $43,600-- bd-- ba-- sqft30319 Us Highway 12, Niles, MI 49120Off Market
- $390,0004 bd3 ba1.7k sqft70033 Winding Pines Pkwy, Niles, MI 49120Sold
- $202,9003 bd2 ba1.7k sqft30333 Us Highway 12, Niles, MI 49120Off Market
- $353,200-- bd-- ba-- sqft30273 Us Highway 12, Niles, MI 49120Off Market
- $32,600-- bd-- ba-- sqft70036 Winding Pines Pkwy, Niles, MI 49120Off Market
- $74,000-- bd-- ba-- sqft70167 Winding Pines Pkwy, Niles, MI 49120Off Market
- $473,400-- bd-- ba-- sqft70167 Winding Pines Pkwy, Niles, MI 49120Off Market
- $390,000-- bd-- ba-- sqft70033 Winding Pines Pkwy, Niles, MI 49120Sold
A local agent can set up tours, give advice and negotiate with sellers.
A local lender can help you make sure your offer is ready when you are.
Similar homes
- $874,9006 bd5 ba4.8k sqft30166 Lloyd Ln, Niles, MI 49120For Sale
 MLS ID #202625064, Dru W Cash, RE/MAX 100. IRMLS
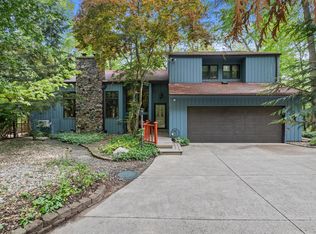
 - $799,9003 bd3 ba4k sqft30938 Redfield Street, Milton Township, MI 49120For Sale
 MLS ID #69026021741, Tim Burkey. eXp Realty
 - $799,9003 bd3 ba4k sqft30938 Redfield St, Niles, MI 49120For Sale
 MLS ID #26021741, Tim Burkey, EXP Realty. MichRIC
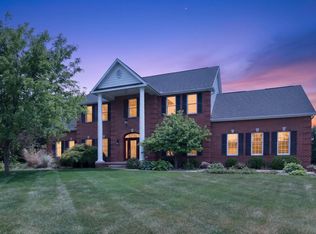
 - $895,0004 bd5 ba5.1k sqft61705 Greentree Dr, South Bend, IN 46614For Sale
 MLS ID #202630212, Rodger Pendl, eXp Realty, LLC. IRMLS
 - $876,0004 bd4 ba3.4k sqft53785 Blue Lake Dr, Elkhart, IN 46514For SaleMLS ID #202613135, Lindsay F Maslowski, Cressy & Everett - South Bend. IRMLS
- $925,0004 bd5 ba4.4k sqft16541 Jackson Rd, Mishawaka, IN 46544For SaleMLS ID #202627265, Debbie Foster, Cressy & Everett - South Bend. IRMLS
- $949,9004 bd3 ba2.5k sqft15111 Gossamer Trl, Granger, IN 46530For SaleMLS ID #202619163, Aaron C Cowham, Howard Hanna SB Real Estate. IRMLS
- $799,0005 bd4 ba4.5k sqft54611 Salem Farms Ct, Osceola, IN 46561For SaleMLS ID #202626696, Joey Atkins, At Home Realty Group. IRMLS
- $699,9004 bd4 ba3.8k sqft18195 Baldwin Dr, South Bend, IN 46637For SaleMLS ID #202627607, Stephen C Smith, Irish Realty. IRMLS
- $830,0005 bd4 ba2.9k sqft10492 Range Line Rd, Berrien Springs, MI 49103For SaleMLS ID #26032973, Scott McLauchlin, McLauchlin Realty, Inc.. MichRIC
- $598,0004 bd3 ba3.8k sqft50738 Pickett Ridge Ct, Granger, IN 46530For SaleMLS ID #202624482, Molly Corba, Howard Hanna SB Real Estate. IRMLS
- $699,9004 bd3 ba3.1k sqft20872 State Line Rd, Edwardsburg, MI 49112For SaleMLS ID #26033589, Jill Lebbin, Berkshire Hathaway HomeServices Michigan Real Estate. MichRIC
- $795,0005 bd4 ba2.9k sqft1908 Kaiser Rd, Galien, MI 49113For SaleMLS ID #26024000, Caleb Dryden, @properties Christie's International R.E.. MichRIC
- $655,0004 bd4 ba4.5k sqft23099 S Shore Dr, Edwardsburg, MI 49112For SaleMLS ID #26022026, Shelly Mobus, McKinnies Realty. MichRIC
- $524,9003 bd2 ba2k sqft1209 Morris Dr, Niles, MI 49120For SaleMLS ID #26027102, Brent Hawks, Keller Williams Realty Swm. MichRIC
- $559,9004 bd3 ba2.9k sqft27100 Deerfield Ln, Edwardsburg, MI 49112For SaleMLS ID #26021139, Kelly Toney, Cressy & Everett Real Estate. MichRIC
- $599,0004 bd4 ba4.4k sqft50905 Persimmon Dr, South Bend, IN 46628For SaleMLS ID #202620516, Kaileyne Krask, @properties | Christie's International Real Estate. IRMLS
- $899,5003 bd2 ba4.3k sqft21095 Kern Rd, South Bend, IN 46614For SaleMLS ID #202619373, Jill Robinson, eXp Realty, LLC. IRMLS
- $509,0005 bd3 ba3.3k sqft17 Longmeadow Ln, Niles, MI 49120For SaleMLS ID #26030777, Missy A Alkema, M2 Real Estate Collective. MichRIC
- $1,164,9005 bd5 ba4.1k sqft30356 Blackhawk Dr, Granger, IN 46530For SaleMLS ID #202623039, Wilma McDougle, McKinnies Realty, LLC Elkhart. IRMLS
