Skip main navigation
Sold
  • Listed by: KW North Sound • Tracie L. Diemert
    Bought with: Fathom Realty WA LLC
    $764,000

    7004 82nd Drive NE, Marysville, WA 98270

    4beds
    2,607sqft
    Single Family Residence
    Built in 2020
    0.25 Acres Lot
    $771,300 Zestimate®
    $293/sqft
    $3,649 Estimated rent

    Home value

    $771,300

    $717,000 - $825,000

    $3,649/mo

    Zestimate® history
    Loading
    Loading...

    Owner options

    List your home for rent

    $3,649/mo

    Rent Zestimate®

    Find your next renter with Zillow Rental Manager. Plus, with online applications, you can quickly screen prospective tenants – for free.

    Learn more

    $3,649/mo

    Rent Zestimate®

    Refinance and save

    $4,673/mo

    Est. payment

    Refinancing to a lower rate could help reduce your monthly payments and save thousands over the life of the loan.

    See today's rates

    $4,673/mo

    Est. payment

    Explore your selling options

    Work with a Zillow partner agent

    Leverage their expertise and Zillow's premium Showcase listings to get your home seen by more buyers.

    Get started

    List with your own agent

    Get your home in front of millions of buyers by listing it on Zillow.

    Learn how to do it

    Sell it yourself

    Take full control of how buyers see your home on Zillow by listing For Sale by Owner (FSBO).

    List your home

    What's special

    Designer styleUpstairs laundryCenter islandGorgeous laminate flooringThoughtful spaces throughoutDesirable corner lotTile backsplash
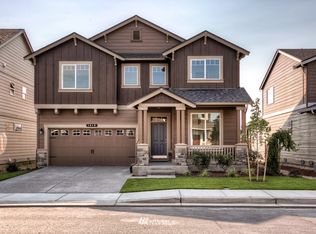
    Modern farmhouse charm meets peaceful Northwest living in Ridgeview Park in South Marysville. This like-new home has been lovingly maintained, offering designer style and thoughtful spaces throughout. The open-concept main level is perfect for gathering, featuring gorgeous laminate flooring, quartz countertops, tile backsplash, a center island, stainless steel appliances, upgraded pull-out shelving for easy kitchen organization, designed for both everyday living and entertaining. The main floor includes a dedicated den perfect for working from home or flexible use to fit your lifestyle. Upstairs, you’ll find four spacious bedrooms along with the convenience of upstairs laundry. The primary suite offers a large walk-in closet and a well-appointed bathroom with double sinks and a shower. The finished lower level provides even more versatility with a full bathroom and separate entrance ideal for multi-generational living, extended guests, or a private retreat. Step outside and enjoy the serenity of a secluded greenbelt right behind the home, creating a peaceful and private backdrop. Located on a desirable corner lot, the home also enjoys access to the scenic Bayview Trail from within the community, perfect for morning walks, evening strolls, or simply enjoying the outdoors. Additional features include a home EV charging station, adding convenience for modern living. This spotless home blends modern style, comfort, and lifestyle in a truly special way.

    Zillow last checked:

    Listing updated:

    Listed by:

    Tracie L. Diemert,

    KW North Sound

    Bought with:

    Diem Nguyen, 130083

    Fathom Realty WA LLC

    Source: NWMLS as distributed by MLS GRID,MLS#: 2481926MLS Logo

    Facts & features

    Interior

    Bedrooms & bathrooms
    • Bedrooms: 4
    • Bathrooms: 4
    • Full bathrooms: 2
    • 3/4 bathrooms: 1
    • 1/2 bathrooms: 1
    • Main level bathrooms: 1
    Primary bedroom
    • Level: Second
    Bedroom
    • Level: Second
    Bedroom
    • Level: Second
    Bedroom
    • Level: Second
    Bathroom full
    • Level: Second
    Bathroom full
    • Level: Lower
    Bathroom three quarter
    • Level: Second
    Other
    • Level: Main
    Den office
    • Level: Main
    Dining room
    • Level: Main
    Entry hall
    • Level: Main
    Great room
    • Level: Main
    Kitchen with eating space
    • Level: Main
    Living room
    • Level: Main
    Heating
    • Fireplace, 90%+ High Efficiency, Forced Air, Natural Gas
    Cooling
    • None
    Appliances
    • Included: Dishwasher, Disposal, Double Oven, Microwave, Stove(s)/Range(s), Tankless Water Heater, Dishwasher(s), Garbage Disposal, Microwave(s), Water Heater: Tankless, Water Heater Location: garage
    Features
    • Bath Off Primary, Dining Room, High Tech Cabling
    • Flooring: Laminate, Vinyl, Carpet
    • Windows: Dbl Pane/Storm Window
    • Basement: Daylight
    • Number of fireplaces: 1
    • Fireplace features: Gas, Main Level: 1, Fireplace
    Interior area
    • Total structure area: 2,607
    • Total interior livable area: 2,607 sqft

    Property

    Parking
    • Total spaces: 2
    • Parking features: Driveway, Attached Garage
    • Has attached garage: Yes
    • Covered spaces: 2
    Features
    • Levels: Two
    • Stories: 2
    • Entry location: Main
    • Patio & porch: Bath Off Primary, Dbl Pane/Storm Window, Dining Room, Fireplace, High Tech Cabling, Vaulted Ceiling(s), Walk-In Closet(s), Water Heater
    • Has view: Yes
    • View description: Territorial
    Lot
    • Size: 0.25 Acres
    • Features: Curbs, Paved, Sidewalk, Cable TV, Deck, Electric Car Charging, Gas Available, Patio
    • Topography: Sloped
    Details
    • Parcel number: 01192600001600
    • Zoning: R4.5 SFM
    • Zoning description: Jurisdiction: City
    • Special conditions: Standard
    • Other equipment: Leased Equipment: none

    Construction

    Type & style
    • Home type: SingleFamily
    • Architectural style: 2 Stories w/Bsmnt
    • Property subtype: Single Family Residence
    Materials
    • Cement Planked, Stone, Cement Plank
    • Foundation: Poured Concrete
    • Roof: Composition
    Condition
    • Very Good
    • Year built: 2020
    Details
    • Builder name: Cornerstone Homes

    Utilities & green energy

    • Electric: Company: Sno PUD
    • Sewer: Sewer Connected, Company: City of Marysville
    • Water: Public, Company: City of Marysville

    Community & HOA

    Community
    • Features: CCRs
    • Subdivision: Marysville
    HOA
    • Services included: Common Area Maintenance
    • HOA fee: $45 monthly
    • HOA phone: 425-949-4554
    Location
    • Region: Marysville

    Financial & listing details

    • Price per square foot: $293/sqft
    • Tax assessed value: $665,300
    • Annual tax amount: $5,238
    • Date on market: 5/11/2026
    • Cumulative days on market: 72 days
    • Listing terms: Conventional,FHA,VA Loan
    • Inclusions: Dishwasher(s), Double Oven, Garbage Disposal, Leased Equipment, Microwave(s), Stove(s)/Range(s)

    Price history

    DateEventPrice
    4/17/2026Sold$764,000$293/sqft
    Source: NWMLS as distributed by MLS GRID #2481926 Report a problem
    3/10/2026Pending sale$764,000$293/sqft
    Source: NWMLS as distributed by MLS GRID #2481926 Report a problem
    3/4/2026Listed for sale$764,000+45%$293/sqft
    Source: NWMLS as distributed by MLS GRID #2481926 Report a problem
    8/12/2020Sold$526,740$202/sqft
    Source: NWMLS as distributed by MLS GRID #1565610 Report a problem

    Public tax history

    YearProperty taxesTax assessment
    2024$5,238 +5%$665,300 +6.3%
    2023$4,987 +28.3%$625,700 -3.7%
    2022$3,886 -24.2%$649,600 +28.3%
    2021$5,124 +1.5%$506,400 +9.1%
    2020$5,051 $464,000
    Find assessor info on the county website

    Neighborhood: 98270

    Nearby schools

    GreatSchools rating
    Schools provided by the listing agent
    • Elementary: Allen Creek Elem
    • Middle: Cedarcrest Sch
    • High: Marysville Getchell High

    Source: NWMLS as distributed by MLS GRID. This data may not be complete. We recommend contacting the local school district to confirm school assignments for this home.

    Get a cash offer in 3 minutes
    Find out how much your home could sell for in as little as 3 minutes with a no-obligation cash offer.
    Estimated market value
    $771,300
    Get a cash offer in 3 minutes
    Find out how much your home could sell for in as little as 3 minutes with a no-obligation cash offer.
    Estimated market value
    $771,300