Skip main navigation
For sale
  • Price cut: $20K (8/3)
    $469,000

    7004 Alcala, Grand Prairie, TX 75054

    4beds
    3,277sqft
    : 
    $3,378/mo
    Get pre-qualified
    Single Family Residence
    Built in 2005
    7,013 Square Feet Lot
    $461,400 Zestimate®
    $143/sqft
    $50/mo HOA

    What's special

    Brand new carpet throughoutExceptional entertaining spacesHighly functional layoutSpacious layoutOversized garden tub
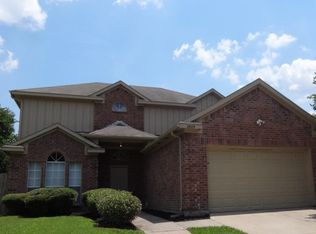
    Please come take a look at your future home. 4 bedroom, 2.5 bath home offering a highly desirable open concept floor plan designed for both comfortable everyday living and effortless entertaining. Recent updates include brand new carpet throughout and new flooring in all bathrooms, providing a fresh, move in ready feel. The roof was replaced just two years ago, offering long term peace of mind. The spacious layout features generous living and dining areas that flow seamlessly together, a dedicated media room perfect for movie nights, and a butler’s pantry that adds both convenience and style. The primary suite offers a relaxing retreat complete with an oversized garden tub, ideal for unwinding after a long day. One of the home's standout features is its location next to approximately one acre of open space, creating an expansive feel with beautiful views and additional room to enjoy the surroundings. Residents enjoy an exceptional array of community amenities, including three community pools, a clubhouse, a fitness center, three parks, and a scenic 2.5 mile walking trail that winds around two duck ponds, providing endless opportunities for recreation, relaxation, and outdoor enjoyment. Thoughtfully designed with exceptional entertaining spaces, a highly functional layout, and access to outstanding neighborhood amenities, this home is a must see.
    22 days
    |
    422
    |
    15
    |

    Zillow last checked:

    Listing updated:

    Listed by:

    Amy Herford 0770799 817-608-7755,

    League Real Estate 817-608-7755

    Source: NTREIS,MLS#: 21336633

      Facts & features

      Interior

      Bedrooms & bathrooms
      • Bedrooms: 4
      • Bathrooms: 3
      • Full bathrooms: 2
      • 1/2 bathrooms: 1
      Primary bedroom
      • Level: First
      • Dimensions: 0 x 0
      Living room
      • Level: First
      • Dimensions: 0 x 0
      Heating
      • Central
      Cooling
      • Central Air
      Appliances
      • Included: Dishwasher, Gas Cooktop, Disposal, Gas Water Heater, Microwave
      Features
      • Granite Counters, Kitchen Island, Open Floorplan, Pantry
      • Has basement: No
      • Number of fireplaces: 1
      • Fireplace features: Gas
      Interior area
      • Total interior livable area: 3,277 sqft
      Video & virtual tour

      Property

      Parking
      • Total spaces: 2
      • Parking features: Garage
      • Attached garage spaces: 2
      Features
      • Levels: Two
      • Stories: 2
      • Pool features: None
      Lot
      • Size: 7,013 Square Feet
      Details
      • Parcel number: 40544435

      Construction

      Type & style
      • Home type: SingleFamily
      • Architectural style: Detached
      • Property subtype: Single Family Residence
      Materials
      • Brick
      Condition
      • Year built: 2005

      Utilities & green energy

      • Sewer: Public Sewer
      • Water: Public
      • Utilities for property: Sewer Available, Water Available

      Community & HOA

      Community
      • Subdivision: Mira Lagos B
      HOA
      • Has HOA: Yes
      • Services included: All Facilities
      • HOA fee: $600 annually
      • HOA name: Mira Lagos Hoa
      • HOA phone: 817-473-6787
      Location
      • Region: Grand Prairie

      Financial & listing details

      • Price per square foot: $143/sqft
      • Tax assessed value: $425,443
      • Annual tax amount: $9,659
      • Date on market: 7/28/2026
      • Cumulative days on market: 23 days
      • Listing terms: Cash,Conventional,FHA,VA Loan

        Estimated market value

        $461,400

        $438,000 - $484,000

        $3,199/mo

        Price history

        DateEventPrice
        8/3/2026Price change$469,000-4.1%$143/sqft
        Source: NTREIS #21336633 Report a problem
        7/28/2026Listed for sale$489,000+63.5%$149/sqft
        Source: NTREIS #21336633 Report a problem
        3/24/2021Listing removed--
        Source: Owner Report a problem
        5/12/2017Listing removed$299,000$91/sqft
        Source: Owner Report a problem
        3/19/2017Price change$299,000+3.1%$91/sqft
        Source: Owner Report a problem
        2/27/2017Price change$290,000-1.4%$88/sqft
        Source: Owner Report a problem
        2/14/2017Listed for sale$294,000$90/sqft
        Source: Owner Report a problem

        Public tax history

        YearProperty taxesTax assessment
        2025$4,941 -12.5%$425,443 -14%
        2024$5,647 +7.6%$494,702 +5.8%
        2023$5,250 -17.7%$467,773 +17.1%
        2022$6,379 +2.5%$399,441 +21.6%
        2021$6,221 +4.6%$328,465 +6%
        2020$5,947 -0.6%$310,000
        2019$5,986 +2.6%$310,000 +6.4%
        2018$5,831 -23.9%$291,229
        2017$7,663 +10.4%$291,229 +8%
        2016$6,942 +17.6%$269,774 +18.5%
        2015$5,901 $227,700
        2014$5,901 $227,700 +20.2%
        2013-- $189,400 +1%
        2012-- $187,600
        2011-- $187,600 -0.1%
        2010-- $187,700 -4.2%
        2009-- $196,000 -11.2%
        2008-- $220,600 +5%
        2007-- $210,100 +2.6%
        2006-- $204,800 +742.8%
        2005-- $24,300
        Find assessor info on the county website

        Monthly payment

        Est. payment

        Payment breakdown

        Explore the cost of this home by adjusting the details. Changes won't be saved.
        All calculations are estimates and provided by Zillow, Inc. for informational purposes only. Actual amounts may vary.
        HOA fees may include property taxes on listings classified as Co-Ops. Contact the listing agent and/or owner for fee details.
        See how much you could borrow to make a competitive offer.

        Climate risks

        Neighborhood: Mira Lagos

        Getting around

        4 / 100
        Car-Dependent
        26 / 100
        Somewhat Bikeable

        Nearby schools

        GreatSchools rating
        Schools provided by the listing agent
        • Elementary: Anna May Daulton
        • Middle: Jones
        • High: Mansfield Lake Ridge
        • District: Mansfield ISD

        Source: NTREIS. This data may not be complete. We recommend contacting the local school district to confirm school assignments for this home.

        A local agent can set up tours, give advice and negotiate with sellers.

        A local lender can help you make sure your offer is ready when you are.

        Browse local experts

        Similar homes