Skip main navigation
Off market
  • $4,681,900

    7004 Arbor Ln, Mc Lean, VA 22101

    7beds
    9,170sqft
    Detached
    Built in 2019
    0.61 Acres Lot
    $4,681,900 Zestimate®
    $511/sqft
    $7,286 Estimated rent

    Home value

    $4,681,900

    $4.31M - $5.06M

    $7,286/mo

    Zestimate® history
    Loading
    Loading...

    Owner options

    List your home for rent

    $7,286/mo

    Rent Zestimate®

    Find your next renter with Zillow Rental Manager. Plus, with online applications, you can quickly screen prospective tenants – for free.

    Learn more

    $7,286/mo

    Rent Zestimate®

    Refinance and save

    $23,656/mo

    Est. payment

    Refinancing to a lower rate could help reduce your monthly payments and save thousands over the life of the loan.

    See today's rates

    $23,656/mo

    Est. payment

    Explore your selling options

    Work with a Zillow partner agent

    Leverage their expertise and Zillow's premium Showcase listings to get your home seen by more buyers.

    Get started

    List with your own agent

    Get your home in front of millions of buyers by listing it on Zillow.

    Learn how to do it

    Sell it yourself

    Take full control of how buyers see your home on Zillow by listing For Sale by Owner (FSBO).

    List your home

    What's special

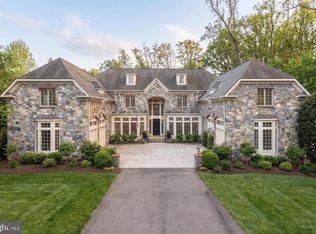
    Welcome to Grace III. This new build home has everything you are looking for. On a treed, .61 site, in highly sought-after Langley Forest, this South-facing, all tumbled brick, stone French-Country-Colonial style shows the passion and excellent workmanship of local award-winning James McDonald Architect and Georgetown Homes. The perfect blend of modern luxury living with open floor plan, entertaining space and formal dining room and living room, elevator, office/library and spacious covered porch! Interiors include hand-crafted batten paneling, moldings, wide plank white oak hardwoods and custom built-ins. Extraordinary Kitchen featuring character grade cabinetry, culinary-grade appliances, dramatic quartz countertops with waterfall and glass-encased cabinetry hutch with display lighting, all the bells and whistles. The elegant master suite and bath exude opulence with the rain and steam shower, focal vessel tub, and radiant heated flooring. All bedrooms have en-suite full baths, 6 bedrooms up. Wonderfully appointed walk-out lower level completed with recreation, billiards, exercise or theatre rooms and bedroom with full bath.

    This property is off market, which means it's not currently listed for sale or rent on Zillow. This may be different from what's available on other websites or public sources.
    Facts & features

    Interior

    Bedrooms & bathrooms
    • Bedrooms: 7
    • Bathrooms: 9
    • Full bathrooms: 7
    • 1/2 bathrooms: 2
    Heating
    • Forced air, Radiant
    Cooling
    • Central
    Appliances
    • Included: Dishwasher, Freezer, Garbage disposal, Microwave, Range / Oven, Refrigerator
    Features
    • Elevator, Kitchen Island, Recessed Lighting, Walk-In Closet(s), Built-Ins, Dining Area, Eat-in Kitchen, Crown Molding, Open Floorplan, Bar, Butlers Pantry, Attic, 2nd Kitchen, Kitchenette, Wainscotting, Formal/Separate Dining Room, Breakfast Area, Upgraded Countertops, Kitchen - Table Space, Floor Plan - Traditional, Kitchen - Gourmet, Family Room Off Kitchen, Store/Office, Stall Shower, Wine Storage
    • Flooring: Hardwood
    • Basement: Y
    • Has fireplace: Yes
    Interior area
    • Total interior livable area: 9,170 sqft
    • Finished area below ground: 2650

    Property

    Parking
    • Total spaces: 3
    • Parking features: Garage - Attached
    Accessibility
    • Accessibility features: Accessible Elevator Installed
    Features
    • Exterior features: Stone, Brick
    • Pool features: In Ground, Lap, Fenced
    Lot
    • Size: 0.61 Acres
    Details
    • Parcel number: 0214110044
    • Special conditions: Standard

    Construction

    Type & style
    • Home type: SingleFamily
    • Architectural style: Colonial, French, Manor
    • Property subtype: Detached
    Materials
    • Stone
    • Roof: Other
    Condition
    • New construction: No
    • Year built: 2019

    Community & neighborhood

    Security
    • Security features: Sprinkler System
    Location
    • Region: Mc Lean

    Other

    Other facts
    • Heating: Forced Air, Radiant, Zoned, Programmable Thermostat
    • NewConstructionYN: true
    • Appliances: Dishwasher, Refrigerator, Disposal, Humidifier, Built-in Microwave, Double Oven, Exhaust Fan, Water Heater, Microwave, Cooktop, Freezer, Range Hood, Stainless Steel Appliance(s), Oven/Range - Gas, Cooktop - Down Draft, Extra Refrigerator/Freezer, Six Burner Stove
    • FireplaceYN: true
    • GarageYN: true
    • AttachedGarageYN: true
    • InteriorFeatures: Elevator, Kitchen Island, Recessed Lighting, Walk-In Closet(s), Built-Ins, Dining Area, Eat-in Kitchen, Crown Molding, Open Floorplan, Bar, Butlers Pantry, Attic, 2nd Kitchen, Kitchenette, Wainscotting, Formal/Separate Dining Room, Breakfast Area, Upgraded Countertops, Kitchen - Table Space, Floor Plan - Traditional, Kitchen - Gourmet, Family Room Off Kitchen, Store/Office, Stall Shower, Wine Storage
    • HeatingYN: true
    • CoolingYN: true
    • StructureType: Detached
    • CommunityFeatures: Pool
    • ConstructionMaterials: Stone, Brick
    • StoriesTotal: 3
    • ArchitecturalStyle: Colonial, French, Manor
    • SpecialListingConditions: Standard
    • ParkingFeatures: Driveway, Attached Garage, Garage Door Opener, Asphalt, Garage Faces Side
    • CoveredSpaces: 3
    • PoolFeatures: In Ground, Lap, Fenced
    • Cooling: Central Air, Zoned, Programmable Thermostat
    • AccessibilityFeatures: Accessible Elevator Installed
    • BelowGradeFinishedArea: 2650
    • PropertySubType: Detached
    • Flooring: Wood Floors
    • SecurityFeatures: Sprinkler System
    • Basement: Y
    • MlsStatus: ACTIVE UNDER CONTRACT

    Price history

    DateEventPrice
    4/22/2020Sold$3,530,000-1.8%$385/sqft
    Source: Public Record Report a problem
    2/18/2020Pending sale$3,595,000$392/sqft
    Source: Compass #VAFX1103924 Report a problem
    2/12/2020Listed for sale$3,595,000$392/sqft
    Source: Compass #VAFX1103924 Report a problem
    2/10/2020Pending sale$3,595,000$392/sqft
    Source: Compass #VAFX1103924 Report a problem
    1/3/2020Listed for sale$3,595,000-5.3%$392/sqft
    Source: Compass #VAFX1103924 Report a problem
    12/4/2019Listing removed$3,795,000$414/sqft
    Source: TTR Sotheby's International Realty #VAFX1083702 Report a problem
    8/22/2019Listed for sale$3,795,000-2.6%$414/sqft
    Source: TTR Sothebys International Realty #VAFX1083702 Report a problem
    7/13/2019Listing removed$3,895,000$425/sqft
    Source: Long & Foster Real Estate, Inc. #VAFX1050648 Report a problem
    4/18/2019Listed for sale$3,895,000+205.5%$425/sqft
    Source: Long & Foster Real Estate, Inc. #VAFX1050648 Report a problem
    5/16/2017Sold$1,275,000+66.7%$139/sqft
    Source: Public Record Report a problem
    9/3/2003Sold$765,000$83/sqft
    Source: Public Record Report a problem

    Public tax history

    YearProperty taxesTax assessment
    2025$49,662 +3.6%$4,160,450 +3.7%
    2024$47,934 +10.1%$4,010,090 +7.2%
    2023$43,548 +7.7%$3,739,260 +9.2%
    2022$40,427 $3,424,970 +3.2%
    2021-- $3,317,780 -7.2%
    2020$43,500 +101.2%$3,574,840 -2.1%
    2019$21,619 +78.1%$3,652,630 +273.9%
    2018$12,138 -15.8%$977,000 -17.8%
    2017$14,411 -3.9%$1,188,010 -4.2%
    2016$14,995 +11%$1,239,950 +7.3%
    2015$13,504 +6.9%$1,155,270 +6.9%
    2014$12,627 $1,080,700 +11.3%
    2013-- $971,380 +3.7%
    2012-- $936,530 -1.3%
    2011-- $949,070 -0.9%
    2010-- $957,230 -3%
    2009-- $986,860 -13.5%
    2008-- $1,141,380
    2007-- $1,141,380 +115%
    2003-- $530,905 +30%
    2002-- $408,390 +11%
    2001-- $367,920

    Find assessor info on the county website

    Neighborhood: 22101

    Nearby schools

    GreatSchools rating
    Schools provided by the listing agent
    • Elementary: CHURCHILL ROAD
    • Middle: COOPER
    • High: LANGLEY
    • District: FAIRFAX COUNTY PUBLIC SCHOOLS

    Source: The MLS. This data may not be complete. We recommend contacting the local school district to confirm school assignments for this home.

    Get a cash offer in 3 minutes
    Find out how much your home could sell for in as little as 3 minutes with a no-obligation cash offer.
    Estimated market value
    $4,681,900
    Get a cash offer in 3 minutes
    Find out how much your home could sell for in as little as 3 minutes with a no-obligation cash offer.
    Estimated market value
    $4,681,900