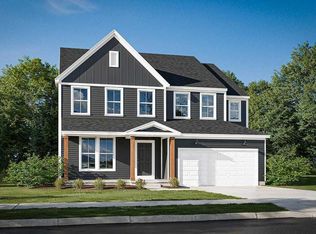
This Bradford two-story design offers luxury features in a spacious 3,004 sq. ft. home. The design features a two-story great room, open kitchen with island, large walk-in pantry, and a spacious formal dining room. The second floor has much to offer with an over-sized owner's suite plus three large bedrooms, a balcony overlooking the great room and a switch-back staircase in the center of the home. Included Features: 9' Poured Wall Full Basement, Extended Breakfast/Dinette, 2 Car Garage, Deluxe Owner's Bath, Angled Tray Ceiling in Owner's Bedroom, Wrought Iron Spindles with Wood Railings on Staircase, Guest Suite on the First Floor, Upgraded Kitchen Cabinets with Appliances, Quartz Countertops, Additional lighting and upgraded electrical options, Fireplace with 3 Rows of Windows in the Two-Story Great Room, Vinyl Siding, Upgraded 8lb Carpet Pad for all Carpet, EVP flooring on First Floor, and ¾ Bath Rough-in drain in Basement.
Contingent
Price cut: $4.5K (6/2)
$669,900
7004 Aster Way, Plain City, OH 43064
5beds
3,004sqft
:
Get pre-qualified$4,669/mo
Single Family Residence
Built in 2025
-- sqft lot
$-- Zestimate®
$223/sqft
$71/mo HOA
What's special
Three large bedroomsTwo-story great roomSpacious formal dining roomSwitch-back staircaseLarge walk-in pantryQuartz countertopsOpen kitchen with island
- 386 days |
- 253 |
- 13 |
Zillow last checked:
Listing updated:
Listed by:
Courtney J Mitchell 614-582-9351,
RE/MAX Premier Choice
Source: Columbus and Central Ohio Regional MLS ,MLS#: 225025596
Facts & features
Interior
Bedrooms & bathrooms
- Bedrooms: 5
- Bathrooms: 3
- Full bathrooms: 3
- Main level bedrooms: 1
Heating
- Forced Air
Cooling
- Central Air
Features
- Windows: Insulated Windows
- Basement: Full
- Number of fireplaces: 1
- Fireplace features: One, Direct Vent
- Common walls with other units/homes: No Common Walls
Interior area
- Total structure area: 3,004
- Total interior livable area: 3,004 sqft
Property
Parking
- Total spaces: 2
- Parking features: Attached
- Garage spaces: 2
Features
- Levels: Two
Details
- Parcel number: 1700100311010
- Special conditions: Standard
Construction
Type & style
- Home type: SingleFamily
- Architectural style: Traditional
- Property subtype: Single Family Residence
Condition
- New construction: Yes
- Year built: 2025
Utilities & green energy
- Sewer: Public Sewer
- Water: Public
Community & HOA
Community
- Subdivision: Jerome Village Aster
HOA
- Has HOA: Yes
- HOA fee: $850 annually
Location
- Region: Plain City
Financial & listing details
- Price per square foot: $223/sqft
- Date on market: 7/11/2025
Estimated market value
Not available
Estimated sales range
Not available
Not available
Price history
| Date | Event | Price |
|---|---|---|
| 7/8/2026 | Contingent | $669,900$223/sqft |
Source:  Columbus and Central Ohio Regional MLS #225025596 Report a problem Columbus and Central Ohio Regional MLS #225025596 Report a problem | ||
| 6/2/2026 | Price change | $669,900-0.7%$223/sqft |
Source: Columbus and Central Ohio Regional MLS #225025596 Report a problem | ||
| 5/27/2026 | Price change | $674,400-0.1%$225/sqft |
Source: Columbus and Central Ohio Regional MLS #225025596 Report a problem | ||
| 3/24/2026 | Price change | $674,900-3.6%$225/sqft |
Source: Columbus and Central Ohio Regional MLS #225025596 Report a problem | ||
| 1/20/2026 | Price change | $699,900-2.9%$233/sqft |
Source: Columbus and Central Ohio Regional MLS #225025596 Report a problem | ||
| 7/11/2025 | Listed for sale | $721,089+543.8%$240/sqft |
Source: Columbus and Central Ohio Regional MLS #225025596 Report a problem | ||
| 7/9/2025 | Sold | $112,000$37/sqft |
Source: Public Record Report a problem | ||
Public tax history
| Year | Property taxes | Tax assessment |
|---|---|---|
| 2024 | -- | -- |
Find assessor info on the county website
Monthly payment
Est. payment
Payment breakdown
Explore the cost of this home by adjusting the details. Changes won't be saved.Climate risks
Neighborhood: 43064
Nearby schools
GreatSchools rating
- 8/10Abraham Depp ElementaryGrades: K-5Distance: 1.3 mi
- 7/10Eversole Run Middle SchoolGrades: 6-8Distance: 1.4 mi
- 10/10Dublin Jerome High SchoolGrades: 9-12Distance: 4.2 mi
- $---- bd-- ba-- sqft7001 Aster Way, Plain City, OH 43064Off Market
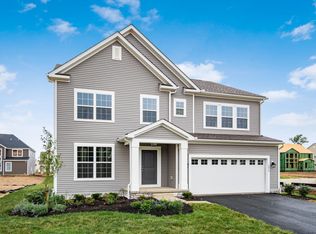
- $563,8004 bd4 ba4k sqft7014 Aster Way, Plain City, OH 43064Sold
- $---- bd-- ba-- sqft6994 Aster Way, Plain City, OH 43064Off Market
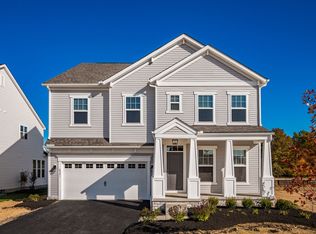
- $572,6004 bd3 ba2.8k sqft6991 Aster Way, Plain City, OH 43064Sold
- $651,2005 bd3 ba3k sqft7021 Aster Way, Plain City, OH 43064Sold
- $---- bd-- ba-- sqft6984 Aster Way, Plain City, OH 43064Off Market
- $589,9004 bd4 ba2.8k sqft7034 Aster Way, Plain City, OH 43064Sold
- $649,700-- bd-- ba-- sqft7031 Aster Way, Plain City, OH 43064Sold
A local agent can set up tours, give advice and negotiate with sellers.
A local lender can help you make sure your offer is ready when you are.
Similar homes
- $679,9994 bd3 ba3.1k sqft7382 Yarrow Run Rd, Plain City, OH 43064For Sale
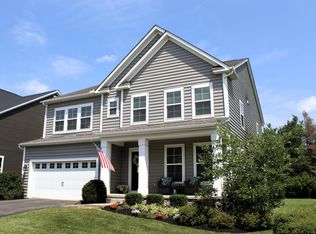
 MLS ID #226020761, Nicole R Yoder-Barnhart, Howard Hanna Real Estate Serv. Columbus and Central Ohio Regional MLS
 - $699,4005 bd3 ba2.9k sqft12475 Curtis Loop, Plain City, OH 43064New Construction
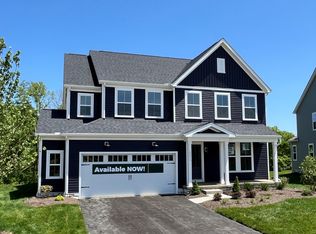 Columbus and Central Ohio Regional MLS
 - from $689,9004 bd3 ba2.5k sqftAshland Plan, Jerome Village Rosewood, Plain City, OH 43064New Construction
 Rockford Homes
 - from $635,6004 bd3 ba2.8k sqftBradford Plan, Jerome Village Rosewood, Plain City, OH 43064New Construction
 Rockford Homes
 - from $693,7004 bd4 ba3.2k sqftCedar Plan, Jerome Village Aster, Plain City, OH 43064New ConstructionRockford Homes
- from $670,9004 bd3 ba3k sqftTemple Plan, The Ridge at Glacier Pointe, Plain City, OH 43064New ConstructionM/I Homes
- from $732,6004 bd4 ba3.2k sqftCedar Plan, Jerome Village Rosewood, Plain City, OH 43064New ConstructionRockford Homes
- from $576,3004 bd3 ba2.8k sqftBradford Plan, Jerome Village Aster, Plain City, OH 43064New ConstructionRockford Homes
- from $631,9004 bd3 ba2.8k sqftRichmond Plan, Jerome Village Rosewood, Plain City, OH 43064New ConstructionRockford Homes
- from $557,3004 bd3 ba2.6k sqftBrentwood Plan, Jerome Village Aster, Plain City, OH 43064New ConstructionRockford Homes
- from $579,6004 bd3 ba2.8k sqftRichmond Plan, Jerome Village Aster, Plain City, OH 43064New ConstructionRockford Homes
- from $531,8004 bd3 ba2.1k sqftManchester Plan, Jerome Village Aster, Plain City, OH 43064New ConstructionRockford Homes
- $680,0004 bd3 ba3.4k sqft1405 Sand Dome Way, Plain City, OH 43064For SaleMLS ID #226023268, John W Moore, Key Realty. Columbus and Central Ohio Regional MLS
- from $552,0003 bd3 ba1.9k sqftCharleston Plan, Jerome Village Aster, Plain City, OH 43064New ConstructionRockford Homes
- $874,9905 bd5 ba3.7k sqft10609 Mangrove Loop, Plain City, OH 43064For SaleMLS ID #226006118, Sunil Vegesna, Red 1 Realty. Columbus and Central Ohio Regional MLS
- $574,9904 bd3 ba2.9k sqft12086 Starling St, Plain City, OH 43064New ConstructionColumbus and Central Ohio Regional MLS
- from $541,0003 bd3 ba1.8k sqftWellington Plan, Jerome Village Aster, Plain City, OH 43064New ConstructionRockford Homes
- from $649,0004 bd3 ba2.5k sqftAshland Plan, Mitchell Highlands, Plain City, OH 43064New ConstructionRockford Homes
- $800,0005 bd5 ba3.8k sqft9178 Coe Dr, Plain City, OH 43064For SaleMLS ID #226023634, Anne Donovan, Coldwell Banker Realty. Columbus and Central Ohio Regional MLS
- $619,9004 bd4 ba3.6k sqft303 Ben Curtis Dr, Ostrander, OH 43061For SaleMLS ID #226020194, Heather R Kamann, Howard Hanna Real Estate Services. Columbus and Central Ohio Regional MLS
