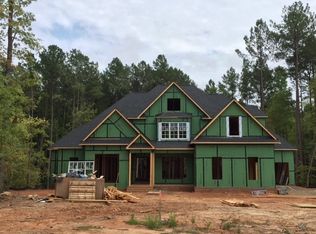
Stunning Custom Built Luxury Home on 2.4 Acres - Perfect for Entertaining!
Welcome to your dream home! This exquisite luxury home features two spacious bedrooms on the first floor, strategically placed for privacy, both are en suite.
The open and flowing floorplan invites seamless entertaining, showcasing high-end finishes and modern conveniences throughout.
The chef's kitchen boasts top-of-the-line appliances, including a Sub-Zero refrigerator, paired with elegant quartz countertops, making it the perfect space for culinary creations. With both indoor and outdoor built-in speakers (in family area and kitchen), you can set the perfect ambiance for gatherings, while surround sound in the bonus room enhances your entertainment experience.
Step outside to a private paradise featuring a large, beautifully landscaped yard surrounded by mature trees, offering plenty of space for relaxation and recreation. Walking distance to Falls Lake access points for fishing or hiking. Enjoy warm evenings on the screened porch or open deck, or get creative in the 12x12 custom-built shed.
For those seeking a personal retreat, the property includes a dedicated workshop or man cave or exercise area, with a separate entrance, perfect for hobbies and projects. With over 2.4 acres, there's ample room to explore, unwind, and enjoy nature.
Additional features include 540sf of unfinished space on the second floor, awaiting your vision for this extra square footage, as well as luxurious touches in the master en suite like a multi-head shower experience and his-and-her closets and sinks. This home is also Green Certified and HERS rated, combining elegance with eco-friendly and affordable systems for easy living.
Don't miss your chance to own this exceptional propertyâ€''schedule your private showing today!
Sold for $1,230,000
$1,230,000
7004 Bartons Bend Way, Raleigh, NC 27614
4beds
3,858sqft
Single Family Residence
Built in 2017
2.43 Acres Lot
$1,204,600 Zestimate®
$319/sqft
$4,207 Estimated rent
Home value
$1,204,600
$1.14M - $1.28M
$4,207/mo
Zestimate® history
Owner options
List your home for rent
$4,207/mo
Rent Zestimate®
Find your next renter with Zillow Rental Manager. Plus, with online applications, you can quickly screen prospective tenants – for free.
$4,207/mo
Rent Zestimate®
Refinance and save
$8,719/mo
Est. payment
Refinancing to a lower rate could help reduce your monthly payments and save thousands over the life of the loan.
$8,719/mo
Est. payment
Explore your selling options
Work with a Zillow partner agent
Leverage their expertise and Zillow's premium Showcase listings to get your home seen by more buyers.
Get startedList with your own agent
Get your home in front of millions of buyers by listing it on Zillow.
Learn how to do itSell it yourself
Take full control of how buyers see your home on Zillow by listing For Sale by Owner (FSBO).
List your homeWhat's special
Dedicated workshopModern conveniencesElegant quartz countertopsHigh-end finishesOpen deckSpacious bedroomsTop-of-the-line appliances
Zillow last checked:
Listing updated:
Listed by:
Pamela Comer 919-434-8797,
Renaissance Real Estate Svcs
Bought with:
Sherrie Smith, 182911
NorthGroup Real Estate, Inc.
Source: Doorify MLS,MLS#: 10081653
Facts & features
Interior
Bedrooms & bathrooms
- Bedrooms: 4
- Bathrooms: 4
- Full bathrooms: 3
- 1/2 bathrooms: 1
- Main level bathrooms: 2
Primary bedroom
- Level: Main
- Area: 297.92 Square Feet
- Dimensions: 19.6 x 15.2
Bedroom 2
- Level: Main
- Area: 157.76 Square Feet
- Dimensions: 11.6 x 13.6
Bedroom 3
- Level: Second
- Area: 178.56 Square Feet
- Dimensions: 12.4 x 14.4
Bedroom 4
- Level: Second
- Area: 163.68 Square Feet
- Dimensions: 13.2 x 12.4
Basement
- Level: Lower
- Area: 350.88 Square Feet
- Dimensions: 20.4 x 17.2
Bonus room
- Level: Second
- Area: 452.64 Square Feet
- Dimensions: 27.6 x 16.4
Breakfast room
- Level: Main
- Area: 133.1 Square Feet
- Dimensions: 11 x 12.1
Dining room
- Level: Main
- Area: 165.06 Square Feet
- Dimensions: 13.1 x 12.6
Other
- Level: Main
- Area: 81.34 Square Feet
- Dimensions: 9.8 x 8.3
Family room
- Level: Main
- Area: 307.51 Square Feet
- Dimensions: 19.1 x 16.1
Kitchen
- Level: Main
- Area: 147.4 Square Feet
- Dimensions: 13.4 x 11
Laundry
- Level: Main
- Area: 40 Square Feet
- Dimensions: 5 x 8
Office
- Level: Main
- Area: 176.8 Square Feet
- Dimensions: 13 x 13.6
Heating
- Central, Fireplace(s), Floor Furnace, Heat Pump
Cooling
- Central Air, Ceiling Fan(s), Gas, Heat Pump
Appliances
- Included: Built-In Electric Range, Built-In Electric Oven, Built-In Range, Built-In Refrigerator, Cooktop, Convection Oven, Dryer, Disposal, Double Oven, Dishwasher, Exhaust Fan, Electric Water Heater, Gas Cooktop, Ice Maker, Microwave, Oven, Refrigerator, Self Cleaning Oven, Stainless Steel Appliance(s), Tankless Water Heater, Washer, Washer/Dryer, Wall Oven
- Laundry: Common Area, Laundry Closet, Electric Dryer Hookup, Inside, Lower Level, Laundry Room, Main Level, Sink, Washer Hookup
Features
- Built-in Features, Bookcases, Ceiling Fan(s), Chandelier, Crown Molding, Coffered Ceiling(s), Double Vanity, Entrance Foyer, Eat-in Kitchen, High Ceilings, His and Hers Closets, High Speed Internet, In-Law Floorplan, Kitchen Island, Open Floorplan, Pantry, Primary Downstairs, Recessed Lighting, Smart Thermostat, Soaking Tub, Sound System, Storage, Walk-In Closet(s), Wired for Sound, Second Primary Bedroom, Shower Only, Separate Shower, Bathtub/Shower Combination, Walk-In Shower, Bathtub Only, Quartz Counters, Room Over Garage, Smooth Ceilings
- Flooring: Hardwood, Tile
- Doors: French Doors, Sliding Doors
- Windows: Blinds, Screens
- Basement: Crawl Space,Exterior Entry,Finished,Storage Space,Walk-Out Access,Walk-In Crawl Space,Heated,Workshop
- Number of fireplaces: 1
- Fireplace features: Blower Fan, Family Room, Gas Log
- Common walls with other units/homes: No Common Walls,No One Below
Interior area
- Total structure area: 3,858
- Total interior livable area: 3,858 sqft
- Finished area above ground: 3,508
- Finished area below ground: 350
Property
Parking
- Total spaces: 6
- Parking features: Basement, Deck, Driveway, Garage Faces Front, Garage Faces Side, Garage, Garage Door Opener, Lighted, Oversized
- Garage spaces: 3
- Uncovered spaces: 3
Accessibility
- Accessibility features: Accessible Bedroom, Accessible Closets, Accessible Central Living Area, Accessible Hallway(s), Accessible Kitchen, Central Living Area, Smart Technology, Visitor Bathroom, Aging In Place, Level Flooring
Features
- Levels: Two
- Stories: 1
- Patio & porch: Covered, Deck, Front Porch, Porch, Screened
- Exterior features: Awning(s), Dog Run, Rain Gutters, Smart Irrigation, Smart Lock(s), Storage
- Spa features: None
- Has view: Yes
- View description: Neighborhood, Trees/Woods
Lot
- Size: 2.43 Acres
- Features: Back Yard, Cul-De-Sac, Front Yard, Gentle Sloping, Landscaped, Many Trees, Private, Sprinklers In Front, Sprinklers In Rear, Wooded, Hardwood Trees, Partially Cleared
- Residential vegetation: Cleared, Grassed, Partially Wooded, Wooded
Details
- Additional structures: Garage(s), Shed(s), Storage, Workshop
- Parcel number: PIN # 0890688387
- Special conditions: Seller Licensed Real Estate Professional
- Other equipment: Irrigation Equipment
Construction
Type & style
- Home type: SingleFamily
- Architectural style: Contemporary,Transitional
- Property subtype: Single Family Residence
Materials
- HardiPlank Type, Stone
- Foundation: Concrete Perimeter
- Roof: Shingle,Architectural Shingle
Condition
- New construction: No
- Year built: 2017
- Major remodel year: 2017
Details
- Builder name: Homes By Dickerson
Utilities & green energy
- Sewer: Private Sewer, Septic Tank
- Water: Community Water
- Utilities for property: Cable Available, Electricity Available, Electricity Connected, Natural Gas Available, Natural Gas Connected, Sewer Available, Sewer Connected, Water Available, Water Connected
Community & HOA
Community
- Features: Street Lights
- Security: Carbon Monoxide Detector(s), Fire Alarm, Secured Garage/Parking, Smoke Detector(s)
- Subdivision: Bartons Grove
HOA
- Has HOA: Yes
- Amenities included: Maintenance Grounds, Management, Snow Removal
- Services included: Road Maintenance, Storm Water Maintenance
- HOA fee: $1,100 annually
- HOA name: Bartons Grrove HOA - CAMS
- HOA phone: 877-672-2267
Location
- Region: Raleigh
Financial & listing details
- Price per square foot: $319/sqft
- Tax assessed value: $984,858
- Annual tax amount: $6,135
- Date on market: 3/12/2025
- Listing agreement: Exclusive Right To Sell
- Listing terms: 1031 Exchange,Cash,Contract,Conventional,FHA,Relocation Property,VA Loan
- Road surface type: Paved
Price history
| Date | Event | Price |
|---|---|---|
| 6/9/2025 | Sold | $1,230,000-5.4%$319/sqft |
Source:  Doorify MLS #10081653 Report a problem Doorify MLS #10081653 Report a problem | ||
| 5/4/2025 | Pending sale | $1,300,000$337/sqft |
Source: Doorify MLS #10081653 Report a problem | ||
| 4/24/2025 | Price change | $1,300,000-3.7%$337/sqft |
Source: Doorify MLS #10081653 Report a problem | ||
| 4/2/2025 | Price change | $1,350,000-3.4%$350/sqft |
Source: Doorify MLS #10081653 Report a problem | ||
| 3/12/2025 | Listed for sale | $1,398,000-3.6%$362/sqft |
Source: Doorify MLS #10081653 Report a problem | ||
| 11/10/2024 | Listing removed | $1,450,000$376/sqft |
Source: Doorify MLS #10062389 Report a problem | ||
| 11/8/2024 | Listed for sale | $1,450,000+77.3%$376/sqft |
Source: Doorify MLS #10062389 Report a problem | ||
| 1/19/2018 | Sold | $818,000+643.6%$212/sqft |
Source: Public Record Report a problem | ||
| 5/17/2017 | Sold | $110,000$29/sqft |
Source: Public Record Report a problem | ||
Public tax history
| Year | Property taxes | Tax assessment |
|---|---|---|
| 2025 | $6,319 +3% | $1,003,078 +1.9% |
| 2024 | $6,136 -11.1% | $984,858 +11.5% |
| 2023 | $6,904 +7.9% | $882,958 |
| 2022 | $6,397 +2.8% | $882,958 |
| 2021 | $6,225 +1.7% | $882,958 |
| 2020 | $6,121 -8.4% | $882,958 +8.2% |
| 2019 | $6,683 | $815,887 +379.9% |
| 2018 | $6,683 +452.9% | $170,000 |
| 2017 | $1,209 +2.1% | $170,000 |
| 2016 | $1,184 | $170,000 +6.3% |
| 2015 | -- | $160,000 |
Find assessor info on the county website
Neighborhood: 27614
Nearby homes
- $1,526,4005 bd5 ba4.4k sqft7005 Bartons Bend Way, Raleigh, NC 27614Off Market

- $1,286,300-- bd3 ba3.8k sqft7000 Bartons Bend Way, Raleigh, NC 27614Off Market
- $346,700-- bd1 ba1.5k sqft11337 Peed Dead End Rd, Raleigh, NC 27614Off Market
- $1,634,500-- bd3 ba4.7k sqft7001 Bartons Bend Way, Raleigh, NC 27614Off Market
- $1,575,0005 bd5 ba4.7k sqft6940 Bartons Bend Way, Raleigh, NC 27614Sold
- $1,098,5005 bd3 ba4.3k sqft6700 Coit Ln, Raleigh, NC 27614Off Market
- $776,900-- bd2 ba2.7k sqft11348 Peed Dead End Rd, Raleigh, NC 27614Off Market
- $1,490,0005 bd5 ba4.1k sqft6900 Bartons Bend Way, Raleigh, NC 27614Sold
Nearby schools
GreatSchools rating
- 9/10Pleasant Union ElementaryGrades: PK-5Distance: 1.4 mi
- 8/10West Millbrook MiddleGrades: 6-8Distance: 5.8 mi
- 7/10Millbrook HighGrades: 9-12Distance: 8.2 mi
Schools provided by the listing agent
- Elementary: Wake - Pleasant Union Elementary
- Middle: Wake - West Millbrook Middle
- High: Wake - Millbrook High
Source: Doorify MLS. This data may not be complete. We recommend contacting the local school district to confirm school assignments for this home.
Get a cash offer in 3 minutes
Find out how much your home could sell for in as little as 3 minutes with a no-obligation cash offer.
Estimated market value
$1,204,600
Get a cash offer in 3 minutes
Find out how much your home could sell for in as little as 3 minutes with a no-obligation cash offer.
Estimated market value
$1,204,600
- North Carolina
- Wake County
- Raleigh
- 27614
- 7004 Bartons Bend Way
