Ring in the New Year in a home that checks all the boxes for comfort, convenience, and lifestyle
This 3-bedroom, 3-bath home is clean, well-maintained, and full of potential—move in now and make cosmetic updates at your own pace. Updated bathrooms add immediate appeal, while brand-new furnace and hot water heater provide peace of mind for years to come.
Love an active Colorado lifestyle? You’ll appreciate the close proximity to Apex Rec Center & Ice Arena, nearby bike trails, and quick access to the mountains—perfect for weekends filled with adventure.
Out back, enjoy a large Trex-style deck shaded by mature trees, ideal for summer BBQs, morning coffee, or evening gatherings. And best of all—no mowing required thanks to artificial turf in both the front and back yards, giving you low-maintenance living year-round.
This home may benefit from some cosmetic updating, but it’s super clean, thoughtfully cared for, and ready for its next chapter. Start the new year in a home where lifestyle, location, and value come together—don’t miss this opportunity!
Sold for $599,900
Street View
$599,900
7004 Beech Court, Arvada, CO 80004
3beds
2,224sqft
Single Family Residence
Built in 1976
6,534 Square Feet Lot
$587,300 Zestimate®
$270/sqft
$3,449 Estimated rent
Home value
$587,300
$552,000 - $628,000
$3,449/mo
Zestimate® history
Owner options
List your home for rent
$3,449/mo
Rent Zestimate®
Find your next renter with Zillow Rental Manager. Plus, with online applications, you can quickly screen prospective tenants – for free.
$3,449/mo
Rent Zestimate®
Refinance and save
$3,701/mo
Est. payment
Refinancing to a lower rate could help reduce your monthly payments and save thousands over the life of the loan.
$3,701/mo
Est. payment
Explore your selling options
Work with a Zillow partner agent
Leverage their expertise and Zillow's premium Showcase listings to get your home seen by more buyers.
Get startedList with your own agent
Get your home in front of millions of buyers by listing it on Zillow.
Learn how to do itSell it yourself
Take full control of how buyers see your home on Zillow by listing For Sale by Owner (FSBO).
List your homeWhat's special
Brand-new furnaceUpdated bathrooms
Zillow last checked:
Listing updated:
Listed by:
Rob Classen 720-320-6666 TheHomeTeam@YourCastle.org,
Your Castle Real Estate Inc
Bought with:
William Schneider, 100054789
Keller Williams DTC
Source: REcolorado as distributed by MLS GRID,MLS#: 8120998
Facts & features
Interior
Bedrooms & bathrooms
- Bedrooms: 3
- Bathrooms: 3
- 3/4 bathrooms: 2
- 1/2 bathrooms: 1
Bedroom
- Description: Primary Ensuite Bedroom With Remodeled Bathroom
- Features: Primary Suite
- Level: Upper
Bedroom
- Description: Bedroom
- Level: Upper
Bedroom
- Description: Bedroom
- Level: Upper
Bathroom
- Description: Powder Room For Guests
- Level: Lower
Bathroom
- Description: Remodeled Bathroom
- Features: En Suite Bathroom
- Level: Upper
Bathroom
- Description: Hallway Bathroom For The Secondary Bedrooms
- Level: Upper
Bonus room
- Description: Mostly Finished With Walls/Drywall And Drop Ceiling. No Flooring.
- Level: Basement
Dining room
- Description: Right Off The Kitchen
- Level: Main
Family room
- Description: Gas Fireplace
- Level: Lower
Kitchen
- Description: Large Eat In Kitchen With Sliding Doors To Deck
- Level: Main
Laundry
- Description: Located In The Hallway To The Powder Room
- Level: Lower
Living room
- Description: Front Door Opens Up Into The Living Room
- Level: Main
Utility room
- Description: Unfinished Room With New Furnace And Hot Water Heater
- Level: Basement
Heating
- Forced Air, Natural Gas
Cooling
- Central Air
Appliances
- Included: Dishwasher, Disposal, Microwave, Range, Refrigerator
- Laundry: In Unit
Features
- Ceiling Fan(s), Eat-in Kitchen
- Flooring: Carpet, Laminate, Tile, Wood
- Basement: Finished
- Number of fireplaces: 1
- Fireplace features: Family Room
Interior area
- Total structure area: 2,224
- Total interior livable area: 2,224 sqft
- Finished area above ground: 1,648
- Finished area below ground: 0
Property
Parking
- Total spaces: 2
- Parking features: Garage - Attached
- Attached garage spaces: 2
Features
- Levels: Multi/Split
- Patio & porch: Deck, Front Porch
- Exterior features: Private Yard, Rain Gutters
- Fencing: Full
Lot
- Size: 6,534 Square Feet
- Features: Many Trees, Near Public Transit
Details
- Parcel number: 134420
- Special conditions: Standard
Construction
Type & style
- Home type: SingleFamily
- Architectural style: Contemporary
- Property subtype: Single Family Residence
Materials
- Brick, Frame, Vinyl Siding
- Foundation: Slab, Structural
Condition
- Year built: 1976
Utilities & green energy
- Sewer: Public Sewer
- Water: Public
- Utilities for property: Cable Available, Electricity Connected, Natural Gas Connected, Phone Available
Community & HOA
Community
- Subdivision: Ralston Valley
HOA
- Has HOA: No
Location
- Region: Arvada
Financial & listing details
- Price per square foot: $270/sqft
- Tax assessed value: $578,669
- Annual tax amount: $2,648
- Date on market: 12/15/2025
- Listing terms: Cash,Conventional,FHA,VA Loan
- Exclusions: Personal Belongings
- Ownership: Individual
- Electric utility on property: Yes
- Road surface type: Paved
Price history
| Date | Event | Price |
|---|---|---|
| 1/20/2026 | Sold | $599,900+1.7%$270/sqft |
Source:  REcolorado as distributed by MLS GRID #8120998 Report a problem REcolorado as distributed by MLS GRID #8120998 Report a problem | ||
| 12/23/2025 | Pending sale | $590,000$265/sqft |
Source: REcolorado as distributed by MLS GRID #8120998 Report a problem | ||
| 12/15/2025 | Listed for sale | $590,000$265/sqft |
Source: REcolorado as distributed by MLS GRID #8120998 Report a problem | ||
Public tax history
| Year | Property taxes | Tax assessment |
|---|---|---|
| 2025 | $2,648 -0.1% | $36,167 +6.3% |
| 2024 | $2,652 +23.3% | $34,036 |
| 2023 | $2,150 -1.6% | $34,036 +17.8% |
| 2022 | $2,186 +14.2% | $28,904 -2.8% |
| 2021 | $1,914 | $29,736 +10.2% |
| 2020 | $1,914 +1.4% | $26,985 |
| 2019 | $1,888 -0.6% | $26,985 +1.5% |
| 2018 | $1,899 | $26,593 |
| 2017 | $1,899 +41.3% | $26,593 +21.4% |
| 2016 | $1,343 | $21,914 |
| 2015 | $1,343 +53.5% | $21,914 +32% |
| 2014 | $875 -11% | $16,605 |
| 2013 | $983 -43.6% | $16,605 -6.5% |
| 2012 | $1,744 +0.9% | $17,761 |
| 2011 | $1,729 +5.7% | $17,761 +0.2% |
| 2010 | $1,635 -4.1% | $17,720 |
| 2009 | $1,705 +0% | $17,720 -4% |
| 2008 | $1,705 -0.4% | $18,450 |
| 2007 | $1,712 +1% | $18,450 +0.6% |
| 2006 | $1,695 +3.7% | $18,340 +3.6% |
| 2005 | $1,634 +9.3% | $17,700 |
| 2004 | $1,496 -0.5% | $17,700 |
| 2003 | $1,503 +1.7% | $17,700 +1.1% |
| 2002 | $1,477 +4% | $17,500 +16.3% |
| 2001 | $1,421 -1% | $15,050 |
| 2000 | $1,435 | $15,050 |
Find assessor info on the county website
Neighborhood: Ralston Valley
Nearby homes
- $540,8003 bd3 ba1.1k sqft6974 Beech Ct, Arvada, CO 80004Off Market
- $585,7004 bd3 ba1.8k sqft7034 Beech Ct, Arvada, CO 80004Off Market
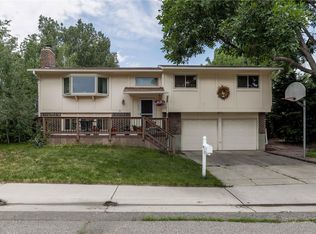
- $581,1004 bd3 ba2k sqft7001 Beech St, Arvada, CO 80004Off Market

- $604,4005 bd3 ba2.4k sqft7031 Beech St, Arvada, CO 80004Off Market

- $3,5004 bd3 ba2.2k sqft6981 Beech St, Arvada, CO 80004For Rent
- $660,0003 bd3 ba2.2k sqft13462 W 70th Pl, Arvada, CO 80004Sold
- $614,4003 bd3 ba1.6k sqft6954 Beech Ct, Arvada, CO 80004Off Market
- $625,2003 bd3 ba2.2k sqft7064 Beech Ct, Arvada, CO 80004Off Market
Nearby schools
GreatSchools rating
- 5/10Van Arsdale Elementary SchoolGrades: PK-5Distance: 0.5 mi
- 6/10Oberon Junior High SchoolGrades: 6-8Distance: 1.5 mi
- 10/10Ralston Valley High SchoolGrades: 9-12Distance: 1.2 mi
Schools provided by the listing agent
- Elementary: Van Arsdale
- Middle: Oberon
- High: Ralston Valley
- District: Jefferson County R-1
Source: REcolorado as distributed by MLS GRID. This data may not be complete. We recommend contacting the local school district to confirm school assignments for this home.
Get a cash offer in 3 minutes
Find out how much your home could sell for in as little as 3 minutes with a no-obligation cash offer.
Estimated market value
$587,300
Get a cash offer in 3 minutes
Find out how much your home could sell for in as little as 3 minutes with a no-obligation cash offer.
Estimated market value
$587,300
- Colorado
- Jefferson County
- Arvada
- 80004
- Ralston Valley
- 7004 Beech Court
