Skip main navigation
Sold for $307,500
  • $307,500

    7004 Birnamwood Ct., Myrtle Beach, SC 29579

    3beds
    1,440sqft
    Single Family Residence
    Built in 2006
    7,405 Square Feet Lot
    $303,300 Zestimate®
    $214/sqft
    $2,022 Estimated rent

    Home value

    $303,300

    $288,000 - $318,000

    $2,022/mo

    Zestimate® history
    Loading
    Loading...

    Owner options

    List your home for rent

    $2,022/mo

    Rent Zestimate®

    Find your next renter with Zillow Rental Manager. Plus, with online applications, you can quickly screen prospective tenants – for free.

    Learn more

    $2,022/mo

    Rent Zestimate®

    Refinance and save

    $1,822/mo

    Est. payment

    Refinancing to a lower rate could help reduce your monthly payments and save thousands over the life of the loan.

    See today's rates

    $1,822/mo

    Est. payment

    Explore your selling options

    Work with a Zillow partner agent

    Leverage their expertise and Zillow's premium Showcase listings to get your home seen by more buyers.

    Get started

    List with your own agent

    Get your home in front of millions of buyers by listing it on Zillow.

    Learn how to do it

    Sell it yourself

    Take full control of how buyers see your home on Zillow by listing For Sale by Owner (FSBO).

    List your home

    What's special

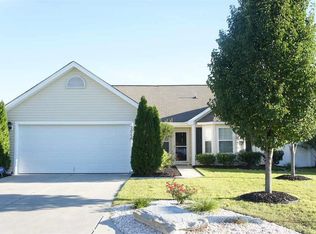
    Don't miss this beautiful 3 bed 2.5 bath home located in the popular Avalon community! This home has so many wonderful features and updates including a new roof, HVAC and hot water heater in 2020, new quartz countertops, engineered hardwood floors in the living areas and all three bedrooms, and ceilings fans throughout. Fantastic open floor plan includes a spacious foyer that leads to the expansive living room with direct access to the patio and there is a guest half bath conveniently located just off the foyer. Meal preparation is a joy in the beautiful kitchen that boasts stainless appliances, quartz counters, abundant cabinet space, and a pantry and the nice sized dining area just off the kitchen has room for everyone to gather. Upstairs, the private master suite has a large walk-in closet and bath with vanity and tub/shower and there are two additional bedrooms, both with ample closet space, and a second bath with vanity and tub shower. Your whole family will love the huge, fenced backyard with an extended patio for grilling and dining and so much play space for your kids and pets to enjoy. The Avalon community has fantastic amenities that include a community pool, kiddie pools, covered picnic pavilion, playground with activities, a fishing pond, baseball/softball diamond, basketball court, beach volleyball court, and more. Located in an award-winning school district and close to numerous restaurants, shopping, entertainment, attractions and with easy access to Robert Grissom Parkway, Highway 17 bypass and Highway 31 plus you are just minutes from the beach! This is a must see! Schedule your private showing today!

    Zillow last checked:

    Listing updated:

    Listed by:

    Lori Lentz-Widner 843-455-6159,

    Century 21 The Harrelson Group

    Bought with:

    Kathy R Smith, 47506

    Palmetto Coastal Homes

    Source: CCAR,MLS#: 2412942MLS Logo

    Facts & features

    Interior

    Bedrooms & bathrooms
    • Bedrooms: 3
    • Bathrooms: 3
    • Full bathrooms: 2
    • 1/2 bathrooms: 1
    Rooms
    • Room types: Foyer
    Primary bedroom
    • Features: Ceiling Fan(s), Walk-In Closet(s)
    • Level: Second
    Primary bedroom
    • Dimensions: 14'11x14'5
    Bedroom 1
    • Level: Second
    Bedroom 1
    • Dimensions: 13'1x10'3
    Bedroom 2
    • Dimensions: 10'7x12'6
    Primary bathroom
    • Features: Tub Shower, Vanity
    Dining room
    • Features: Kitchen/Dining Combo
    Dining room
    • Dimensions: 10'11x8'10
    Kitchen
    • Features: Breakfast Area, Kitchen Exhaust Fan, Pantry, Stainless Steel Appliances, Solid Surface Counters
    Kitchen
    • Dimensions: 10'11x14'3
    Living room
    • Features: Ceiling Fan(s)
    Living room
    • Dimensions: 18'5x15'2
    Other
    • Features: Entrance Foyer
    Heating
    • Central, Electric
    Cooling
    • Central Air
    Appliances
    • Included: Dishwasher, Disposal, Microwave, Range, Refrigerator, Range Hood
    • Laundry: Washer Hookup
    Features
    • Window Treatments, Breakfast Area, Entrance Foyer, Stainless Steel Appliances, Solid Surface Counters
    • Flooring: Carpet, Tile, Wood
    Interior area
    • Total structure area: 1,840
    • Total interior livable area: 1,440 sqft

    Property

    Parking
    • Total spaces: 6
    • Parking features: Attached, Garage, Two Car Garage, Garage Door Opener
    • Attached garage spaces: 2
    Features
    • Levels: Two
    • Stories: 2
    • Patio & porch: Patio
    • Exterior features: Fence, Patio
    • Pool features: Community, Outdoor Pool
    Lot
    • Size: 7,405 Square Feet
    • Dimensions: 59 x 144 x 46 x 145
    • Features: Irregular Lot, Outside City Limits
    Details
    • Additional parcels included: ,
    • Parcel number: 39701040085
    • Zoning: Res
    • Special conditions: None

    Construction

    Type & style
    • Home type: SingleFamily
    • Architectural style: Traditional
    • Property subtype: Single Family Residence
    Materials
    • Vinyl Siding
    • Foundation: Slab
    Condition
    • Resale
    • Year built: 2006

    Utilities & green energy

    • Water: Public
    • Utilities for property: Cable Available, Electricity Available, Phone Available, Sewer Available, Underground Utilities, Water Available

    Community & HOA

    Community
    • Features: Clubhouse, Recreation Area, Long Term Rental Allowed, Pool
    • Security: Smoke Detector(s)
    • Subdivision: Carolina Forest - Avalon
    HOA
    • Has HOA: Yes
    • Amenities included: Clubhouse, Owner Allowed Motorcycle, Pet Restrictions
    • Services included: Common Areas, Legal/Accounting, Pool(s), Recreation Facilities, Trash
    • HOA fee: $66 monthly
    Location
    • Region: Myrtle Beach

    Financial & listing details

    • Price per square foot: $214/sqft
    • Tax assessed value: $302,161
    • Annual tax amount: $1,200
    • Date on market: 5/29/2024
    • Listing terms: Cash,Conventional,FHA,VA Loan
    • Electric utility on property: Yes

    Price history

    DateEventPrice
    7/9/2024Sold$307,500-0.8%$214/sqft
    Source: CCAR #2412942 Report a problem
    6/7/2024Contingent$310,000$215/sqft
    Source: CCAR #2412942 Report a problem
    5/29/2024Listed for sale$310,000+14.8%$215/sqft
    Source: CCAR #2412942 Report a problem
    9/28/2021Sold$270,000-3.5%$188/sqft
    Source: CCAR #2118580 Report a problem
    8/27/2021Pending sale$279,900$194/sqft
    Source: CCAR #2118580 Report a problem
    8/21/2021Listed for sale$279,900+75%$194/sqft
    Source: CCAR #2118580 Report a problem
    12/9/2011Listing removed$159,900$111/sqft
    Source: Stopper Realty Inc #1019846 Report a problem
    12/8/2011Listed for sale$159,900-3.1%$111/sqft
    Source: Stopper Realty Inc #1019846 Report a problem
    11/14/2010Listing removed$165,000$115/sqft
    Source: Keller Williams Realty of Saratoga Springs Report a problem
    9/16/2010Listed for sale$165,000-8.7%$115/sqft
    Source: Keller Williams Realty of Saratoga Springs Report a problem
    11/21/2006Sold$180,695$125/sqft
    Source: Public Record Report a problem

    Public tax history

    YearProperty taxesTax assessment
    2025$1,200 +1.6%$302,161 +1.7%
    2024$1,181 -2.9%$297,053 +3.4%
    2023$1,217 -67.6%$287,360
    2022$3,756 +434.1%$287,360
    2021$703 +15.5%--
    2020$609 --
    2019-- --
    2018$2,865 $10,190 +102%
    2017-- $5,044
    2016-- $5,044
    2015-- $5,044
    2014-- $5,044
    2013-- --
    2012-- --
    2010-- $5,264 +9.8%
    2009-- $4,792
    2008-- $4,792
    2007-- $4,792
    Find assessor info on the county website

    Neighborhood: Carolina Forest

    Nearby schools

    GreatSchools rating
    Schools provided by the listing agent
    • Elementary: Carolina Forest Elementary School
    • Middle: Ten Oaks Middle
    • High: Carolina Forest High School

    Source: CCAR. This data may not be complete. We recommend contacting the local school district to confirm school assignments for this home.

    Get pre-qualified for a loan
    At Zillow Home Loans, we can pre-qualify you in as little as 5 minutes with no impact to your credit score.

    An equal housing lender. NMLS #10287.

    Sell for more on Zillow
    Get a Zillow Showcase℠ listing at no additional cost and you could sell for .
    $303,300
    2% more
    +$6,066
    With Zillow Showcase(estimated)
    $309,366