Skip main navigation
Sold for $235,000
  • $235,000

    7004 Brentwood Dr, Port Richey, FL 34668

    2beds
    1,442sqft
    Single Family Residence
    Built in 1973
    5,865 Square Feet Lot
    $234,100 Zestimate®
    $163/sqft
    $1,711 Estimated rent

    Home value

    $234,100

    $213,000 - $258,000

    $1,711/mo

    Zestimate® history
    Loading
    Loading...

    Owner options

    List your home for rent

    $1,711/mo

    Rent Zestimate®

    Find your next renter with Zillow Rental Manager. Plus, with online applications, you can quickly screen prospective tenants – for free.

    Learn more

    $1,711/mo

    Rent Zestimate®

    Refinance and save

    $1,704/mo

    Est. payment

    Refinancing to a lower rate could help reduce your monthly payments and save thousands over the life of the loan.

    See today's rates

    $1,704/mo

    Est. payment

    Explore your selling options

    Work with a Zillow partner agent

    Leverage their expertise and Zillow's premium Showcase listings to get your home seen by more buyers.

    Get started

    List with your own agent

    Get your home in front of millions of buyers by listing it on Zillow.

    Learn how to do it

    Sell it yourself

    Take full control of how buyers see your home on Zillow by listing For Sale by Owner (FSBO).

    List your home

    What's special

    Nice sized courtyard entranceTwo bedroom two bathOversized one car garageCorner lotWalk in closetKitchen offers ample storage
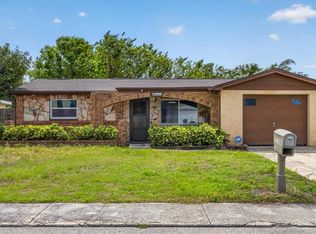
    Welcome home to this high and dry, concrete block, two bedroom, two bath corner lot home with an oversized one car garage. This home is located in the neighborhood of Regency Park and has a nice sized courtyard entrance. Once inside, you will notice the living room and dining room combo on your right. Continuing through the front entry hallway, you come into the informal dining area off of the kitchen. The kitchen offers ample storage needs and has a bar top allowing for three to four bar stools for your entertaining needs. The family room is off of the kitchen and has enough space for the entire family to enjoy family game night or a movie to snuggle up to. The enclosed back porch offers garden views of the fenced in backyard. As we enter back into the home, you will find a full guest bath off of the garage. Heading back through the living room you enter the bedroom wing of the home. The primary bedroom to the left, is large enough for a king size bed and plenty of furntiure for storage needs, along with a walk in closet. The primary bath offers dual vanities with a tub/.shower combo. Split from the primary bedroom is the guest bedroom that features a cedar closet and room for a dresser and a desk. All windows have manual hurricane shutters offering protection during storms. The washer and dryer are located in the oversized one car garage. This home was meticulously maintained by the previous owner. Highway US 19 is minutes away for your north or south travel needs. Schedule your private tour today and see what vision you can bring to life in this lovely home!

    Zillow last checked:

    Listing updated:

    Listing Provided by:

    Chad Grannan, PA 239-340-1691,

    REALTY HUB 407-900-1001

    Bought with:

    Yadira Hector, 3244682

    HOMETRUST REALTY GROUP

    Source: Stellar MLS,MLS#: TB8458153MLS LogoOriginating MLS: Orlando Regional

    Facts & features

    Interior

    Bedrooms & bathrooms
    • Bedrooms: 2
    • Bathrooms: 2
    • Full bathrooms: 2
    Primary bedroom
    • Features: Walk-In Closet(s)
    • Level: First
    Kitchen
    • Level: First
    Living room
    • Level: First
    Heating
    • Central, Electric
    Cooling
    • Central Air
    Appliances
    • Included: Dryer, Electric Water Heater, Microwave, Range, Refrigerator, Washer
    • Laundry: In Garage
    Features
    • Eating Space In Kitchen, Kitchen/Family Room Combo, Living Room/Dining Room Combo, Open Floorplan, Split Bedroom, Thermostat
    • Flooring: Carpet, Vinyl
    • Windows: Drapes, Shutters
    • Has fireplace: No
    • Common walls with other units/homes: Corner Unit
    Interior area
    • Total structure area: 1,992
    • Total interior livable area: 1,442 sqft

    Property

    Parking
    • Total spaces: 1
    • Parking features: Driveway, Garage Door Opener, Tandem
    • Attached garage spaces: 1
    • Has uncovered spaces: Yes
    Features
    • Levels: One
    • Stories: 1
    • Patio & porch: Covered, Enclosed, Front Porch, Rear Porch
    • Exterior features: Courtyard, Private Mailbox, Sidewalk
    • Fencing: Chain Link,Vinyl,Wood
    • Has view: Yes
    • View description: Garden
    Lot
    • Size: 5,865 sqft
    • Features: Level, Near Marina, Near Public Transit, Sidewalk
    • Residential vegetation: Trees/Landscaped
    Details
    • Parcel number: 162522076B000006580
    • Zoning: R4
    • Special conditions: None

    Construction

    Type & style
    • Home type: SingleFamily
    • Architectural style: Florida,Ranch
    • Property subtype: Single Family Residence
    Materials
    • Block, Concrete, Stucco
    • Foundation: Slab
    • Roof: Other,Shingle
    Condition
    • New construction: No
    • Year built: 1973

    Utilities & green energy

    • Sewer: Public Sewer
    • Water: Public
    • Utilities for property: BB/HS Internet Available, Cable Available, Electricity Connected, Phone Available, Public, Sewer Connected, Water Connected

    Community & neighborhood

    Security
    • Security features: Smoke Detector(s)
    Location
    • Region: Port Richey
    • Subdivision: REGENCY PARK

    HOA & financial

    HOA
    • Has HOA: No
    Other fees
    • Pet fee: $0 monthly
    Other financial information
    • Total actual rent: 0

    Other

    Other facts
    • Listing terms: Cash,Conventional
    • Ownership: Fee Simple
    • Road surface type: Paved, Asphalt

    Price history

    DateEventPrice
    2/17/2026Sold$235,000+6.8%$163/sqft
    Source: Stellar MLS #TB8458153 Report a problem
    1/9/2026Pending sale$220,000$153/sqft
    Source: Stellar MLS #TB8458153 Report a problem
    1/2/2026Listed for sale$220,000+91.5%$153/sqft
    Source: Stellar MLS #TB8458153 Report a problem
    5/1/2009Listing removed$114,900$80/sqft
    Source: Century 21 #T2356180 Report a problem
    2/26/2009Listed for sale$114,900$80/sqft
    Source: Century 21 #T2356180 Report a problem

    Public tax history

    YearProperty taxesTax assessment
    2024$616 +3%$56,340
    2023$598 -4.3%$56,340 +3%
    2022$625 +1.4%$54,700 +6.1%
    2021$616 +1.8%$51,570 +1.4%
    2020$605 +2.1%$50,860 +2.3%
    2019$593 $49,720 +1.9%
    2018$593 +3.6%$48,795
    2017$572 +1.6%$48,795 +4.2%
    2016$563 +9.8%$46,808 +0.7%
    2015$513 +4.5%$46,483 -3.1%
    2014$491 $47,971 +5.6%
    2013-- $45,447 -0.3%
    2012-- $45,577 -20%
    2011-- $56,988 -3.4%
    2010-- $59,007 -22.4%
    2009-- $76,037 -22.4%
    2008-- $98,034 -23.9%
    2007-- $128,838 +7.3%
    2006-- $120,032 +29.7%
    2005-- $92,515 +18.8%
    2004-- $77,867 +12.8%
    2003-- $69,043 +8.8%
    2002-- $63,446 +23.3%
    2000-- $51,457
    1999-- $51,457

    Find assessor info on the county website

    Neighborhood: 34668

    Nearby schools

    GreatSchools rating
    Schools provided by the listing agent
    • Elementary: Fox Hollow Elementary-PO
    • Middle: Chasco Middle-PO
    • High: Fivay High-PO

    Source: Stellar MLS. This data may not be complete. We recommend contacting the local school district to confirm school assignments for this home.

    Get a cash offer in 3 minutes
    Find out how much your home could sell for in as little as 3 minutes with a no-obligation cash offer.
    Estimated market value
    $234,100
    Get a cash offer in 3 minutes
    Find out how much your home could sell for in as little as 3 minutes with a no-obligation cash offer.
    Estimated market value
    $234,100